Active

10808 Chippenhook Court

Austin, TX 78748
Mark as Favorite
Bed 3

Bed

Bath 3

Bath

SqFt2,443

Sqft

Acres0.19

Acre(Lot)

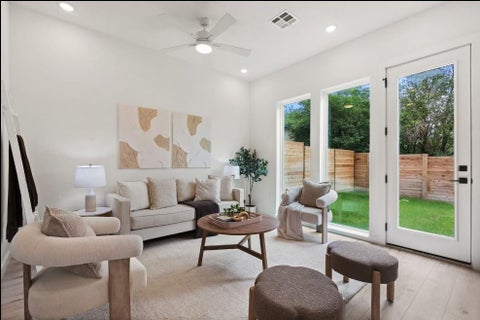
Welcome to Bauerle Ranch, a sought-after community in South Austin, ideal for those seeking a cozy suburban lifestyle within the excitement of Austin city limits. This charming two-story home features 3 bedrooms, 2.5 bathrooms, and a versatile bonus living area upstairs. The formal dining room off the entry can easily serve as a home office or extra living space. Enjoy recent updates with fresh paint, modern flooring, and stylishly renovated bathrooms. The open floor plan in the living room and eat-in kitchen creates a bright and inviting space, complete with a cozy fireplace and generous windows that fill the home with natural light. The kitchen is well-equipped with a center island, ample cabinetry, and a walk-in pantry connected to the laundry room, plus a built-in desk niche with extra storage cabinetry. Upstairs, the primary suite offers wood floors and an updated ensuite bath with a modern dual vanity, soaking tub, shower, and a spacious walk-in closet. There are also two additional bedrooms and a chic bathroom, in addition to the gorgeous bonus living area. Step outside to the covered back porch and enjoy the large, fenced backyard, perfect for relaxing or entertaining. Bauerle Ranch offers over 300 acres of park space, including a pool, playground, sports courts, and miles of serene trails, with a trailhead conveniently located nearby. This home is ideally situated near the vibrant South Menchaca entertainment district, offering a variety of dining and entertainment options. You'll also find convenient shopping at Southpark Meadows, Arbor Trails, and Sunset Valley. With easy access to I-35 & Mopac, you're just 14 miles from Downtown Austin and 15 miles to the airport. As a special offer, the first five days of the lease term are free! Pets permitted with a $300 pet deposit per animal, limit 2, cats or dogs, under 40 lbs. Come and tour this delightful South Austin home today.

Read More Expand

Detail Ic Property Details

Property Type : Other

Price : $2,750

AD Id : 88405491

MLS Id : 7775238

Beds : 3

Lot Size : 0.19 Acre lot

Living Area Size : 2,443

Year Built : 2006

Garage : 2

County : Travis

Subdivision: Bauerle Ranch

  • Map Map

Map

Map What's Nearby

Map Nearby Areas

Feature Features

  • Bedroom Information

    Total beds: 3

    Bathroom Information

    Total Baths: 3 Full Baths: 2 Half Baths: 1

    Roofing Information

    Composition, Shingle

    Flooring Information

    Tile, Wood
  • Interior Features

    CeilingFans, CrownMolding, SeparateFormalDiningRoom, DoubleVanity, EntranceFoyer, EatInKitchen, HighCeilings, InteriorSteps, KitchenIsland, LaminateCounters, MultipleLivingAreas, MultipleDiningAreas, OpenFloorplan, Pantry, Storage, SoakingTub, WalkInClosets
    Roof: Composition, Shingle
    Appliances: Dryer, Dishwasher, ExhaustFan, Disposal, GasOven, GasRange, GasWaterHeater, Microwave, Refrigerator, StainlessSteelAppliances, Washer
    Laundry Features: Inside, MainLevel, LaundryRoom, WasherHookup, ElectricDryerHookup, GasDryerHookup
  • Heating & Cooling

    Heating: Central Has Cooling: Yes

  • Building Information

    Year Built: 2006
    Construction Materials: Masonry
    Stories: 2
    Pool Features: None, Community
    Private Pool: No
    View: Neighborhood
  • Exterior Features

    Exterior Features: Lighting

  • Lot Information

    Main Square Feet: 0.1903 Lot Size Acres: 0.1903 Lot Description: BackYard,FrontYard,InteriorLot,Landscaped,TreesMediumSize,TreesSmallSize

    Property Information

    Subdivision: Bauerle Ranch Source Property Type: ResidentialLease Property SubType: Single Family Residence Direction Faces: Southeast Levels: Two Property Age: 20

  • Listing Price Information

    Listing Price: $2750

  • Tax Information

    Parcel Number: 04322811050000 Tax Lot: 7 Tax Block: G Tax Legal Desc: LOT 7 BLK G BAUERLE RANCH

  • Parking Information

    Attached, DoorMulti, Driveway, GarageFacesFront, Garage

    Garage Information

    Garage Space: 2 Pets Allowed: CatsOk, DogsOk, SizeLimit

    Homeowners Association Information

    Has Association: Yes
    Community Features: CommonGroundsArea, Playground, Park, Pool, PlannedSocialActivities, SportCourts, StreetLights, SeeRemarks, Sidewalks, TrailsPaths, Curbs

  • School Information

    Elementary School: Kocurek Junior High School: Bailey Senior High School: Akins
  • Utility Information

    CableAvailable, ElectricityAvailable, NaturalGasAvailable, HighSpeedInternetAvailable, SewerAvailable, WaterAvailable
  • Location Information

    Direction: From southbound Mopac, take the W Slaughter Ln exit. Turn left onto W Slaughter Ln. Turn right onto Lindshire Ln. Lindshire Ln turns slightly right and becomes Lindshire Ln. Turn right onto Dryden St. Dryden St turns left and becomes Finsbury Dr. Turn right onto Lynnbrook Dr. At the traffic circle, continue straight to stay on Lynnbrook Dr. Turn left onto Chippenhook Ct. Home will e on the right. WaterSource: Public
Knowing your credit score may help you find the perfect property.

The information being provided by Miami Association of REALTORS® is for the consumer's personal, non-commercial use. Any information relating to real estate for sale referenced on this web site comes from the Internet Data Exchange (IDX) program of the Miami Association of REALTORS®. The accuracy of all information is deemed reliable but not guaranteed and should be personally verified through personal inspection by and/or with the appropriate professionals. The data contained herein is copyrighted by Miami Association of REALTORS® and is protected by all applicable copyright laws. Any unauthorized dissemination of this information is in violation of copyright laws and is strictly prohibited. Copyright 2026 Miami Association of REALTORS®. All rights reserved.

ByOwner last updated this listing 08/12/2026 @ 23:22

MLS: 7775238 LISTED BY: David Hardt, Compass RE Texas, LLC 512-575-3644 SOURCE: ACTRIS

Homes around $2,750

Learn More about this Property