

MLS: #VAAR2079240, Listed By: Gregory Welty, LPT Realty, LLC, Source:Bright MLS
1128 N Vernon Street
ARLINGTON, VA 22201

 3
3
Bed
 3
3
Bath
 1,760
1,760Sqft
 0.03
0.03Acre(Lot)
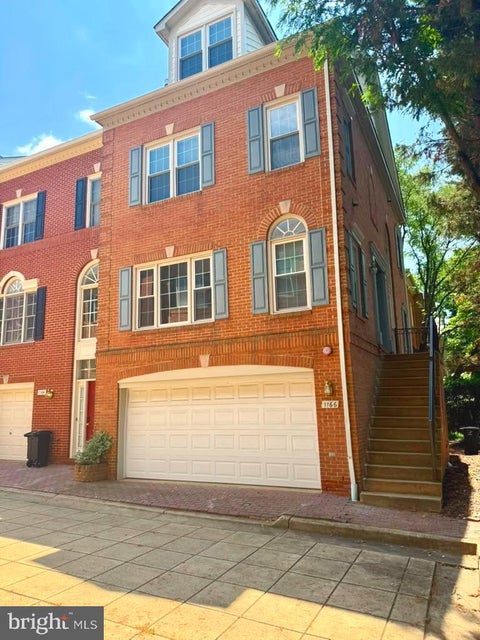
All Brick - End Unit Townhome with two car front load garage! Centrally located in DOWN TOWN Ballston -Yet sited on a private no through street! Short walking distance to Ballston Metro Rail Station , Down Town Ballston Shopping Mall , Well known popular grocery stores , retail stores , ultimate and action filled entertainment with fine dining , parks , fitness centers. All schools with in walking distance . Surrounded by numerous fortune 500 companies ! So close to Washington DC - The worlds most powerful capital in the world! This awesome town home features three full finish levels ! Walk out basement to fenced in back yard with deck ! Main level features an inviting foyer entry with decorative columns. Abundance of natural lighting abounds in this special home with numerous front , si

 Property Details
 Map
Map
 Map
Map
What's Nearby
Nearby Areas
 Features
-
Bedroom Information
Total beds: 3Bathroom Information
Total Baths: 3 Full Baths: 2 Half Baths: 1Room Information
Rooms Total: 8 Has Basement: Yes Basement: Finished, Walk-Out Access, Daylight, Full, Other -
Flooring Information
Carpet, Wood, Hardwood, Other, Ceramic Tile -
Interior Features
Other, Walk-In Closet(s), Vaulted Ceiling(s), Cathedral Ceiling(s), Open Floorplan, Soaking Tub Appliances: Gas Range, Gas Oven, Cooktop, Gas Water Heater, Washer, Dishwasher, Disposal, Dryer, Microwave, Refrigerator Window Features: Window Coverings, Double Pane Windows, Bay Window(s), Window Treatments -
Heating & Cooling
Has Heating: Yes Heating: Natural Gas, Forced Air Has Cooling: Yes Cooling: Central Air, Electric
-
Building Information
Year Built: 1996 Building Area Total: 1760 Construction Materials: Brick Veneer Patio And Porch Features: Deck Pool Features: None Private Pool: No View: Other -
Exterior Features
Exterior Features: Other
-
Lot Information
Lot Size Acres: 0.03 Lot Size Source: Assessor Lot Size Square Feet: 1267Property Information
Subdivision: BALLSTON CROSSING Source Property Type: Residential Lease Postal Code Plus 4: 5755 Property SubType: Townhouse Levels: Three Or More Property Age: 30
-
Listing Price Information
Listing Price: $5250
-
Tax Information
Parcel Number: 14-014-022
-
Parking Information
Parking Total: 2 Garage Door Opener, Concrete, Garage, Driveway, Other, Basement, Inside Entrance, AttachedGarage Information
Has Garage: Yes Has Attached Garage: Yes Garage Space: 2 Pets Allowed: NoHomeowners Association InformationIncluded Fees: Trash, Maintenance Grounds Community Features: Sidewalks
-
School Information
Elementary School: ASHLAWNJunior High School: SWANSONSenior High School: WASHINGTON LEE -
Utility Information
Cable Available -
Location Information
Direction: From Route 66 East. Exit onto Fairfax Drive --Left onto North Glebe Road-- Right onto 11th Street North --Left onto North Vernon Street to 1128. WaterSource: Public
The data relating to real estate for sale on this website appears in part through the BRIGHT Internet Data Exchange program, a voluntary cooperative exchange of property listing data between licensed real estate brokerage firms in which ByOwner participates, and is provided by BRIGHT through a licensing agreement. The information provided by this website is for the personal, non-commercial use of consumers and may not be used for any purpose other than to identify prospective properties consumers may be interested in purchasing. Some properties which appear for sale on this website may no longer be available because they are under contract, have closed or are no longer being offered for sale. Information Deemed Reliable But Not Guaranteed. Copyright © 2026 Bright MLS. All rights reserved.
ByOwner last updated this listing 09/30/2026 @ 12:07
More Cities with for Rent by Owner Homes
- Arlington Homes for Rent By Owner
- Falls Church Homes for Rent By Owner
- Washington Homes for Rent By Owner
- Alexandria Homes for Rent By Owner
- Bethesda Homes for Rent By Owner
- Chevy Chase Homes for Rent By Owner
- Dunn Loring Homes for Rent By Owner
- Annandale Homes for Rent By Owner
- Oxon Hill Homes for Rent By Owner
- Takoma Park Homes for Rent By Owner
- Vienna Homes for Rent By Owner
- Springfield Homes for Rent By Owner
- Kensington Homes for Rent By Owner
- Suitland Homes for Rent By Owner
- Bladensburg Homes for Rent By Owner
- North Bethesda Homes for Rent By Owner
- Temple Hills Homes for Rent By Owner
- Hyattsville Homes for Rent By Owner
- Silver Spring Homes for Rent By Owner
- Riverdale Homes for Rent By Owner
Homes around $5,250










Verify Your Email
Please enter the 6-digit verification code
sent to your email address.
Verify Your Phone Number
Please enter the 6-digit verification code
sent to your mobile phone.

 703-594-3800