

78448 Desert Willow Drive
Palm Desert, CA 92211

 2
2
Bed
 2
2
Bath
 1,548
1,548Sqft
6,098Sqft(Lot)
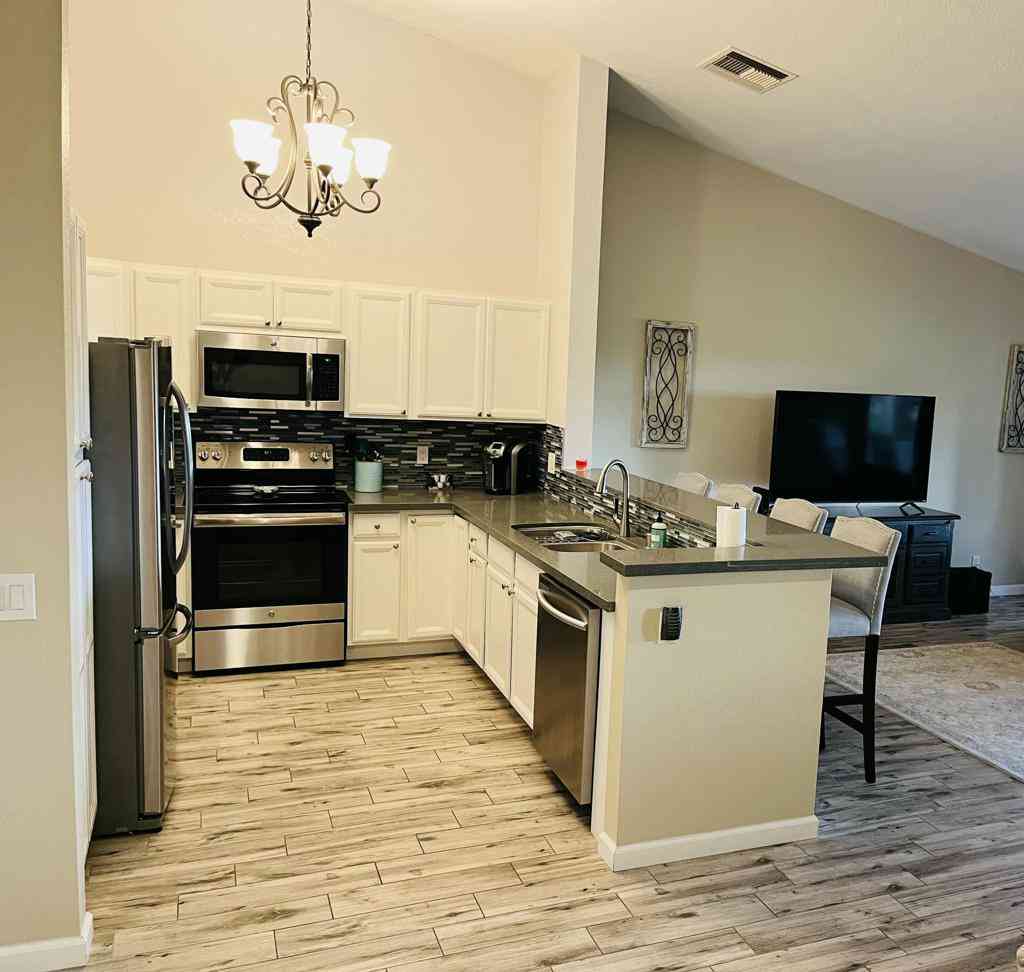
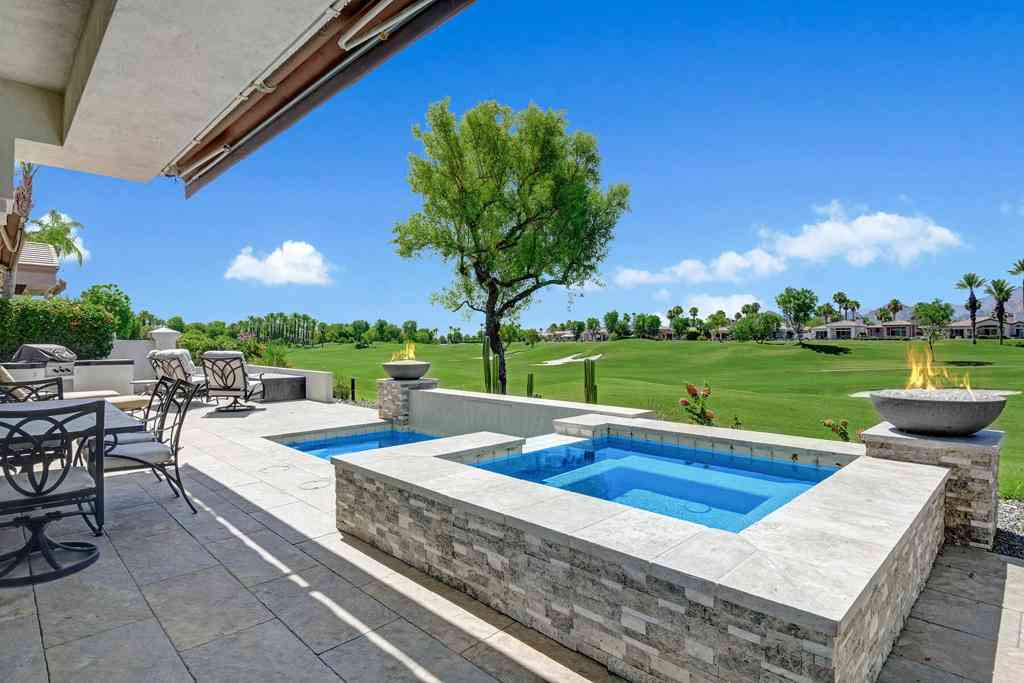
Sun City Palm Desert 55+ Furnished Seasonal. Available Oct.2026 to May 2027-2BR/2BA Immaculate Single-Story. 5 Mo. Seasonal-$4450 for 5 mos./$4650 for 4 mos./$4950 for 3mos. Small dog allowed with approval, No Cats. Room for golf cart & storage in 2-car garage. Rent includes utilities up to $300/mo. No tenant has exceeded utility allowance in 12 yrs. Located on a picturesque green belt with North -facing patio & South-facing front for bright entry & natural light. The spacious En-Suite Master Bedroom with King Size Bed has a beautiful view of the rear patio and green belt through bay windows. The Secondary Bedroom with Double Bed, located in a separate wing from the Master Bedroom, provides privacy and is next to the Guest Bathroom. All linens included. A comfortable Family Room is adjac

 Property Details
 Map
Map
 Map
Map
What's Nearby
Nearby Areas
 Features
-
Bedroom Information
Total beds: 2Bathroom Information
Total Baths: 2 Full Baths: 2Roofing Information
TileFlooring Information
Carpet -
Interior Features
BuiltInFeatures, BreakfastArea, CathedralCeilings, Furnished, Storage, AllBedroomsDown, BedroomOnMainLevel, MainLevelPrimary, UtilityRoomRoof: TileAppliances: Dishwasher, ElectricCooktop, Disposal, Microwave, RefrigeratorLaundry Features: LaundryRoomWindow Features: PlantationShutters -
Heating & Cooling
Has Heating: Yes Heating: ForcedAir, NaturalGas Has Cooling: Yes Cooling: CentralAir
-
Building Information
Year Built: 1993Construction Materials: StuccoStories: 1Patio And Porch Features: ConcretePool Features: Association, Heated, InGroundPrivate Pool: NoView: ParkGreenbelt -
Exterior Features
Exterior Features: RainGutters
-
Lot Information
Main Square Feet: 6098 Lot Size Acres: 0.14 Lot Size Square Feet: 6,098 Lot Description: BackYard,DesertFront,Greenbelt,Landscaped,Level,Paved,RectangularLot,SprinklersTimer,SprinklerSystemProperty Information
Subdivision: Sun City - 20 Source Property Type: ResidentialLease Postal Code Plus 4: 1325 Property SubType: Single Family Residence Direction Faces: South Levels: One Property Age: 33
-
Listing Price Information
Listing Price: $4450Original Price: $4750
-
Tax Information
Parcel Number: 748091056
-
Virtual Tour
Parking Information
Parking Total: 2 Concrete, DirectAccess, DoorSingle, Driveway, Garage, GarageDoorOpenerGarage Information
Has Garage: Yes Has Attached Garage: Yes Garage Space: 2 Pets Allowed: BreedRestrictions, DogsOk, SizeLimit, YesHomeowners Association Information
Has Association: YesAssociation Amenities: BocceCourt, BilliardRoom, Clubhouse, ControlledAccess, SportCourt, FitnessCenter, GolfCourse, MaintenanceGrounds, GameRoom, LakeOrPond, MeetingRoom, Management, MeetingBanquetPartyRoom, Playground, PetRestrictions, RecreationRoom, TennisCourtsCommunity Features: Curbs, Gated
-
Utility Information
CableAvailable -
Location Information
Direction: Main Gate-Del Webb Blvd. Past Gate make a Left @ Yucca Blossom Dr., Left @ Springdale Ave., Right @ Desert Willow Dr. Security Features: CarbonMonoxideDetectors,GatedWithGuard,GatedCommunity,TwentyFourHourSecurity,KeyCardEntry,SmokeDetectors
The information being provided by Miami Association of REALTORS® is for the consumer's personal, non-commercial use. Any information relating to real estate for sale referenced on this web site comes from the Internet Data Exchange (IDX) program of the Miami Association of REALTORS®. The accuracy of all information is deemed reliable but not guaranteed and should be personally verified through personal inspection by and/or with the appropriate professionals. The data contained herein is copyrighted by Miami Association of REALTORS® and is protected by all applicable copyright laws. Any unauthorized dissemination of this information is in violation of copyright laws and is strictly prohibited. Copyright 2026 Miami Association of REALTORS®. All rights reserved.
ByOwner last updated this listing 09/28/2026 @ 08:13
More Cities with for Rent by Owner Homes
- Palm Desert Homes for Rent By Owner
- Indian Wells Homes for Rent By Owner
- La Quinta Homes for Rent By Owner
- Rancho Mirage Homes for Rent By Owner
- Indio Homes for Rent By Owner
- Cathedral City Homes for Rent By Owner
- Coachella Homes for Rent By Owner
- Thermal Homes for Rent By Owner
- Palm Springs Homes for Rent By Owner
- Desert Hot Springs Homes for Rent By Owner
- Joshua Tree Homes for Rent By Owner
- Yucca Valley Homes for Rent By Owner
- 29 Palms Homes for Rent By Owner
- Banning Homes for Rent By Owner
- San Jacinto Homes for Rent By Owner
- Hemet Homes for Rent By Owner
- Beaumont Homes for Rent By Owner
- Winchester Homes for Rent By Owner
- Yucaipa Homes for Rent By Owner
- Big Bear City Homes for Rent By Owner
Homes around $4,450












Verify Your Email
Please enter the 6-digit verification code
sent to your email address.
Verify Your Phone Number
Please enter the 6-digit verification code
sent to your mobile phone.

 805-444-3129