
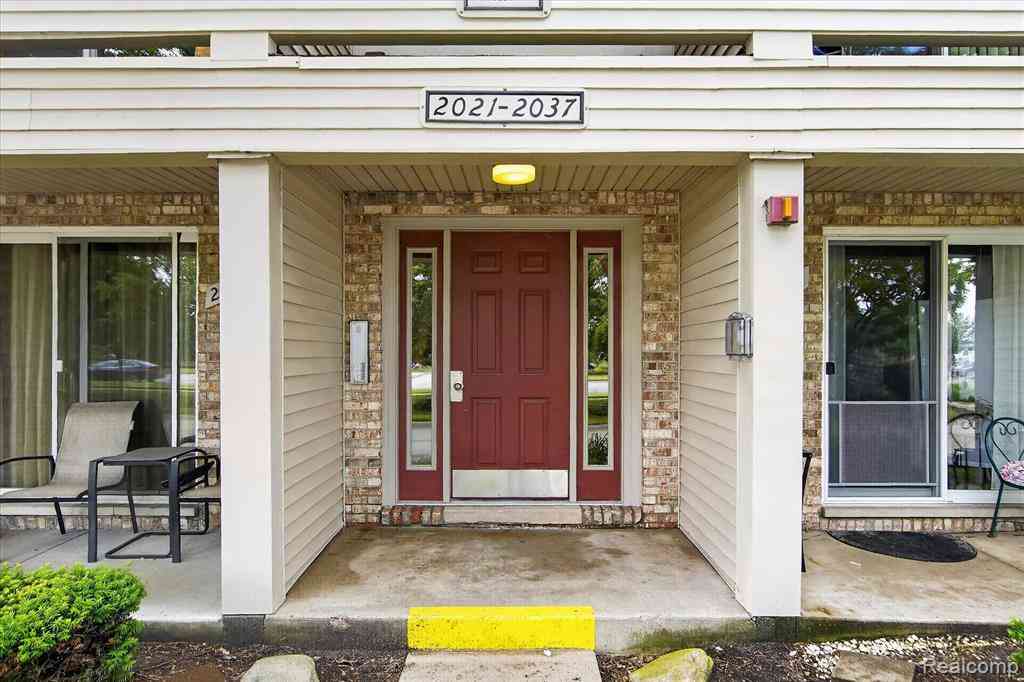
2037 E Franklin Drive
Canton, Michigan 48187

 2
2
Bed
 1
1
Bath
 995
995Sqft
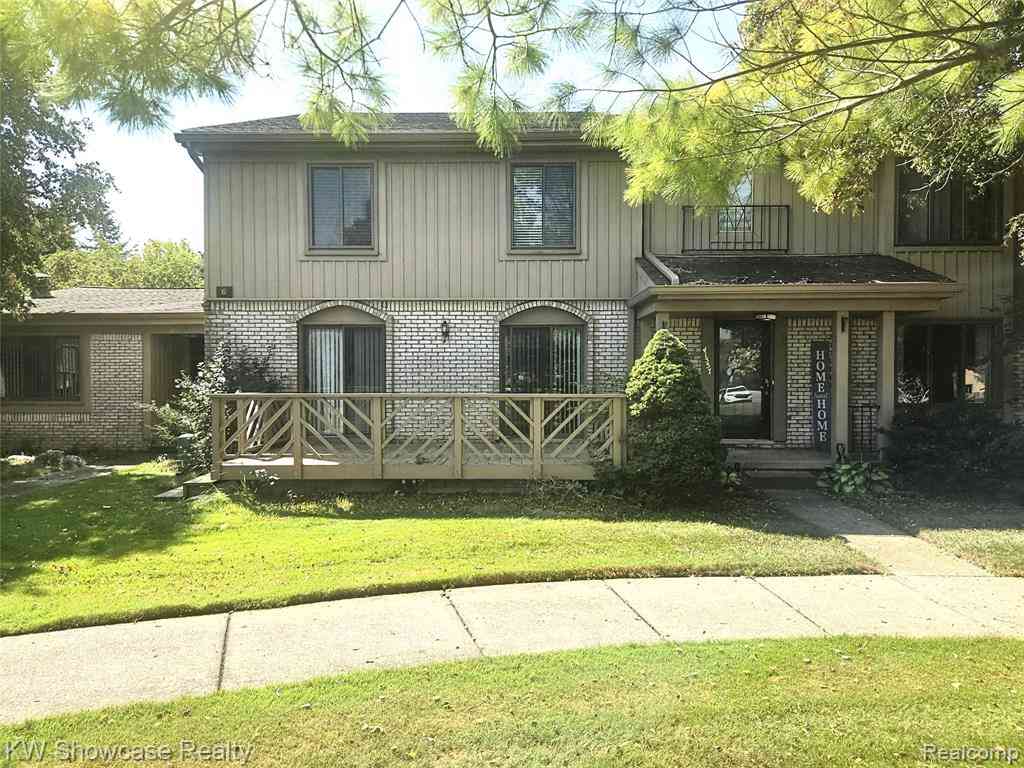
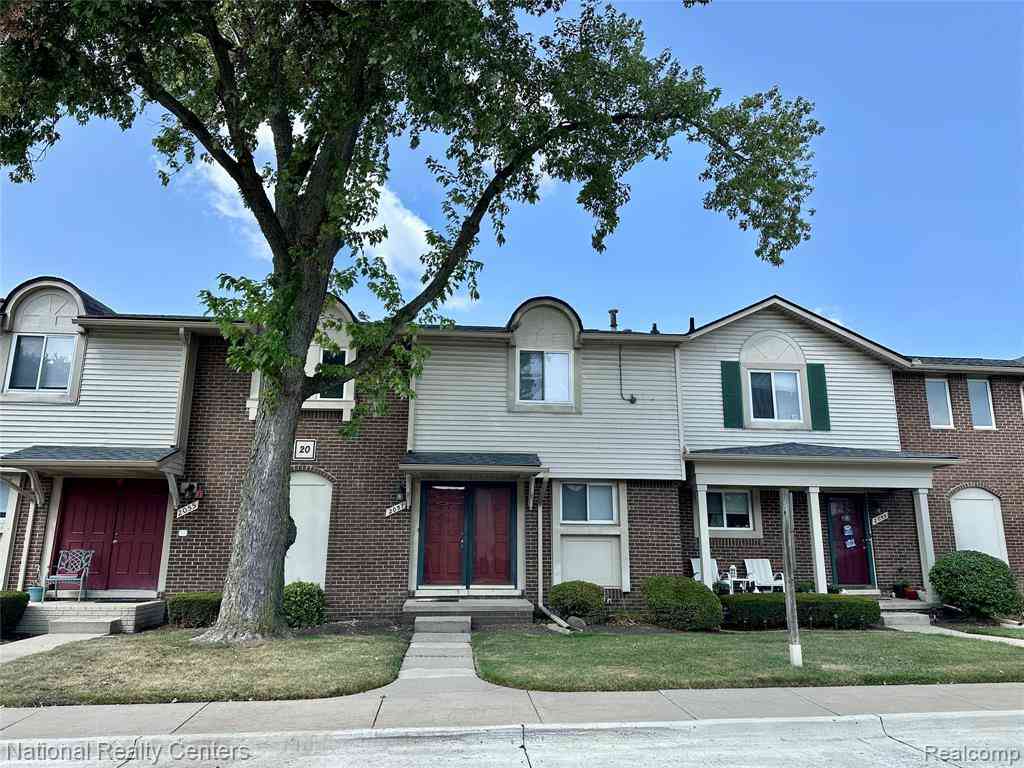
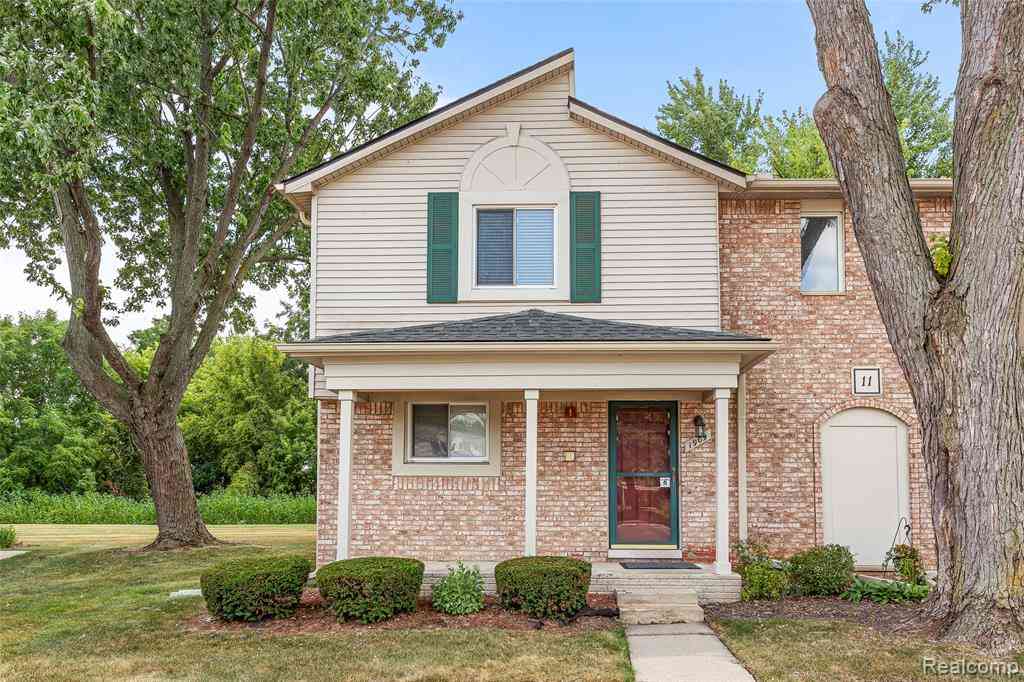
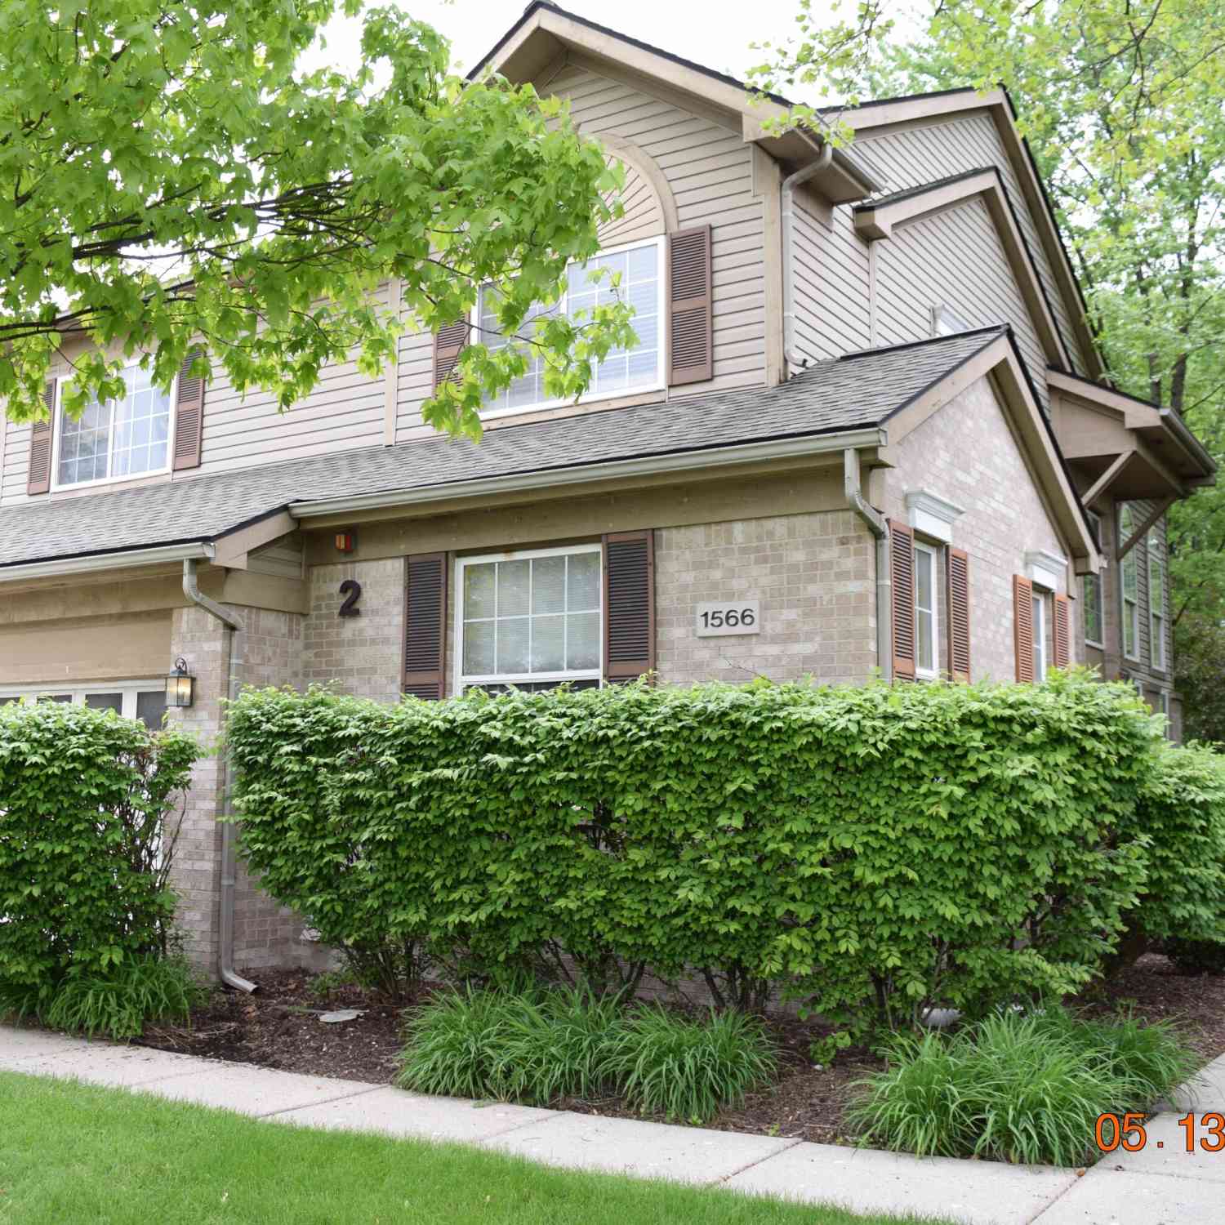
Welcome to a fully renovated and move in ready ground floor ranch condo in the desirable HIDDEN GLEN community, located within the award-winning Plymouth Canton School District. Offering 2 bedrooms and 1 full bathroom, this beautifully updated home features brand new luxury vinyl plank and tile flooring throughout, fresh paint throughout, and all new modern light fixtures. The updated kitchen showcases brand newer appliances, along with gorgeous granite countertops and a stylish backsplash. The open floor plan offers a spacious living room, dining area, first-floor in-unit laundry, and generously sized bedrooms with ample storage. A sliding glass door leads to a private patio for added outdoor enjoyment. The renovated bathroom includes Granite countertops and all new fixtures including sin

 Property Details
 Map
Map
 Map
Map
What's Nearby
Nearby Areas
 Features
-
Bedroom Information
Total Bedrooms: 2Bathroom Information
Total Baths: 1 Full Baths: 1 -
Room Information
Total Rooms: 7 Porches: Porch - Covered,Porch,CoveredInterior Features
Appliances: Dishwasher,Dryer,Free-Standing Gas Range,Free-Standing Refrigerator,Range Hood,Washer -
Heating & Cooling
Cooling: Central Air Heating: Forced Air Heating Fuel: Natural GasWater Heater
Natural Gas
-
Building Information
Year Built: 1973 Building Stories: 1 Story Amenities: Laundry In-Unit Foundation/Basement: Slab Architecture: Ranch -
Exterior Features
Construction: Brick,Vinyl -
Utility Features
Sewer: Sewer (Sewer-Sanitary) -
Water
Public (Municipal) Water Heat: Natural Gas
-
Property Information
SQ ft: 995 Subdivision: Wayne County Condo Sub Plan 495 Financing: Lease
-
Listing Price Information
Original List Price: $1,550 -
Listing Information
Possession: At Close Common/Club Amenities: Laundry In-Unit Legal Description: 15S51 UNIT 51 REPLAT NO. 2 OF WAYNE COUNTY COND SUB PLAN NO. 495 AKA HIDDEN GLEN T2S R8E L31756 OF DEEDS P 138 TO 148 WCR -
Lease Information
Lease Term: 12 Months,Negotiable,13-24 Months
-
Tax Information
Annual Tax: $0 Parcel Number: 71058070051000Terms/Deposits/Fees
Assoc Fee Freq: $Monthly -
Possession
At Close -
Legal Information
Legal Description: Section: 15S51 UNIT 51 REPLAT NO. 2 OF WAYNE COUNTY COND SUB PLAN NO. 495 AKA HIDDEN GLEN T2S R8E L31756 OF DEEDS P 138 TO 148 WCR
-
Parking Information
Garage Size: No Garage Garage Description: 1 Assigned Space,Carport -
Multi-Unit Information
Road Frontage: Paved
-
School Information
School District: Plymouth Canton -
Utility Information
Water: Public (Municipal) Sewer: Sewer (Sewer-Sanitary)
Nearby Home Value
| Address | Estimate | Bed | Bath | Sq. Ft | Lot Size |
|---|---|---|---|---|---|
| 41299 Heathmore , Canton, MI, 48187 | $1,375 | 1 | 1 | 600 | -- |
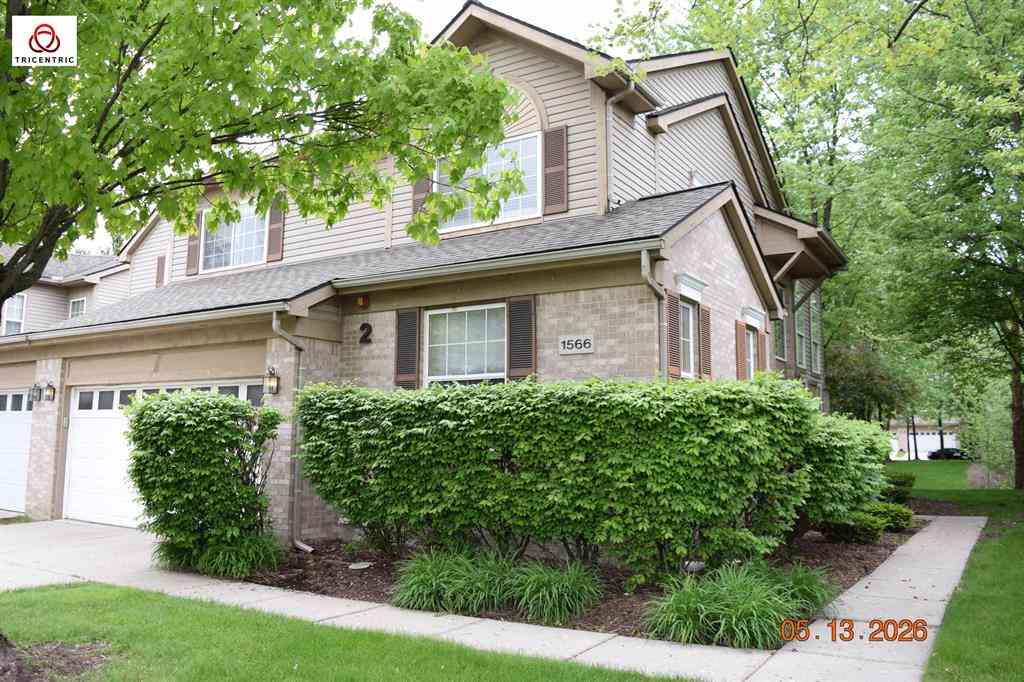
| 1566 Heron Circle , Canton, MI, 48187 | $2,900 | 3 | 3.5 | 3,269 | -- |
| 1566 Heron Circle, Canton, MI, 48187 | $2,900 | 3 | 4 | 3,269 | -- |
| 41555 Bedford Drive , Canton, MI, 48187 | $1,745 | 3 | 2.5 | 1,315 | -- |
| 42461 Lilley Pointe Dri.., Canton, MI, 48187 | $1,700 | 2 | 2 | 1,028 | -- |
| 42779 Lilley Pointe Dri.., Canton, MI, 48187 | $1,630 | 2 | 2 | 1,094 | -- |
| 2057 W Franklin Drive .., Canton, MI, 48187 | $1,900 | 3 | 1.5 | 1,217 | -- |
| 1909 Jan Circle , Canton, MI, 48187 | $2,150 | 3 | 1.5 | 1,218 | -- |
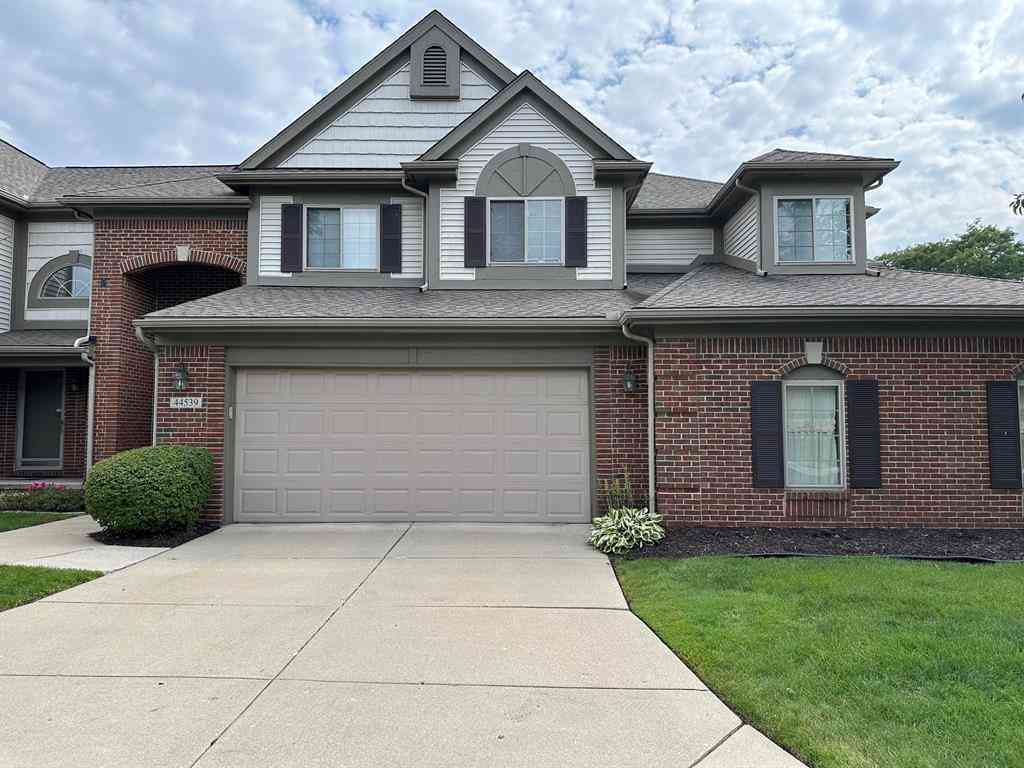
| 44539 N Heather Lane, Canton, MI, 48187 | $2,900 | 3 | 3 | 2,541 | -- |
| 44539 N Heather Lane , Canton, MI, 48187 | $2,900 | 3 | 2.5 | 2,541 | -- |
Similar Condos To 2037 E Franklin Drive
Nearby For Rent



Disclosure: The accuracy of all information, regardless of source, is not guaranteed or warranted. All information should be independently verified. Any use of search facilities of data on the site, other than by a consumer looking to purchase real estate, is prohibited. IDX provided courtesy of Realcomp II Ltd., via ByOwner.com and REALCOMP, Copyright 2026 Realcomp II Ltd. Shareholders. REALTOR (R) licensed in the state of Michigan. The listing broker’s offer of compensation is made only to participants of the MLS where the listing is filed and to participants of any data share partner MLS.
ByOwner last updated this listing 09/26/2026 @ 23:09
More Cities with for Rent by Owner Homes
- Canton Homes for Rent By Owner
- Wayne Homes for Rent By Owner
- Westland Homes for Rent By Owner
- Plymouth Homes for Rent By Owner
- Ypsilanti Homes for Rent By Owner
- Garden City Homes for Rent By Owner
- Livonia Homes for Rent By Owner
- Inkster Homes for Rent By Owner
- Romulus Homes for Rent By Owner
- Northville Homes for Rent By Owner
- Dearborn Heights Homes for Rent By Owner
- Taylor Homes for Rent By Owner
- Novi Homes for Rent By Owner
- Farmington Homes for Rent By Owner
- Redford Homes for Rent By Owner
- Farmington Hills Homes for Rent By Owner
- Allen Park Homes for Rent By Owner
- Ann Arbor Homes for Rent By Owner
- South Lyon Homes for Rent By Owner
- Melvindale Homes for Rent By Owner
Homes around $1,550





Verify Your Email
Please enter the 6-digit verification code
sent to your email address.
Verify Your Phone Number
Please enter the 6-digit verification code
sent to your mobile phone.

 734-459-4700