
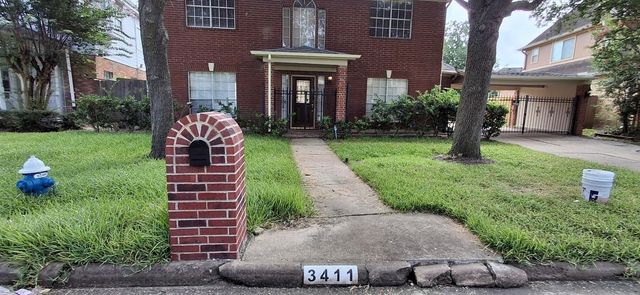
3411 Ashfield Drive
Houston, TX 77082

 4
4
Bed
 3
3
Bath
 2,440
2,440Sqft
 0.17
0.17Acre(Lot)
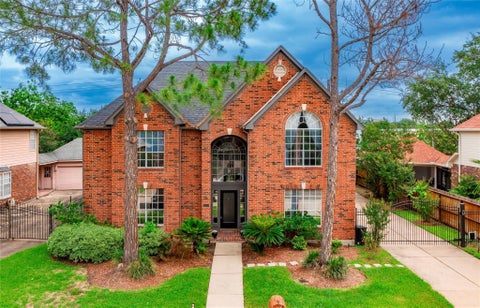

Location, Location, Location! Beautiful custom home centrally located in West Houston near Westchase and Energy Corridor. Within walking distance to Westheimer, Richmond, Dairy Ashford, and Westpark. Minutes away from restaurants, gyms, parks, and upscale shopping. 15 minutes from the Galleria and 10 minutes to Memorial/City Centre. This home features a porte-cochère with an extra long doublewide driveway, laminate and tile flooring, a spacious island kitchen with Jenn-Air stove top, generous amount of kitchen cabinetry, newer thermostats and newer HVAC system. Newer appliances included. Newer refrigerator, full-size washer and dryer, microwave and oven. Built with an ideal layout, bright living room, master bedroom downstairs, spacious master bath, huge game room and 3 bedrooms up. Enormo

 Property Details
 Map
Map
 Map
Map
What's Nearby
Nearby Areas
 Features
-
Bedroom Information
Total beds: 4Bathroom Information
Total Baths: 3 Full Baths: 2 Half Baths: 1Room Information
Rooms Total: 4 -
Flooring Information
Laminate, Tile -
Interior Features
Crown Molding, High Ceilings, Wet Bar, Pantry, Master Downstairs, Kitchen Island, Double Vanity Appliances: Disposal, Electric Oven, Microwave, Gas Cooktop, Dryer, Refrigerator, Washer, Dishwasher, Cooktop Laundry Features: Electric Dryer Hookup, Washer Hookup Window Features: Window Coverings -
Heating & Cooling
Has Heating: Yes Heating: Natural Gas Has Cooling: Yes Cooling: Ceiling Fan(s), Electric
-
Building Information
Year Built: 1990 Building Area Total: 2440 Stories: 2 Private Pool: No
-
Lot Information
Main Square Feet: 0.1687 Acres Lot Size Acres: 0.1687 Lot Size Square Feet: 7348.572 Lot Description: Back Yard, SubdividedProperty Information
Subdivision: Ashton Village Source Property Type: Residential Lease Postal Code Plus 4: 5303 Property SubType: Single Family Residence Property Age: 36
-
Listing Price Information
Listing Price: $2750
-
Tax Information
Parcel Number: 1131100000029 Tax Legal Desc: LT 29 BLK 8 ASHTON VILLAGE
-
Parking Information
Parking Total: 2 DetachedGarage Information
Has Garage: Yes Garage Space: 2 Pets Allowed: CallHomeowners Association InformationAssociation Amenities: Clubhouse, Pool, Tennis Court(s) Community Features: Tennis Court(s), Clubhouse
-
School Information
Elementary School: Heflin Elementary SchoolJunior High School: O'donnell Middle SchoolSenior High School: Aisd Draw -
Location Information
Direction: From Westheimer, south on Dairy Ashford, right on Richmond, left on Ashfield, house is on the left. WaterSource: Public
Copyright 2026, Houston REALTORS® Information Service, Inc. The information provided is exclusively for consumers’ personal, non-commercial use, and may not be used for any purpose other than to identify prospective properties consumers may be interested in purchasing. Information is deemed reliable but not guaranteed.
ByOwner last updated this listing 07/06/2026 @ 11:37
More Cities with for Rent by Owner Homes
- Houston Homes for Rent By Owner
- South Houston Homes for Rent By Owner
- Pasadena Homes for Rent By Owner
- Deer Park Homes for Rent By Owner
- Channelview Homes for Rent By Owner
- Pearland Homes for Rent By Owner
- Highlands Homes for Rent By Owner
- Webster Homes for Rent By Owner
- La Porte Homes for Rent By Owner
- Friendswood Homes for Rent By Owner
- Bellaire Homes for Rent By Owner
- North Houston Homes for Rent By Owner
- Seabrook Homes for Rent By Owner
- Baytown Homes for Rent By Owner
- Crosby Homes for Rent By Owner
- League City Homes for Rent By Owner
- Kemah Homes for Rent By Owner
- Manvel Homes for Rent By Owner
- Fresno Homes for Rent By Owner
- Missouri City Homes for Rent By Owner
Homes around $2,750









Verify Your Email
Please enter the 6-digit verification code
sent to your email address.

 832-876-2093