

1140 Webberville Road #8
Austin, TX 78721

 2
2
Bed
 3
3
Bath
 1,240
1,240Sqft
 0.09
0.09Acre(Lot)
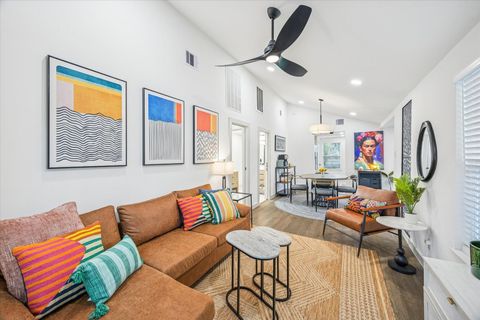
Do not miss this gorgeous 2 story house in the heart of East Austin, just minutes from downtown, Mueller, Austin Bergstrom Airport, and walking distance to Mikelthwaits BBQ, Springdale General, Palamino Coffee, and the Given's Neighborhood Pool. This chic home sits on a corner lot offering a large backyard with a custom doggie door. Inside you will find an open concept with tons of natural light, warm plank flooring, and a gorgeous kitchen for cooking. Upstairs there are 2 bedrooms, both with dedicated full bathrooms and sizable walk-in closets. The Washer and Dryer come with a signed lease. BONUS FEATURES: ADP Home security system paid by Owner! Amazon Key delivery for package safety! Each bathroom toilet has a bidet! Apply ASAP so you can live in luxury in one of Austins coveted areas!
 Property Details
 Map
Map
 Map
Map
What's Nearby
Nearby Areas
 Features
-
Bedroom Information
Total beds: 2Bathroom Information
Total Baths: 3 Full Baths: 2 Half Baths: 1Roofing Information
CompositionFlooring Information
Tile, Wood -
Interior Features
CeilingFans, CofferedCeilings, DoubleVanity, InLawFloorplan, InteriorSteps, KitchenIsland, Pantry, QuartzCounters, RecessedLighting, VaultedCeilings, WalkInClosets, HighSpeedInternetRoof: CompositionAppliances: Dishwasher, ExhaustFan, FreeStandingRange, Disposal, GasOven, GasRange, Microwave, StainlessSteelAppliances, TanklessWaterHeaterLaundry Features: LaundryRoom, ElectricDryerHookup, GasDryerHookup -
Heating & Cooling
Heating: Central Has Cooling: Yes
-
Building Information
Year Built: 2021Construction Materials: HardiplankType, MasonryStories: 2Pool Features: NonePrivate Pool: NoWater front Features: NoneView: TreesWoods -
Exterior Features
Exterior Features: PrivateYard, RainGutters
-
Lot Information
Main Square Feet: 0.09 Lot Size Acres: 0.09 Lot Description: CulDeSac,Level,SprinklersAutomatic,SprinklersInGround,TreesLargeSize,TreesMediumSizeProperty Information
Subdivision: Ashton East Source Property Type: ResidentialLease Property SubType: Single Family Residence Direction Faces: Northeast Levels: Two Property Age: 5
-
Listing Price Information
Listing Price: $2700
-
Tax Information
Parcel Number: 02091947090000 Tax Lot: Lot 8 Tax Legal Desc: UNT 8 ASHTON EAST CONDOMINIUM TOWNHOMES PLUS 8.3333 % INT IN COM AREA
-
Virtual Tour
Parking Information
Assigned, DoorSingle, GarageFacesFront, Garage, GarageDoorOpenerGarage Information
Garage Space: 1 Pets Allowed: CatsOk, DogsOkHomeowners Association Information
Has Association: YesCommunity Features: CommonGroundsArea, InternetAccess, Park
-
School Information
Elementary School: Sims Junior High School: Martin Senior High School: Northeast Early College -
Utility Information
CableAvailable, ElectricityAvailable, NaturalGasAvailable, HighSpeedInternetAvailable, PhoneConnected -
Location Information
Direction: Corner of Springdale and Webberville. Unit 8 is the first Unit on the Right off Webberville WaterSource: Public, SeeRemarks
The information being provided by Miami Association of REALTORS® is for the consumer's personal, non-commercial use. Any information relating to real estate for sale referenced on this web site comes from the Internet Data Exchange (IDX) program of the Miami Association of REALTORS®. The accuracy of all information is deemed reliable but not guaranteed and should be personally verified through personal inspection by and/or with the appropriate professionals. The data contained herein is copyrighted by Miami Association of REALTORS® and is protected by all applicable copyright laws. Any unauthorized dissemination of this information is in violation of copyright laws and is strictly prohibited. Copyright 2026 Miami Association of REALTORS®. All rights reserved.
ByOwner last updated this listing 09/27/2026 @ 05:18
More Cities with for Rent by Owner Homes
- Austin Homes for Rent By Owner
- Manchaca Homes for Rent By Owner
- Del Valle Homes for Rent By Owner
- Buda Homes for Rent By Owner
- Kyle Homes for Rent By Owner
- Dale Homes for Rent By Owner
- Cedar Creek Homes for Rent By Owner
- Manor Homes for Rent By Owner
- Bee Cave Homes for Rent By Owner
- Lakeway Homes for Rent By Owner
- Driftwood Homes for Rent By Owner
- Pflugerville Homes for Rent By Owner
- Lockhart Homes for Rent By Owner
- Cedar Park Homes for Rent By Owner
- Maxwell Homes for Rent By Owner
- Elgin Homes for Rent By Owner
- Round Rock Homes for Rent By Owner
- Martindale Homes for Rent By Owner
- Dripping Springs Homes for Rent By Owner
- Jonestown Homes for Rent By Owner
Homes around $2,700





Verify Your Email
Please enter the 6-digit verification code
sent to your email address.
Verify Your Phone Number
Please enter the 6-digit verification code
sent to your mobile phone.

 512-901-9600