
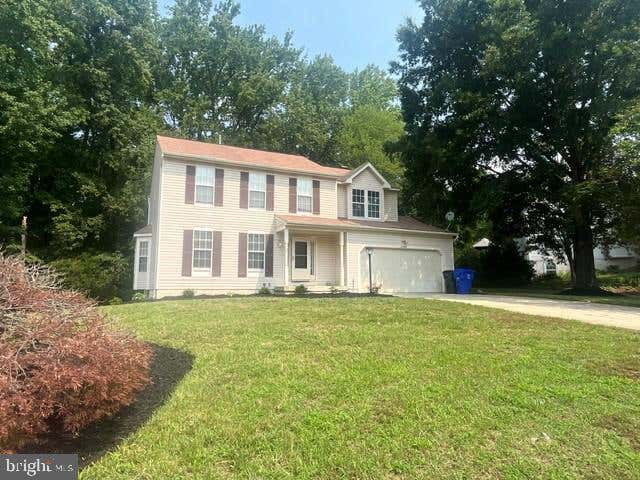
MLS: #MDCH2058092, Listed By: Julie Posey, Wilkinson PM INC, Source:Bright MLS
2306 Alava Court
WALDORF, MD 20603

 4
4
Bed
 4
4
Bath
 2,915
2,915Sqft
 0.10
0.10Acre(Lot)
 Property Details
 Map
Map
 Map
Map
What's Nearby
Nearby Areas
 Features
The data relating to real estate for sale on this website appears in part through the BRIGHT Internet Data Exchange program, a voluntary cooperative exchange of property listing data between licensed real estate brokerage firms in which ByOwner participates, and is provided by BRIGHT through a licensing agreement. The information provided by this website is for the personal, non-commercial use of consumers and may not be used for any purpose other than to identify prospective properties consumers may be interested in purchasing. Some properties which appear for sale on this website may no longer be available because they are under contract, have closed or are no longer being offered for sale. Information Deemed Reliable But Not Guaranteed. Copyright © 2026 Bright MLS. All rights reserved.
ByOwner last updated this listing 10/02/2026 @ 09:14
More Cities with for Rent by Owner Homes
- Waldorf Homes for Rent By Owner
- Brandywine Homes for Rent By Owner
- White Plains Homes for Rent By Owner
- Accokeek Homes for Rent By Owner
- La Plata Homes for Rent By Owner
- Clinton Homes for Rent By Owner
- Fort Washington Homes for Rent By Owner
- Charlotte Hall Homes for Rent By Owner
- Bryans Road Homes for Rent By Owner
- Temple Hills Homes for Rent By Owner
- Oxon Hill Homes for Rent By Owner
- Upper Marlboro Homes for Rent By Owner
- Huntingtown Homes for Rent By Owner
- Mechanicsville Homes for Rent By Owner
- Suitland Homes for Rent By Owner
- District Heights Homes for Rent By Owner
- Alexandria Homes for Rent By Owner
- Prince Frederick Homes for Rent By Owner
- Chesapeake Beach Homes for Rent By Owner
- Capitol Heights Homes for Rent By Owner
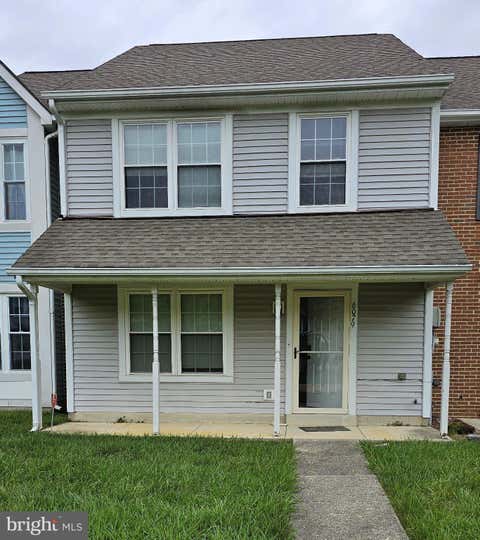
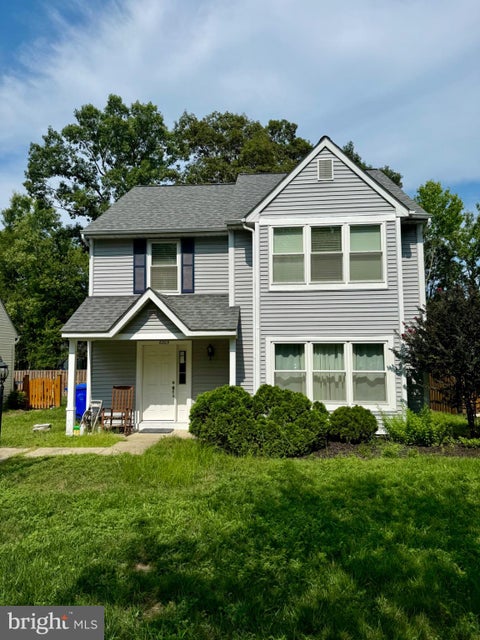
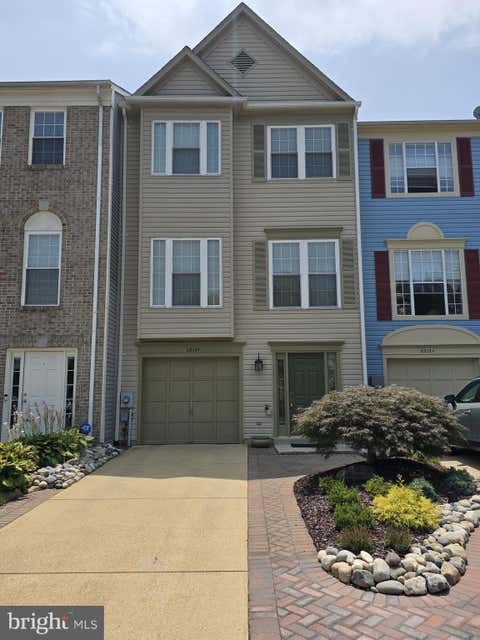
Homes around $3,200






Verify Your Email
Please enter the 6-digit verification code
sent to your email address.
Verify Your Phone Number
Please enter the 6-digit verification code
sent to your mobile phone.

 703-971-1800