
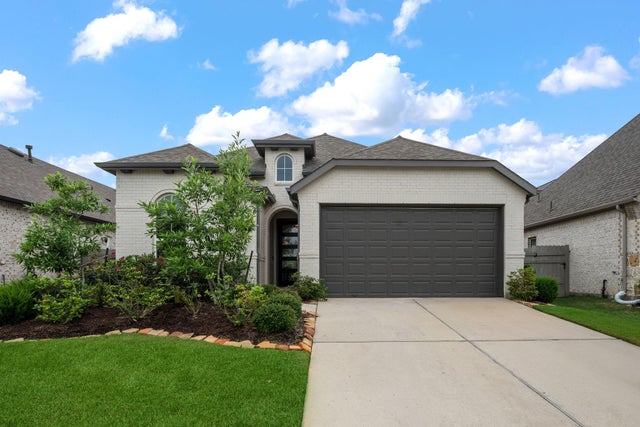
15727 Autumn Sun Court
Conroe, TX 77302

 4
4
Bed
 3
3
Bath
 1,941
1,941Sqft
 0.13
0.13Acre(Lot)
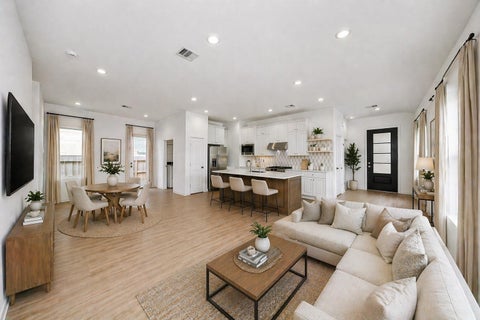
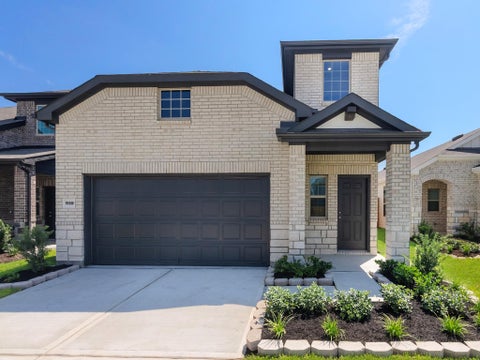
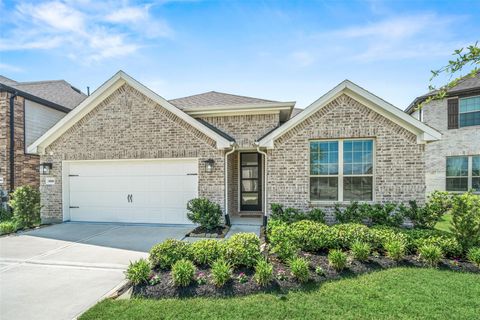
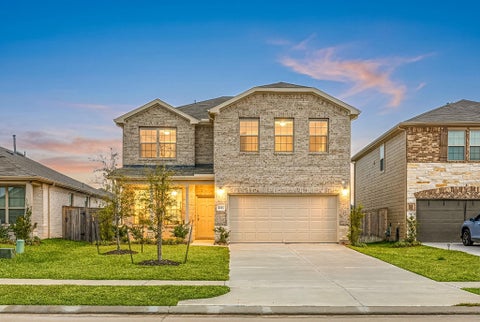
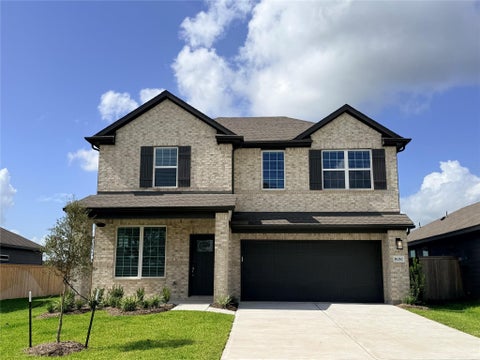
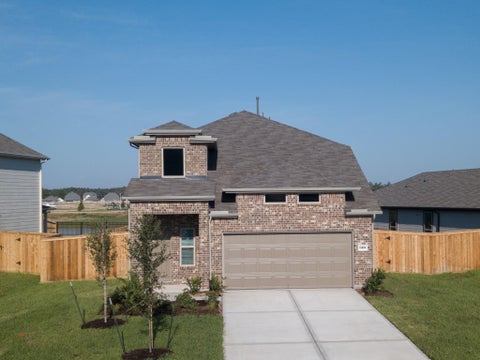
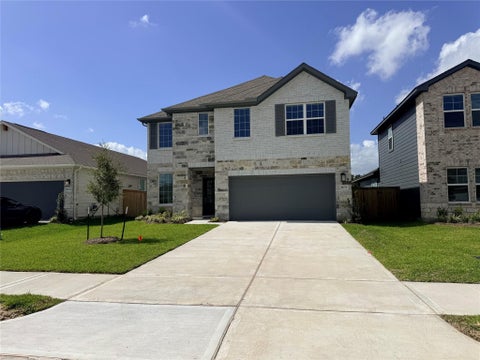
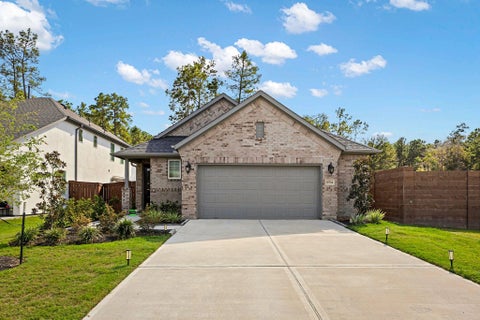
Welcome to this beautifully upgraded Highland Homes Royce model in the award-winning Artavia master-planned community of Conroe. This storm-ready home offers peace of mind with a 24kW whole-home generator, whole-home RainSoft water filtration and softening system, plus an under-sink RainSoft reverse osmosis system. Additional upgrades include Mohawk RevWood hybrid laminate flooring, buried gutter drainage, French drains, and lush landscaping and fruit trees. The open-concept floor plan features a formal dining room, spacious family room, and well-appointed kitchen with a large center island, bar seating, and abundant cabinetry. The private primary suite offers dual vanities, soaking tub, separate shower, and oversized walk-in closet, plus three additional bedrooms ideal for family, gues

 Property Details
 Map
Map
 Map
Map
What's Nearby
Nearby Areas
 Features
-
Bedroom Information
Total beds: 4Bathroom Information
Total Baths: 3 Full Baths: 3Room Information
Rooms Total: 6 -
Flooring Information
Carpet, Tile -
Interior Features
High Ceilings, Walk-In Closet(s), Kitchen Island, Pantry, Double Vanity Appliances: ENERGY STAR Qualified Appliances, Water Heater, Disposal, Microwave, Gas Cooktop, Gas Range, Dishwasher Laundry Features: Electric Dryer Hookup, Gas Dryer Hookup, Washer Hookup Window Features: Low Emissivity Windows -
Heating & Cooling
Has Heating: Yes Heating: Electric, Natural Gas Has Cooling: Yes Cooling: Electric, Gas
-
Building Information
Year Built: 2022 Building Area Total: 1941 Stories: 1 Private Pool: No Water front Features: Pond
-
Lot Information
Main Square Feet: 0.132 Acres Lot Size Acres: 0.132 Lot Size Square Feet: 5749.92 Lot Description: Other, SubdividedProperty Information
Subdivision: Artavia Source Property Type: Residential Lease Postal Code Plus 4: 2267 Property SubType: Single Family Residence Property Age: 4
-
Listing Price Information
Listing Price: $2600 Original Price: $3000
-
Tax Information
Parcel Number: 522417 Tax Legal Desc: S216912 - ARTAVIA 12, BLOCK 1, LOT 21
-
Parking Information
Parking Total: 2 AttachedGarage Information
Has Garage: Yes Has Attached Garage: Yes Garage Space: 2 Pets Allowed: NoHomeowners Association InformationAssociation Amenities: Clubhouse, Dog Park, Jogging Path, Park, Picnic Area, Playground Community Features: Clubhouse
-
School Information
Elementary School: San Jacinto Elementary School (Conroe)Junior High School: Moorhead Junior High SchoolSenior High School: Caney Creek High School -
Utility Information
None -
Location Information
Direction: From I-45 North. From I-45 North take exit 79A towards College Park Drive, Needham Rd,TX-242 . Right onto TX-242 . Right onto Artavia Parkway. Left on Aspire Way. Right on Mona Mills Lane. Right on Wild Watermelon Way. Model will be on your left. From I-69 North. From I-69 North take exit toward TX-242 . Merge onto US-59 BUS N . Left onto TX-242 W . Left onto Artavia Parkway. Left on Aspire Way. Right on Mona Mills Lane. Right on Wild Watermelon Way.Left on Autumn Sun Court. WaterSource: Public Security Features: Prewired
Copyright 2026, Houston REALTORS® Information Service, Inc. The information provided is exclusively for consumers’ personal, non-commercial use, and may not be used for any purpose other than to identify prospective properties consumers may be interested in purchasing. Information is deemed reliable but not guaranteed.
ByOwner last updated this listing 10/07/2026 @ 20:08
More Cities with for Rent by Owner Homes
- Conroe Homes for Rent By Owner
- Spring Homes for Rent By Owner
- Willis Homes for Rent By Owner
- Porter Homes for Rent By Owner
- Splendora Homes for Rent By Owner
- New Caney Homes for Rent By Owner
- Tomball Homes for Rent By Owner
- The Woodlands Homes for Rent By Owner
- Kingwood Homes for Rent By Owner
- Klein Homes for Rent By Owner
- Pinehurst Homes for Rent By Owner
- Montgomery Homes for Rent By Owner
- Humble Homes for Rent By Owner
- Cleveland Homes for Rent By Owner
- Magnolia Homes for Rent By Owner
- North Houston Homes for Rent By Owner
- Huffman Homes for Rent By Owner
- Cypress Homes for Rent By Owner
- Hockley Homes for Rent By Owner
- Shepherd Homes for Rent By Owner
Homes around $2,600








Verify Your Email
Please enter the 6-digit verification code
sent to your email address.
Verify Your Phone Number
Please enter the 6-digit verification code
sent to your mobile phone.

 281-324-1300