
5677 Ladytown Lane
Fort Worth, Texas 76036

 6
6
Bed
 3
3
Bath
 2,822
2,822Sqft
 0.34
0.34Acre(Lot)
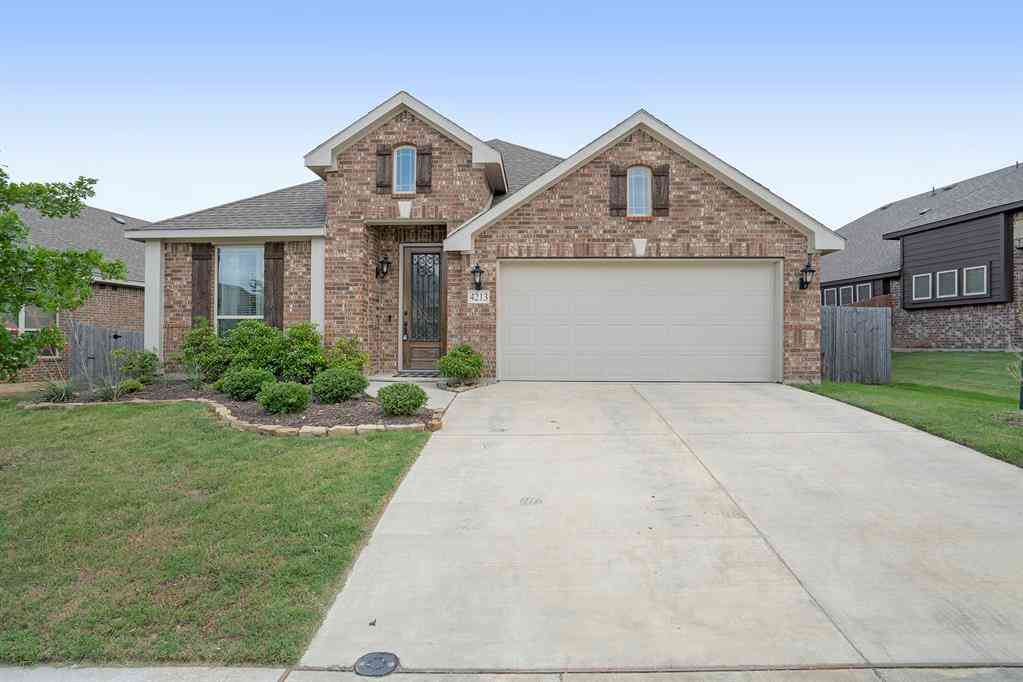
EVERYTHING IS BIGGER IN TEXAS! Lived in gently for 2 years, this spacious 5-bedroom, 3-full-bath home includes an extra flex room (6 rooms total). The open-concept kitchen is the heart of the home, with an adjacent living room and dining area. You'll find one bedroom with a ceiling fan and one full bathroom downstairs, along with the flex room ideal for office space, extra dining room, or playroom. Upstairs, you'll find the second living room, laundry room, 3 large bedrooms, each with a walk-in closet, and a shared bathroom. Finally, the HUGE primary bedroom with a ceiling fan, paired with its large bathroom and walk-in closet, is also located upstairs. The home has tile flooring throughout the downstairs and vinyl flooring upstairs. This ready-to-move-in home will include ALL APPLIANCES

 Property Details
 Map
Map
 Map
Map
What's Nearby
Nearby Areas
 Features
-
Bedroom Information
Total Bedrooms: 6Bathroom Information
Total Baths: 3 Full Baths: 3 Half Baths: 0 -
Interior Features
Decorative Lighting,Kitchen Island,Open Floorplan,Pantry,Walk-In Closet(s)Appliances
Dishwasher,Disposal,Dryer,Electric Oven,Electric Range,Microwave,Refrigerator,Vented Exhaust Fan,Washer,OtherUtilities
City Water,Co-op Electric -
Fireplace
Number of Fireplaces: 0
-
Building Information
Built Year: 2024 -
Laundry Features
Utility Room
-
Lot Information
Lot Size (Acr): 0.3370 Lot Size Units: Square Feet Lot Size Square Feet: 14,680 -
Property Information
SQ ft (Living Area): 2,822 Property Type: Residential Lease Property Sub Type: Single Family Residence Subdivision: McPherson Village City: Fort Worth State: Texas Directions: See GPS Property Status: Active Levels: Two Property Age: 2
-
Listing Price Information
Original List Price: $3,300 List Price Tot SqFt: $1
-
Tax Information
Parcel Number: 42813261
-
Parking Information
Has Garage Garage Space: 2 Carport Spaces: 8 Parking Features: Additional Parking,Driveway -
Homeowners Association Information
Included Fees: Front Yard Maintenance HOA Type: Mandatory HOA: $275.00 HOA Frequency: Annually
-
School Information
Elementary School: Meadowcreek Middle School: Summer Creek High School: North Crowley School District: Crowley ISD -
Utility Information
Utilities: City Water,Co-op Electric

Disclosure: Listing information provided in part by the North Texas Real Estate Information Systems, Inc, for personal, non-commercial use by viewers of this site and may not be reproduced or redistributed. All information is deemed reliable but not guaranteed. Copyright © NTREIS 2026. All rights reserved
ByOwner last updated this listing 09/20/2026 @ 09:53
More Cities with for Rent by Owner Homes
- Fort Worth Homes for Rent By Owner
- Haltom City Homes for Rent By Owner
- Sansom Park Homes for Rent By Owner
- Saginaw Homes for Rent By Owner
- Richland Hills Homes for Rent By Owner
- White Settlement Homes for Rent By Owner
- North Richland Hills Homes for Rent By Owner
- Benbrook Homes for Rent By Owner
- Watauga Homes for Rent By Owner
- Everman Homes for Rent By Owner
- Benbrook Homes for Rent By Owner
- Hurst Homes for Rent By Owner
- Kennedale Homes for Rent By Owner
- Forest Hill Homes for Rent By Owner
- Crowley Homes for Rent By Owner
- Bedford Homes for Rent By Owner
- Keller Homes for Rent By Owner
- Haslet Homes for Rent By Owner
- Colleyville Homes for Rent By Owner
- Arlington Homes for Rent By Owner
Homes around $3,300







Verify Your Email
Please enter the 6-digit verification code
sent to your email address.
Verify Your Phone Number
Please enter the 6-digit verification code
sent to your mobile phone.

 800-257-1242