

MLS: #VAAR2080260, Listed By: Josh Dukes, KW Metro Center, Source:Bright MLS
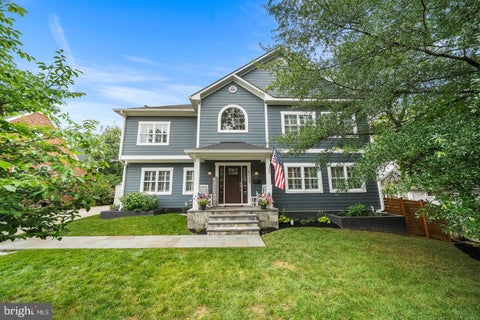
1021 S Taylor Court
ARLINGTON, VA 22204

 3
3
Bed
 4
4
Bath
 2,376
2,376Sqft
 0.03
0.03Acre(Lot)
Welcome home to Morrison Hill! This stunning townhome blends modern design with generously sized living space across three finished levels, all in a convenient location in the heart of Arlington. Head up to the main level, where an open floor plan connects the kitchen, dining room, and living room for easy everyday living. In the center of the home, the gorgeous kitchen showcases upscale finishes, including bright cabinetry, stainless steel appliances, sleek quartz countertops, and a classic tile backsplash. An oversized island bar beneath stylish pendant lighting provides plenty of room for casual meals and extra prep space. Nearby, the elegant dining room is perfect for hosting dinner parties with family and friends. Continuing into the light-filled living room, custom built-in shelving

 Property Details
 Map
Map
 Map
Map
What's Nearby
Nearby Areas
 Features
-
Bedroom Information
Total beds: 3Bathroom Information
Total Baths: 4 Full Baths: 3 Half Baths: 1 -
Flooring Information
Wood, Vinyl -
Roofing Information
Other -
Interior Features
Ceiling Fan(s), Kitchen Island, Recessed Lighting, Open Floorplan Roof: Other Appliances: Oven, Gas Water Heater, Washer, Dryer, Cooktop, Dishwasher, Disposal, Ice Maker, Refrigerator, Stainless Steel Appliance(s), Microwave -
Heating & Cooling
Has Heating: Yes Heating: Natural Gas, Forced Air Has Cooling: Yes Cooling: Central Air, Ceiling Fan(s), Electric
-
Building Information
Year Built: 2021 Building Area Total: 2376 Patio And Porch Features: Terrace Pool Features: None Private Pool: No -
Exterior Features
Exterior Features: Awning(s), Balcony
-
Lot Information
Lot Size Acres: 0.03 Lot Size Source: Estimated Lot Size Square Feet: 1201.01Property Information
Subdivision: ARLINGTON Source Property Type: Residential Lease Postal Code Plus 4: 1486 Property SubType: Townhouse Levels: Three Or More Property Age: 5
-
Listing Price Information
Listing Price: $5200
-
Tax Information
Parcel Number: 27-002-016
-
Parking Information
Parking Total: 2 Garage Door Opener, Electric Vehicle Charging Station(s), Garage, AttachedGarage Information
Has Garage: Yes Has Attached Garage: Yes Garage Space: 2 Pets Allowed: Breed Restrictions, Dogs OK, YesHomeowners Association InformationHas Association: Yes
-
School Information
Elementary School: RANDOLPHJunior High School: JEFFERSONSenior High School: WAKEFIELD -
Location Information
Direction: Please use GPS. WaterSource: Public Security Features: Security System
The data relating to real estate for sale on this website appears in part through the BRIGHT Internet Data Exchange program, a voluntary cooperative exchange of property listing data between licensed real estate brokerage firms in which ByOwner participates, and is provided by BRIGHT through a licensing agreement. The information provided by this website is for the personal, non-commercial use of consumers and may not be used for any purpose other than to identify prospective properties consumers may be interested in purchasing. Some properties which appear for sale on this website may no longer be available because they are under contract, have closed or are no longer being offered for sale. Information Deemed Reliable But Not Guaranteed. Copyright © 2026 Bright MLS. All rights reserved.
ByOwner last updated this listing 10/04/2026 @ 07:28
More Cities with for Rent by Owner Homes
- Arlington Homes for Rent By Owner
- Falls Church Homes for Rent By Owner
- Washington Homes for Rent By Owner
- Alexandria Homes for Rent By Owner
- Bethesda Homes for Rent By Owner
- Chevy Chase Homes for Rent By Owner
- Annandale Homes for Rent By Owner
- Oxon Hill Homes for Rent By Owner
- Takoma Park Homes for Rent By Owner
- Vienna Homes for Rent By Owner
- Springfield Homes for Rent By Owner
- Kensington Homes for Rent By Owner
- Suitland Homes for Rent By Owner
- Bladensburg Homes for Rent By Owner
- North Bethesda Homes for Rent By Owner
- Temple Hills Homes for Rent By Owner
- Hyattsville Homes for Rent By Owner
- Silver Spring Homes for Rent By Owner
- Riverdale Homes for Rent By Owner
- Capitol Heights Homes for Rent By Owner
Homes around $5,200










Verify Your Email
Please enter the 6-digit verification code
sent to your email address.
Verify Your Phone Number
Please enter the 6-digit verification code
sent to your mobile phone.

 703-535-3610