

MLS: #PACB2058818, Listed By: Dip Smith, Coldwell Banker Realty, Source:Bright MLS
1403 Woolford Way
MECHANICSBURG, PA 17055

 3
3
Bed
 3
3
Bath
 1,870
1,870Sqft
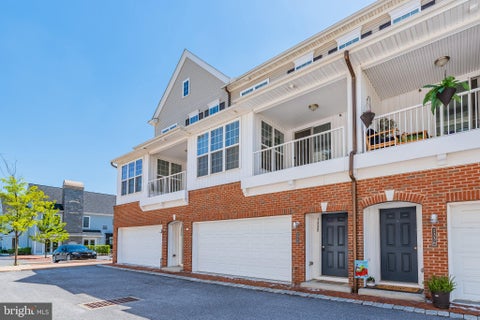
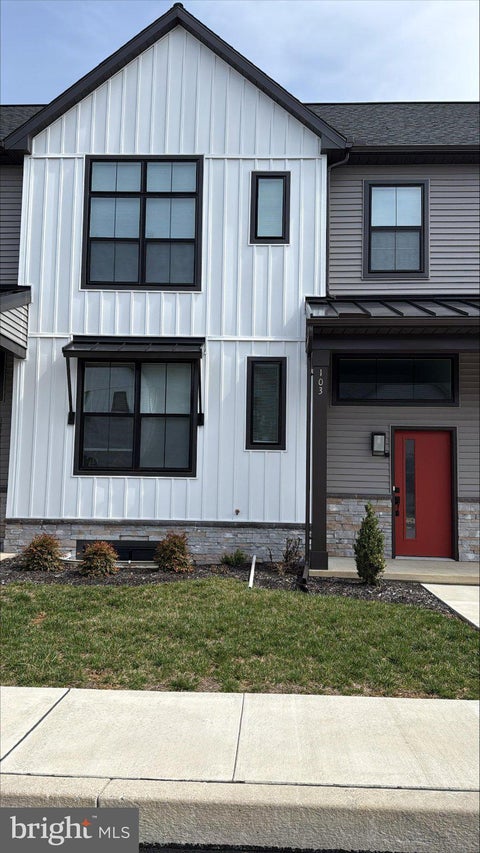
Bright End-Unit with First-Floor Primary in Arcona Located in the highly desirable Arcona neighborhood, this open and airy end-unit home delivers the ultimate convenience of main-level living, paired with premium upgrades, custom window treatments, and a fully fenced yard. Main-Level Living: Owner’s Retreat: A true first-floor primary suite featuring a generous walk-in closet and private en-suite bath. Open Concept Layout: 9-foot ceilings and expansive end-unit windows—fitted with Graber cordless light-filtering blinds—flood the Great Room and Dining Room with natural light. Upgraded Kitchen: Features quartz countertops, premium LVT flooring, and a top-of-the-line Samsung smart fridge. Everyday Convenience: The main floor is completed by a powder room, functional entryway, and a dedicated

 Property Details
 Map
Map
 Map
Map
What's Nearby
Nearby Areas
 Features
-
Bedroom Information
Total beds: 3Bathroom Information
Total Baths: 3 Full Baths: 2 Half Baths: 1Room Information
Rooms Total: 3 -
Flooring Information
Carpet, Vinyl -
Roofing Information
Shingle -
Interior Features
Ceiling Fan(s), Kitchen Island, Recessed Lighting, Walk-In Closet(s), High Ceilings, Built-in Features, Open Floorplan Roof: Shingle Appliances: Range, Oven, Washer, Electric Water Heater, Built-In Range, Dishwasher, Disposal, Range Hood, Refrigerator, Stainless Steel Appliance(s), Water Heater, Microwave, Dryer Laundry Features: Main Level Window Features: Window Coverings, Window Treatments -
Heating & Cooling
Has Heating: Yes Heating: Natural Gas, Forced Air Has Cooling: Yes Cooling: Central Air, Ceiling Fan(s), Electric
-
Building Information
Year Built: 2021 Building Area Total: 1870 Construction Materials: Brick, Vinyl Siding Patio And Porch Features: Patio Pool Features: Community Private Pool: No Association Fee Frequency: Monthly -
Exterior Features
Exterior Features: Lighting
-
Lot Information
Lot Size Source: Assessor Lot Description: Cleared, Back YardProperty Information
Subdivision: ARCONA Source Property Type: Residential Lease Postal Code Plus 4: 7063 Property SubType: Townhouse Levels: Two Property Age: 5
-
Listing Price Information
Listing Price: $2900
-
Tax Information
Parcel Number: 13-10-0256-222-U398
-
Parking Information
Parking Total: 2 Garage Door Opener, On Street, Electric Vehicle Charging Station(s), Unassigned, Garage, Parking Lot, Inside Entrance, AttachedGarage Information
Has Garage: Yes Has Attached Garage: Yes Garage Space: 2 Pets Allowed: YesHomeowners Association InformationHas Association: Yes Included Fees: Snow Removal HOA: $134.00 Association Amenities: Fitness Center, Trail(s), Jogging Path, Playground Community Features: Pool
-
School Information
Elementary School: ROSSMOYNEJunior High School: ALLENSenior High School: CEDAR CLIFF -
Utility Information
Natural Gas Available, Phone Available, Sewer Available, Water Available, Electricity Available -
Location Information
Direction: Take Rossmoyne Rd/Wesley Dr Exit on US-15 S Turn Left onto Rossmoyne Rd Turn Right onto Strong Rd Turn left onto Woolford Wy WaterSource: Public Security Features: Smoke Detector(s), Carbon Monoxide Detector(s), Security System
The data relating to real estate for sale on this website appears in part through the BRIGHT Internet Data Exchange program, a voluntary cooperative exchange of property listing data between licensed real estate brokerage firms in which ByOwner participates, and is provided by BRIGHT through a licensing agreement. The information provided by this website is for the personal, non-commercial use of consumers and may not be used for any purpose other than to identify prospective properties consumers may be interested in purchasing. Some properties which appear for sale on this website may no longer be available because they are under contract, have closed or are no longer being offered for sale. Information Deemed Reliable But Not Guaranteed. Copyright © 2026 Bright MLS. All rights reserved.
ByOwner last updated this listing 09/25/2026 @ 09:25
More Cities with for Rent by Owner Homes
- Mechanicsburg Homes for Rent By Owner
- Camp Hill Homes for Rent By Owner
- Enola Homes for Rent By Owner
- New Cumberland Homes for Rent By Owner
- Harrisburg Homes for Rent By Owner
- Carlisle Homes for Rent By Owner
- Middletown Homes for Rent By Owner
- Hummelstown Homes for Rent By Owner
- Manchester Homes for Rent By Owner
- York Homes for Rent By Owner
- Hanover Homes for Rent By Owner
- Gettysburg Homes for Rent By Owner
- Red Lion Homes for Rent By Owner
- Manheim Homes for Rent By Owner
- Lebanon Homes for Rent By Owner
- New Freedom Homes for Rent By Owner
- Lancaster Homes for Rent By Owner
- Chambersburg Homes for Rent By Owner
- Hampstead Homes for Rent By Owner
- Waynesboro Homes for Rent By Owner
Homes around $2,900








Verify Your Email
Please enter the 6-digit verification code
sent to your email address.
Verify Your Phone Number
Please enter the 6-digit verification code
sent to your mobile phone.

 717-761-4800