
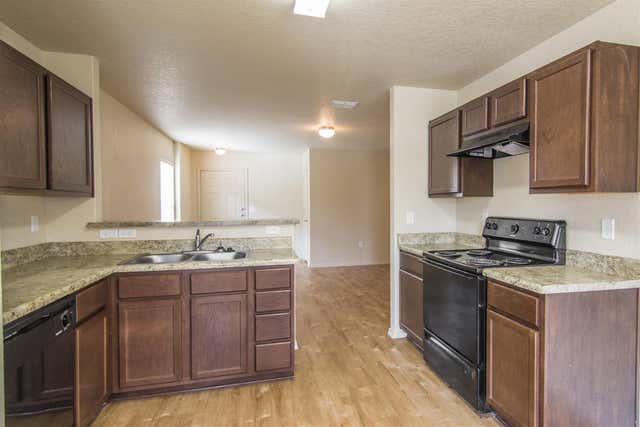
3631 Apache Meadows Drive
Baytown, TX 77521

 4
4
Bed
 3
3
Bath
 1,917
1,917Sqft
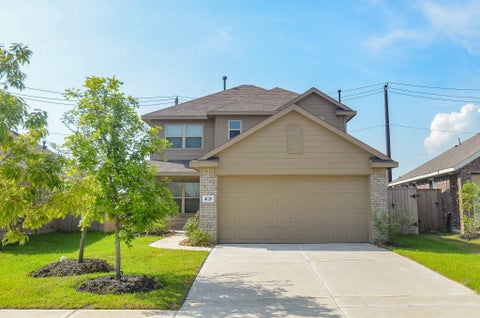
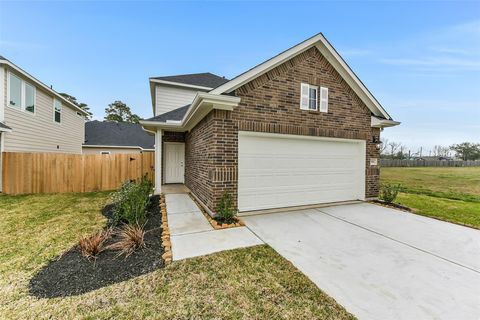
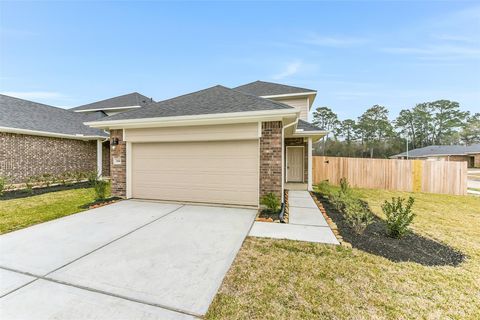
The Drake Plan is a spacious two story home designed for comfort, flexibility, and storage. The main floor features an open concept layout with a clear flow from the living room to the kitchen and dining area. The downstairs primary suite includes a private bath and a generous walk in closet. Upstairs, a central flex space is surrounded by three additional bedrooms, each with its own walk in closet, offering plenty of room to stay organized. With over 1,900 square feet, plus a fenced backyard, two car garage, and sprinkler system, this home is built for everyday ease. All homes are SimplyMaintained for a $100 monthly fee covering front and back yard lawn care and exterior pest control.?Apache Meadows offers spacious homes, a welcoming community feel, and a central Baytown location. Enjoy q

 Property Details
 Map
Map
 Map
Map
What's Nearby
Nearby Areas
 Features
-
Bedroom Information
Total beds: 4Bathroom Information
Total Baths: 3 Full Baths: 2 Half Baths: 1Room Information
Rooms Total: 8 -
Flooring Information
Vinyl -
Interior Features
Walk-In Closet(s), Breakfast Bar, Pantry, Master Downstairs Appliances: Disposal, Gas Oven, Gas Range, Dishwasher Laundry Features: Electric Dryer Hookup, Washer Hookup Window Features: Window Coverings -
Heating & Cooling
Has Heating: Yes Heating: Natural Gas Has Cooling: Yes Cooling: Gas
-
Building Information
Year Built: 2014 Building Area Total: 1917 Stories: 2 Private Pool: No
-
Lot Information
Lot Description: Back Yard, SubdividedProperty Information
Subdivision: Apache Meadows Source Property Type: Residential Lease Property SubType: Single Family Residence Property Age: 12
-
Listing Price Information
Listing Price: $2145
-
Tax Information
Parcel Number: 1304940000004 Tax Legal Desc: LT 4 APACHE MEADOWS SEC 1
-
Parking Information
Parking Total: 2 AttachedGarage Information
Has Garage: Yes Has Attached Garage: Yes Garage Space: 2 Pets Allowed: Call
-
School Information
Elementary School: James Bowie Elementary School (Goose Creek)Junior High School: Cedar Bayou J HSenior High School: Sterling High School (Goose Creek) -
Utility Information
None -
Location Information
Direction: Take I-10 EAST, continue on TX-330 Spur S; Left at fork merge onto TX-146 NORTH, exit toward N. MAIN St; Left onto Massey Tompkins Rd; Right onto Apache Meadows Dr. WaterSource: Public
Copyright 2026, Houston REALTORS® Information Service, Inc. The information provided is exclusively for consumers’ personal, non-commercial use, and may not be used for any purpose other than to identify prospective properties consumers may be interested in purchasing. Information is deemed reliable but not guaranteed.
ByOwner last updated this listing 08/17/2026 @ 16:49
More Cities with for Rent by Owner Homes
- Baytown Homes for Rent By Owner
- Highlands Homes for Rent By Owner
- Channelview Homes for Rent By Owner
- La Porte Homes for Rent By Owner
- Crosby Homes for Rent By Owner
- Deer Park Homes for Rent By Owner
- Pasadena Homes for Rent By Owner
- Dayton Homes for Rent By Owner
- Seabrook Homes for Rent By Owner
- Houston Homes for Rent By Owner
- Galena Park Homes for Rent By Owner
- Kemah Homes for Rent By Owner
- South Houston Homes for Rent By Owner
- Huffman Homes for Rent By Owner
- Bacliff Homes for Rent By Owner
- Webster Homes for Rent By Owner
- League City Homes for Rent By Owner
- Liberty Homes for Rent By Owner
- North Houston Homes for Rent By Owner
- San Leon Homes for Rent By Owner
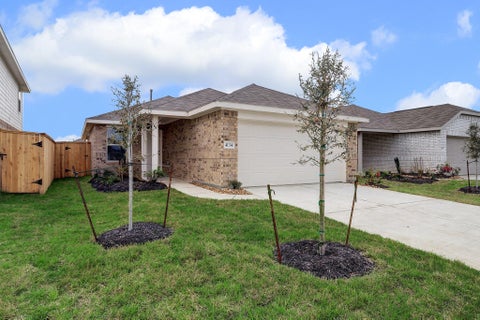
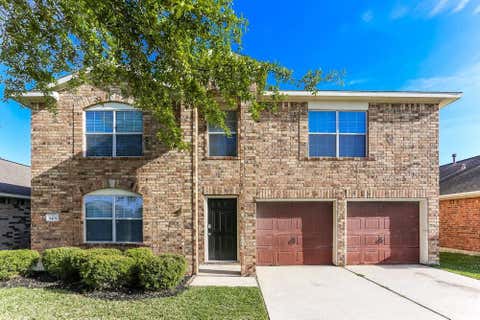
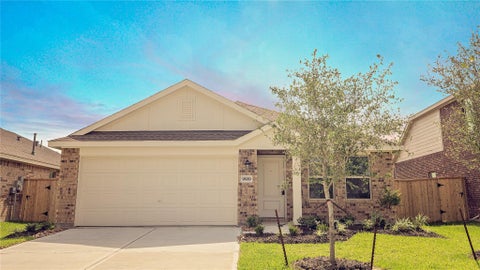
Homes around $2,145












Verify Your Email
Please enter the 6-digit verification code
sent to your email address.

 832-500-0257