

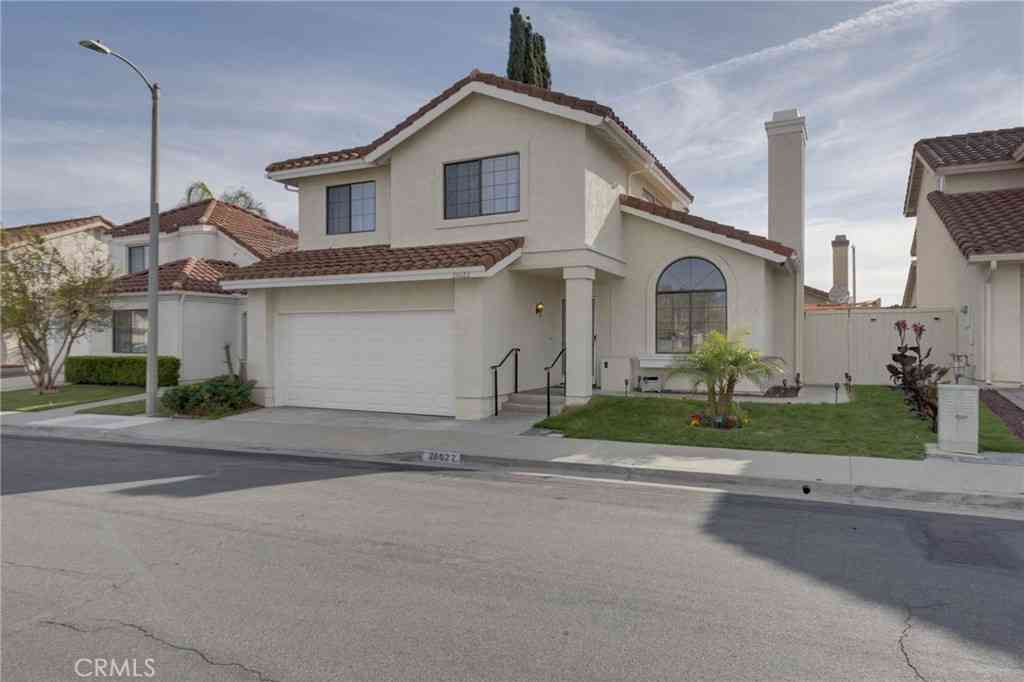
24218 Ontario Lane
Lake Forest, CA 92630

 3
3
Bed
 2
2
Bath
 1,392
1,392Sqft
3,300Sqft(Lot)
Drawing on clear principles, the owners created sophisticated spaces characterized by muted tones, rich textures and vintage pieces that span throughout the property. The home is a blend of old and new with a refined yet contemporary lens. Inside, this effortless layout consists of three bedrooms and two full bathrooms, along with a collection of formal and informal areas for dining, relaxation, and entertaining. Immediately upon walking in, the vast ceiling heights give the properties great room a sense of grandeur, this sets the stage for the remainder of the property. The kitchen acts as the families main gathering place, with its open access to both living and dining areas, its setting truly acts as the heart for entertaining. Its custom cabinetry, immense center island, and classic st

 Property Details
 Map
Map
 Map
Map
What's Nearby
Nearby Areas
 Features
-
Bedroom Information
Total beds: 3Bathroom Information
Total Baths: 2 Full Baths: 2Roofing Information
Concrete, TileFlooring Information
Tile -
Interior Features
BreakfastBar, SeparateFormalDiningRoom, EatInKitchen, HighCeilings, OpenFloorplan, QuartzCounters, RecessedLighting, PrimarySuiteRoof: Concrete, TileAppliances: SixBurnerStove, Dishwasher, GasOven, Microwave, Refrigerator, WaterHeaterLaundry Features: LaundryRoomWindow Features: DoublePaneWindows -
Heating & Cooling
Has Heating: Yes Heating: Central Has Cooling: Yes Cooling: CentralAir
-
Building Information
Year Built: 1976Stories: 1Patio And Porch Features: Patio, TilePool Features: Community, AssociationPrivate Pool: NoWater front Features: Lake,LakePrivilegesView: Lake, Neighborhood, PeekABooAssociation Fee Frequency: Monthly
-
Lot Information
Main Square Feet: 3300 Lot Size Acres: 0.0758 Lot Size Source: Assessor Lot Size Square Feet: 3,300 Lot Description: BackYard,FrontYard,SprinklerSystemProperty Information
Subdivision: Lake Forest Keys (LK) Source Property Type: ResidentialLease Postal Code Plus 4: 1919 Property SubType: Single Family Residence Levels: One Property Age: 50
-
Listing Price Information
Listing Price: $5000Cash, Conventional
-
Tax Information
Parcel Number: 61419152 Tax Lot: 282
-
Virtual Tour
Parking Information
Parking Total: 4 DirectAccess, Driveway, GarageGarage Information
Has Garage: Yes Has Attached Garage: Yes Garage Space: 2 Pets Allowed: CallHomeowners Association Information
Has Association: YesHOA: $204.00Association Amenities: Clubhouse, SportCourt, FitnessCenter, MaintenanceFrontYard, Pickleball, Pool, Sauna, SpaHotTub, TennisCourtsCommunity Features: Curbs, Fishing, Lake, StreetLights, Suburban, Sidewalks, WaterSports, Pool
-
School Information
Elementary School: Rancho Canada Junior High School: Serrano Senior High School: El Toro -
Utility Information
CableAvailable, ElectricityAvailable, NaturalGasAvailable, PhoneAvailable, SewerAvailable, WaterAvailable -
Location Information
Direction: From the I-5 South: 1) Exit Bake Pkwy. 2) R onto Jeronimo Way. 3) L onto Jeronimo Lane. 4) R onto Ontario Lane. 5) Arrive a 24218 Ontario Lane, Lake Forest. WaterSource: Public Security Features: CarbonMonoxideDetectors,FireDetectionSystem,SmokeDetectors
The information being provided by Miami Association of REALTORS® is for the consumer's personal, non-commercial use. Any information relating to real estate for sale referenced on this web site comes from the Internet Data Exchange (IDX) program of the Miami Association of REALTORS®. The accuracy of all information is deemed reliable but not guaranteed and should be personally verified through personal inspection by and/or with the appropriate professionals. The data contained herein is copyrighted by Miami Association of REALTORS® and is protected by all applicable copyright laws. Any unauthorized dissemination of this information is in violation of copyright laws and is strictly prohibited. Copyright 2026 Miami Association of REALTORS®. All rights reserved.
ByOwner last updated this listing 08/21/2026 @ 05:09
More Cities with for Rent by Owner Homes
- Lake Forest Homes for Rent By Owner
- Mission Viejo Homes for Rent By Owner
- Laguna Woods Homes for Rent By Owner
- Laguna Hills Homes for Rent By Owner
- Rancho Santa Margarita Homes for Rent By Owner
- Trabuco Canyon Homes for Rent By Owner
- Aliso Viejo Homes for Rent By Owner
- Ladera Ranch Homes for Rent By Owner
- Rancho Mission Viejo Homes for Rent By Owner
- Irvine Homes for Rent By Owner
- Laguna Niguel Homes for Rent By Owner
- Newport Coast Homes for Rent By Owner
- San Juan Capistrano Homes for Rent By Owner
- Laguna Beach Homes for Rent By Owner
- Tustin Homes for Rent By Owner
- Newport Beach Homes for Rent By Owner
- Corona del Mar Homes for Rent By Owner
- Dana Point Homes for Rent By Owner
- Santa Ana Homes for Rent By Owner
- Orange Homes for Rent By Owner
Homes around $5,000



Verify Your Email
Please enter the 6-digit verification code
sent to your email address.

 949-554-1200