

25825 Southbrook
Lake Forest, CA 92630

 3
3
Bed
 3
3
Bath
 1,717
1,717Sqft
6,032Sqft(Lot)
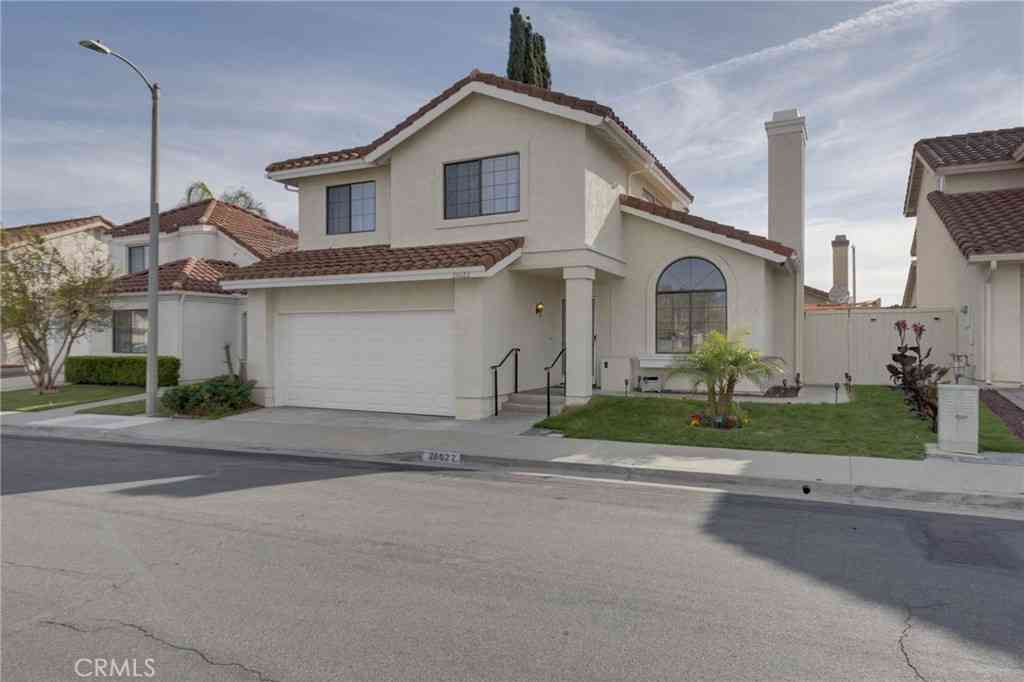
Welcome to 25825 Southbrook located in the highly desirable Bennett Ranch community. Offering 1,717 square feet of comfortable living space on a spacious 6,032-square-foot lot, this two-story home features 3 bedrooms, 2.5 bathrooms, and an attached two-car garage. The thoughtfully remodeled kitchen showcases modern finishes and opens to the inviting family room with a cozy fireplace, creating the perfect space for everyday living and entertaining. Luxury vinyl flooring extends throughout the downstairs living areas, while plush carpeting provides comfort in all upstairs bedrooms. An updated half bathroom is conveniently located on the main level near the family room, and a separate laundry room with a washer and dryer included is located just off the garage. Upstairs, the remodeled p

 Property Details
 Map
Map
 Map
Map
What's Nearby
Nearby Areas
 Features
-
Bedroom Information
Total beds: 3Bathroom Information
Total Baths: 3 Full Baths: 2 Half Baths: 1Roofing Information
Composition, ShingleFlooring Information
Carpet, Vinyl -
Interior Features
BreakfastBar, CeilingFans, CathedralCeilings, SeparateFormalDiningRoom, OpenFloorplan, Unfurnished, PrimarySuite, WalkInClosetsRoof: Composition, ShingleAppliances: Barbecue, Dishwasher, ElectricOven, ElectricRange, Disposal, GasWaterHeater, Microwave, WaterHeater, Dryer, WasherLaundry Features: Inside, LaundryRoomWindow Features: DoublePaneWindows, GardenWindows, Screens, Shutters -
Heating & Cooling
Has Heating: Yes Heating: Central, ForcedAir Has Cooling: Yes Cooling: CentralAir
-
Building Information
Year Built: 1983Construction Materials: Drywall, Glass, Concrete, StuccoStories: 2Patio And Porch Features: Concrete, PatioPool Features: NonePrivate Pool: NoView: Neighborhood -
Exterior Features
Exterior Features: Barbecue, RainGutters
-
Lot Information
Main Square Feet: 6032 Lot Size Acres: 0.1385 Lot Size Source: Assessor Lot Size Square Feet: 6,032 Lot Description: BackYard,FrontYard,SprinklersInRear,SprinklersInFront,Lawn,Landscaped,SprinklersTimer,YardProperty Information
Subdivision: Bennett Ranch South (BN) Source Property Type: ResidentialLease Property SubType: Single Family Residence Levels: Two Property Age: 43
-
Listing Price Information
Listing Price: $4800
-
Tax Information
Parcel Number: 61322412 Tax Lot: 71
-
Virtual Tour
Parking Information
Parking Total: 2 Concrete, DirectAccess, Driveway, GarageFacesFront, Garage, PermitRequiredGarage Information
Has Garage: Yes Has Attached Garage: Yes Garage Space: 2 Pets Allowed: Call, NumberLimit, SizeLimitHomeowners Association Information
Has Association: YesCommunity Features: Biking, Curbs, Gutters, Hiking, Park, StormDrains, StreetLights, Sidewalks
-
Utility Information
ElectricityAvailable, NaturalGasAvailable, SewerConnected, WaterAvailable -
Location Information
Direction: Trabuco Road to Cherry Ave. to Southbrook WaterSource: Public Security Features: CarbonMonoxideDetectors,SmokeDetectors
The information being provided by Miami Association of REALTORS® is for the consumer's personal, non-commercial use. Any information relating to real estate for sale referenced on this web site comes from the Internet Data Exchange (IDX) program of the Miami Association of REALTORS®. The accuracy of all information is deemed reliable but not guaranteed and should be personally verified through personal inspection by and/or with the appropriate professionals. The data contained herein is copyrighted by Miami Association of REALTORS® and is protected by all applicable copyright laws. Any unauthorized dissemination of this information is in violation of copyright laws and is strictly prohibited. Copyright 2026 Miami Association of REALTORS®. All rights reserved.
ByOwner last updated this listing 08/12/2026 @ 19:20
More Cities with for Rent by Owner Homes
- Lake Forest Homes for Rent By Owner
- Mission Viejo Homes for Rent By Owner
- Laguna Woods Homes for Rent By Owner
- Laguna Hills Homes for Rent By Owner
- Rancho Santa Margarita Homes for Rent By Owner
- Trabuco Canyon Homes for Rent By Owner
- Aliso Viejo Homes for Rent By Owner
- Ladera Ranch Homes for Rent By Owner
- Rancho Mission Viejo Homes for Rent By Owner
- Irvine Homes for Rent By Owner
- Laguna Niguel Homes for Rent By Owner
- Newport Coast Homes for Rent By Owner
- San Juan Capistrano Homes for Rent By Owner
- Laguna Beach Homes for Rent By Owner
- Tustin Homes for Rent By Owner
- Newport Beach Homes for Rent By Owner
- Corona del Mar Homes for Rent By Owner
- Dana Point Homes for Rent By Owner
- Santa Ana Homes for Rent By Owner
- Orange Homes for Rent By Owner
Homes around $4,800








Verify Your Email
Please enter the 6-digit verification code
sent to your email address.

 949-240-7979