
3842 Supremes Trail
Spring, TX 77386

 3
3
Bed
 3
3
Bath
 2,155
2,155Sqft
 0.20
0.20Acre(Lot)
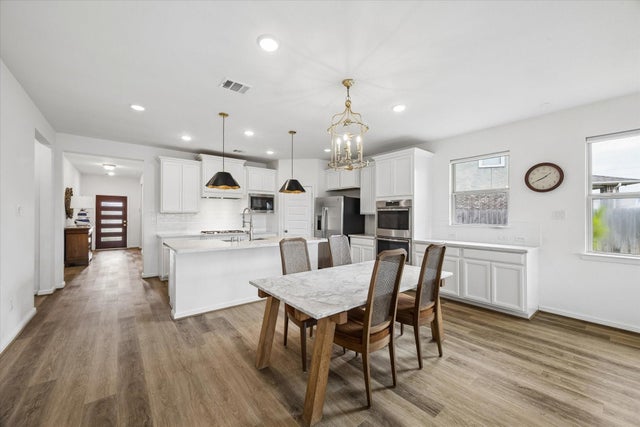
RARE OPPORTUNITY to enjoy a premium cul-de-sac home in Harmony, set on a generous pie shaped lot with outstanding privacy. This stunning single story home features 3 bedrooms,2.5 baths and flex room that can serve as study, gameroom or playroom.Desirable split floor plan places two secondary bedrooms & full bath at the front of the home while private primary suite is tucked away at the back.Bright, open-concept layout is perfect for everyday living & entertaining.Upgraded kitchen w/ crisp white cabinetry, white tile backsplash, granite countertops, large island with bar seating, SS appliances, double ovens and farmhouse ink.The spacious primary suite features an en suite bath w/ upgraded walk-in shower. Step outside to enjoy the covered patio overlooking the backyard with a sprinkler syste

 Property Details
 Map
Map
 Map
Map
What's Nearby
Nearby Areas
 Features
-
Bedroom Information
Total beds: 3Bathroom Information
Total Baths: 3 Full Baths: 2 Half Baths: 1Room Information
Rooms Total: 7 -
Flooring Information
Laminate -
Interior Features
Walk-In Closet(s), Kitchen Island, Pantry, Master Downstairs, Double Vanity, Smart Thermostat Appliances: ENERGY STAR Qualified Appliances, Water Heater, Disposal, Double Oven, Microwave, Gas Cooktop, Dishwasher Laundry Features: Electric Dryer Hookup, Gas Dryer Hookup, Washer Hookup Window Features: Low Emissivity Windows -
Heating & Cooling
Has Heating: Yes Heating: Natural Gas Has Cooling: Yes Cooling: Electric
-
Building Information
Year Built: 2019 Building Area Total: 2155 Stories: 1 Private Pool: No
-
Lot Information
Main Square Feet: 0.2046 Acres Lot Size Acres: 0.2046 Lot Size Square Feet: 8912.376 Lot Description: Cul-De-SacProperty Information
Subdivision: Allegro At Harmony 02 Source Property Type: Residential Lease Postal Code Plus 4: 4446 Property SubType: Single Family Residence Property Age: 7
-
Listing Price Information
Listing Price: $2500
-
Tax Information
Parcel Number: 455821 Tax Legal Desc: S213202 - ALLEGRO AT HARMONY 02, BLOCK 1, LOT 84
-
Parking Information
Parking Total: 2 Attached, Garage Door OpenerGarage Information
Has Garage: Yes Has Attached Garage: Yes Garage Space: 2 Pets Allowed: NoHomeowners Association InformationAssociation Amenities: Basketball Court, Dog Park, Fitness Center, Park, Playground, Pool
-
School Information
Elementary School: Broadway Elementary SchoolJunior High School: York Junior High SchoolSenior High School: Grand Oaks High School -
Location Information
Direction: 99 East to Rayford, Right on Rayford, Right on Cochran Park Trail, Left on Everly Bend Drive, Left on Hendrix Park Drive, Right on Supremes Trail, property at end of cut-de-sac on right side. WaterSource: Public
Similar Other To 3842 Supremes Trail
Nearby For Rent
Copyright 2026, Houston REALTORS® Information Service, Inc. The information provided is exclusively for consumers’ personal, non-commercial use, and may not be used for any purpose other than to identify prospective properties consumers may be interested in purchasing. Information is deemed reliable but not guaranteed.
ByOwner last updated this listing 08/30/2026 @ 17:38
More Cities with for Rent by Owner Homes
- Spring Homes for Rent By Owner
- Klein Homes for Rent By Owner
- Porter Homes for Rent By Owner
- Humble Homes for Rent By Owner
- Tomball Homes for Rent By Owner
- North Houston Homes for Rent By Owner
- Conroe Homes for Rent By Owner
- Kingwood Homes for Rent By Owner
- New Caney Homes for Rent By Owner
- Pinehurst Homes for Rent By Owner
- Cypress Homes for Rent By Owner
- The Woodlands Homes for Rent By Owner
- Splendora Homes for Rent By Owner
- Huffman Homes for Rent By Owner
- Magnolia Homes for Rent By Owner
- Montgomery Homes for Rent By Owner
- Crosby Homes for Rent By Owner
- Willis Homes for Rent By Owner
- Hockley Homes for Rent By Owner
- Bellaire Homes for Rent By Owner
Homes around $2,500








Verify Your Email
Please enter the 6-digit verification code
sent to your email address.
Verify Your Phone Number
Please enter the 6-digit verification code
sent to your mobile phone.

 281-367-3531