
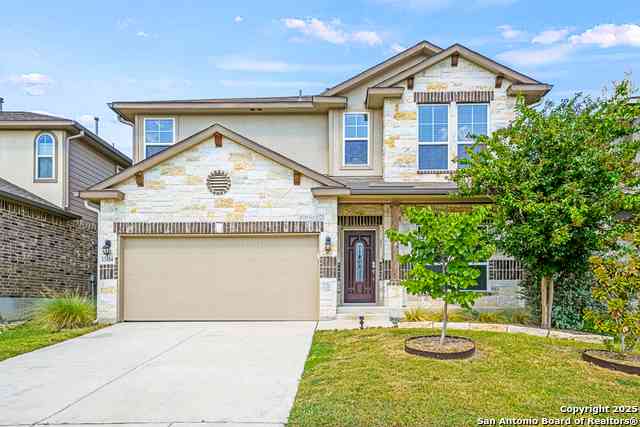
13154 Beals Circle
San Antonio, TX 78253

 3
3
Bed
 3
3
Bath
 2,136
2,136Sqft
 0.13
0.13Acre(Lot)
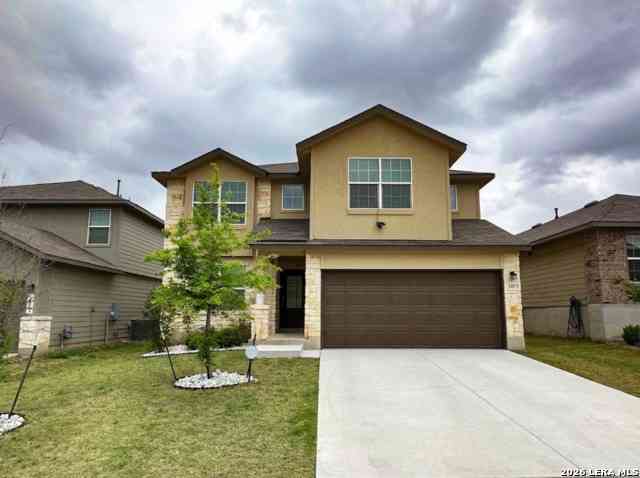
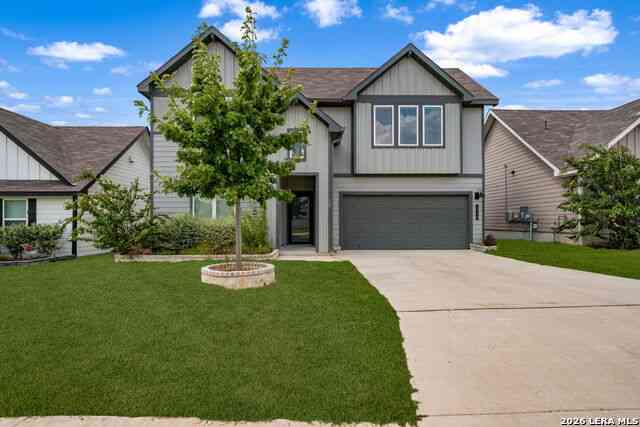

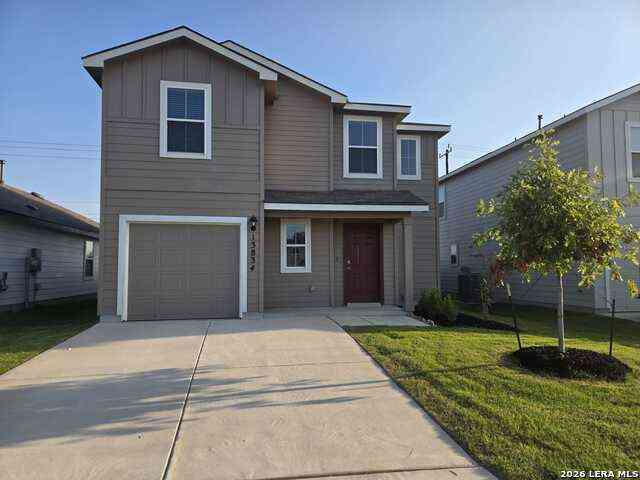
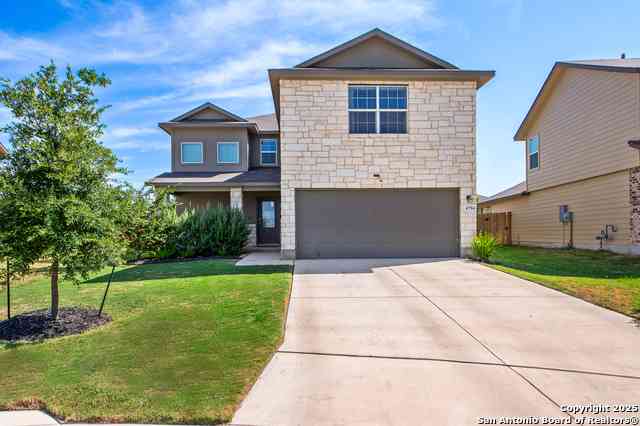
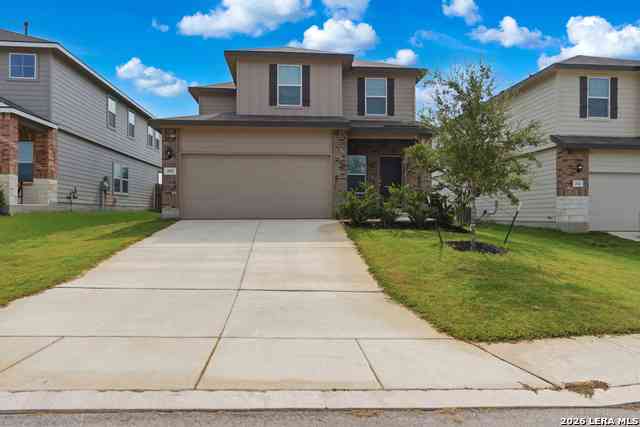
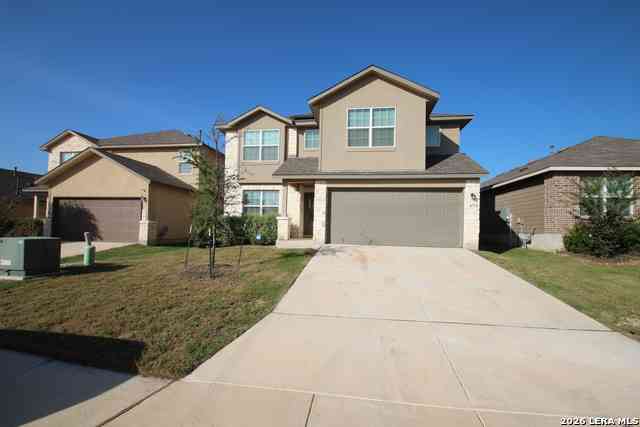
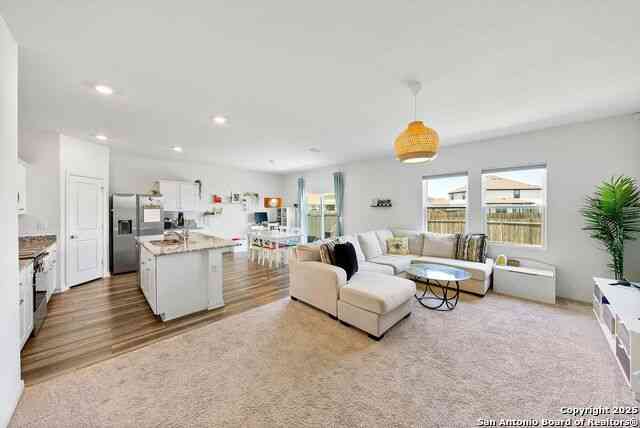
Welcome to 13154 Beals Circle, a beautifully maintained 3-bedroom, 2.5-bath home located in the highly desirable Alamo Ranch community. Filled with natural light and modern finishes, this home offers a spacious open-concept layout designed for comfortable everyday living and entertaining. A dedicated home office near the entry provides the perfect space for working from home or studying. The kitchen features granite countertops, a decorative tile backsplash, stainless steel appliances, and a walk-in pantry, all opening seamlessly to the main living area. For added convenience, a full appliance package is included-refrigerator, washer, and dryer-making move-in easy. Upstairs, you'll find all three bedrooms along with a versatile loft/second living area. The spacious primary suite offe

 Property Details
 Map
Map
 Map
Map
What's Nearby
Nearby Areas
 Features
-
Bedroom Information
Total Bedrooms: 3 Master Bedroom Dimensions: 13 x 18 Master Bedroom Width: 18 Bedroom 2 Dimensions: 13 x 14 Bedroom 3 Dimensions: 11 x 12Bathroom Information
-
Kitchen Information
Kitchen Room Dimension: 9 x 13Room Information
Family Room Size: 17 x 19
-
Building Information
Year Built: 2018
-
Lot Information
Lot Size: 0.134 Main Square Feet: 2,136 -
Property Information
SQ ft: 2,136 Subdivision: ALAMO RANCH
-
Listing Price Information
Original List Price: $2,400
-
Tax Information
Parcel Number: 044114460620
-
School Information
Elementary School: Andy Mireles Junior High School: Briscoe Senior High School: Taft School District: Northside
Nearby Home Value
| Address | Estimate | Bed | Bath | Sq. Ft | Lot Size |
|---|---|---|---|---|---|
| 7543 Fishbowl Lane, San Antonio, TX, 78253 | $1,850 | 3 | 3 | 1,676 | 1,676 SqFt |
| 6427 Kemper Place, San Antonio, TX, 78253 | $1,600 | 3 | 3 | 4,399 | 4,399 SqFt |
| 7308 Yucca, San Antonio, TX, 78253 | $1,850 | 4 | 3 | 2,019 | 2,019 SqFt |
| 12707 Gardenia, San Antonio, TX, 78253 | $1,825 | 4 | 3 | 3,070 | 3,070 SqFt |
| 5463 Calton Bnd, San Antonio, TX, 78253 | $2,400 | 4 | 3 | 1,950 | 1,950 SqFt |
| 5443 Calton Bnd, San Antonio, TX, 78253 | $1,895 | 4 | 3 | 1,943 | 1,943 SqFt |
| 5433 Calton Bnd, San Antonio, TX, 78253 | $1,795 | 4 | 3 | 1,943 | 1,943 SqFt |
| 11338 Ivy Cadence, San Antonio, TX, 78253 | $2,850 | 4 | 3 | 2,777 | 2,777 SqFt |
| 5038 Segovia Way, San Antonio, TX, 78253 | $2,000 | 4 | 2 | 2,456 | 2,456 SqFt |
| 3403 Dove Park Ln, San Antonio, TX, 78253 | $2,000 | 3 | 2 | 1,555 | 1,555 SqFt |
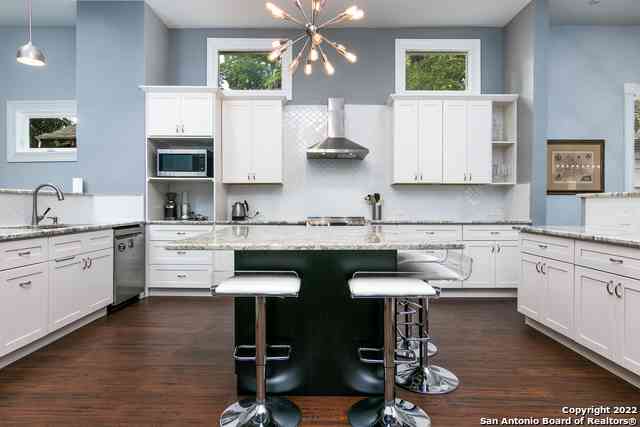
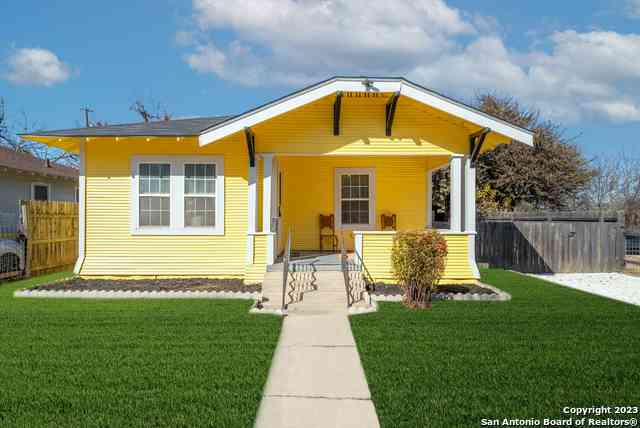
Similar Homes To 13154 Beals Circle
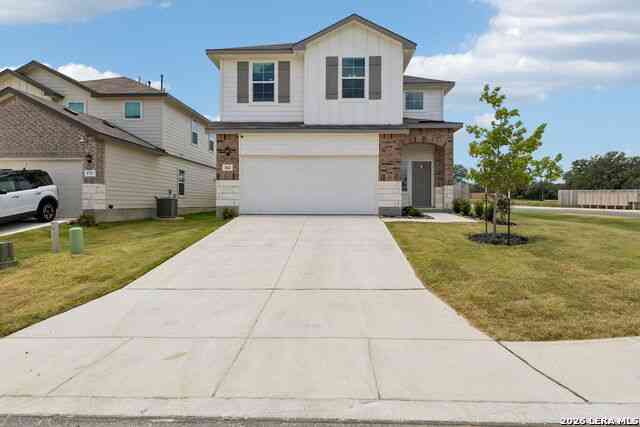
Nearby For Rent



The data relating to real estate for sale on this web site comes in part from the Broker Reciprocity Program of SABOR MLS. Real estate listings held by brokerage firms other than Byowner are marked with the Broker Reciprocity logo and detailed information about them includes the name of the listing brokers. Information deemed reliable but not guaranteed. Copyright 2026 SABOR MLS. All rights reserved.
ByOwner last updated this listing 08/30/2026 @ 18:33
More Cities with for Rent by Owner Homes
- San Antonio Homes for Rent By Owner
- Alamo Heights Homes for Rent By Owner
- Kirby Homes for Rent By Owner
- Windcrest Homes for Rent By Owner
- Live Oak Homes for Rent By Owner
- Helotes Homes for Rent By Owner
- Universal City Homes for Rent By Owner
- Converse Homes for Rent By Owner
- Von Ormy Homes for Rent By Owner
- Bulverde Homes for Rent By Owner
- Selma Homes for Rent By Owner
- Schertz Homes for Rent By Owner
- Boerne Homes for Rent By Owner
- Elmendorf Homes for Rent By Owner
- Cibolo Homes for Rent By Owner
- Adkins Homes for Rent By Owner
- Somerset Homes for Rent By Owner
- Lytle Homes for Rent By Owner
- Castroville Homes for Rent By Owner
- Marion Homes for Rent By Owner
Homes around $2,300




Verify Your Email
Please enter the 6-digit verification code
sent to your email address.
Verify Your Phone Number
Please enter the 6-digit verification code
sent to your mobile phone.

 210-325-5687