
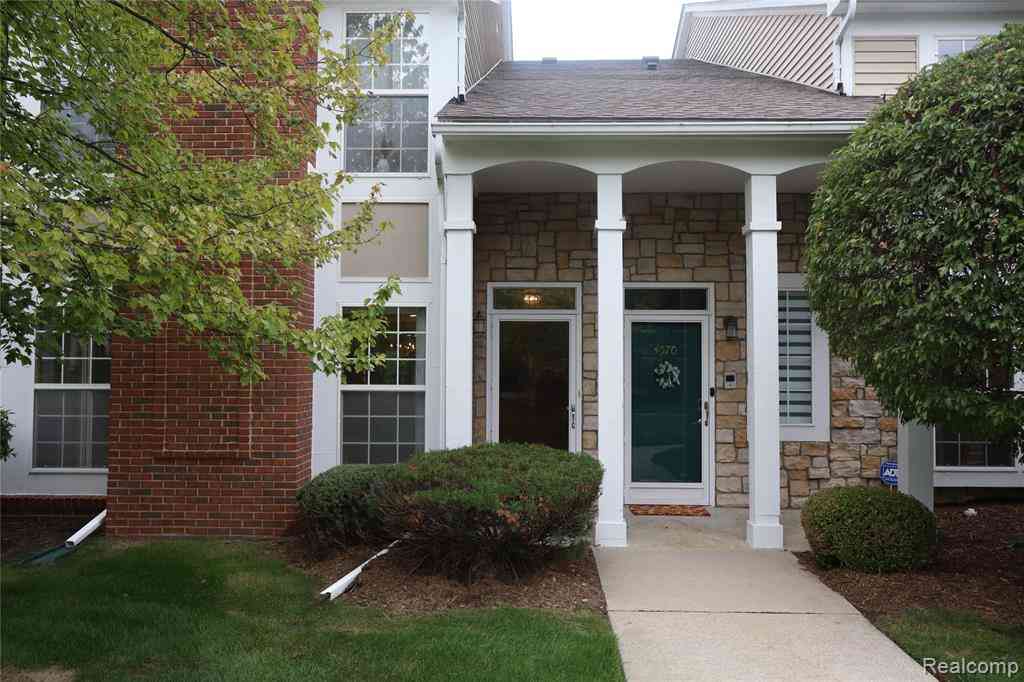
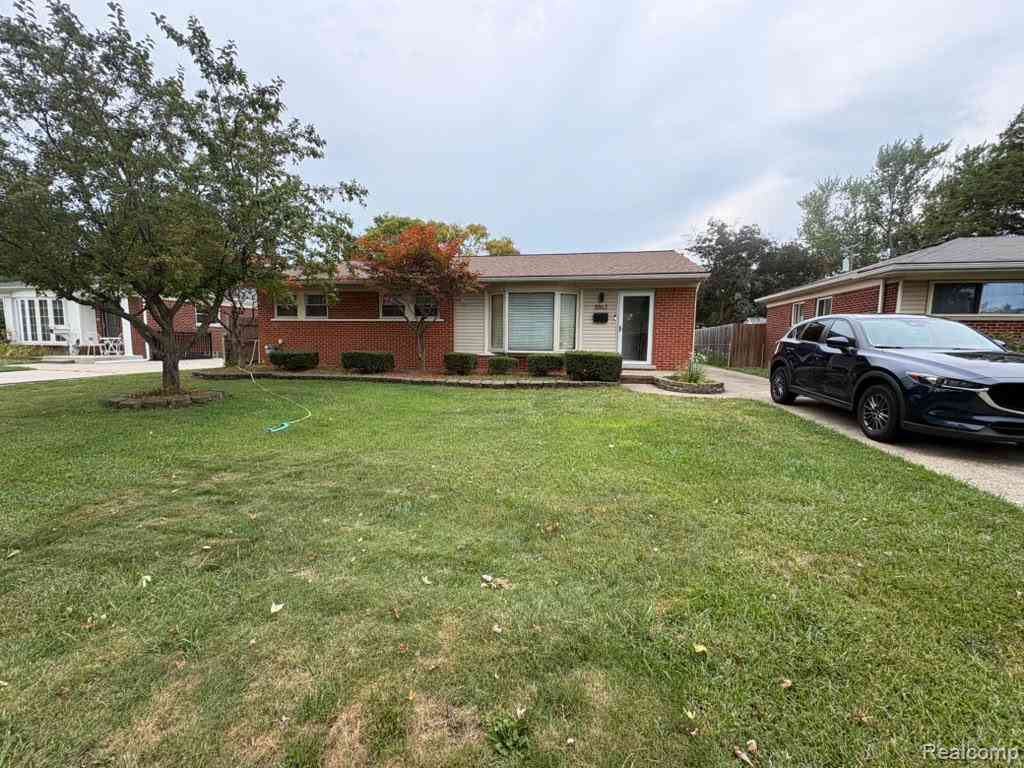
4576 Berkshire Drive
Sterling Heights, Michigan 48314

 2
2
Bed
 2
2
Bath
 1,213
1,213Sqft
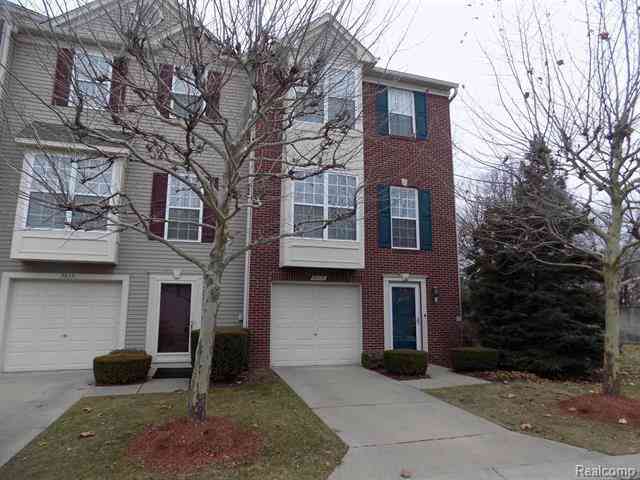
EVEN WITH RENTALS, ITS STILL ABOUT LOCATION LOCATION LOCATION. CHECK OUT COZY 2 BEDROOM CONDO LOCATED IN DESIRABLE STERLING HEIGHTS AREA. HAS AN OPEN FLOOR PLAN. FRESHLY PAINTED, NEW RECESS LIGHTS AND LAMINATE FLOORING. JUST BRING YOUR BELONGINGS AND MOVE IN. OFFERS A SPACIOUS FAMILY ROOM AND A DINING ROOM AREA. MASTER BEDROOM HAS A WALK IN CLOSET AND A FULL BATH. THE SECOND BEDROOM ALSO HAS A WALK IN CLOSET AS WELL. RELAX OUTSIDE ON THE PATIO THAT YOU CAN ENTER OFF THE FAMILY ROOM OR MASTER BEDROOM DOORWALL. 1ST FLOOR LAUNDRY LOCATED BETWEEN THE KITCHEN AREA AND GARAGE ENTRANCE. JUST WALK OUT OF YOUR FRONT DOOR AND ENJOY THE INGROUND POOL THATS WALKING DISTANCE FROM THE FRONT DOOR. ALSO INCLUDED IS A GYM AREA, PLAYSCAPE AND TENNIS/PICKLEBALL COURT. CONDO IS LOCATED WHERE THERE IS PLENTY O

 Property Details
 Map
Map
 Map
Map
What's Nearby
Nearby Areas
 Features
-
Bedroom Information
Total Bedrooms: 2Bathroom Information
Total Baths: 2 Full Baths: 2 -
Room Information
Total Rooms: 8 Porches: PatioInterior Features
Appliances: Dishwasher,Dryer,Free-Standing Electric Range,Free-Standing Refrigerator,Microwave,Washer -
Heating & Cooling
Cooling: Ceiling Fan(s),Central Air Heating: Forced Air Heating Fuel: Natural GasWater Heater
Natural Gas
-
Building Information
Year Built: 2000 Building Stories: 1 Story Amenities: Fitness Center Foundation/Basement: Slab Architecture: Ranch -
Exterior Features
Tennis Court,Club House,Grounds Maintenance,Pool – Community,Pool - Inground Construction: Brick -
Utility Features
Sewer: Sewer (Sewer-Sanitary) -
Water
Public (Municipal) Water Heat: Natural Gas
-
Lot Information
Lot Size: 0.00 -
Property Information
SQ ft: 1213 Subdivision: Aberdeen Gardens Condo Financing: Lease
-
Listing Price Information
Original List Price: $1,950 -
Listing Information
Possession: At Close Common/Club Amenities: Fitness Center Legal Description: ABERDEEN GARDENS CONDO UNIT 143 MCCP # 600 -
Lease Information
Lease Term: 12 Months
-
Tax Information
Annual Tax: $0 Parcel Number: 1005101143 -
Possession
At Close -
Legal Information
Legal Description: Section: ABERDEEN GARDENS CONDO UNIT 143 MCCP # 600
-
Parking Information
Has Garage: Yes Garage Size: 1 Car Garage Description: Attached -
Multi-Unit Information
Road Frontage: Paved,Pub. Sidewalk
-
School Information
School District: Utica -
Utility Information
Water: Public (Municipal) Sewer: Sewer (Sewer-Sanitary)
Nearby Home Value
| Address | Estimate | Bed | Bath | Sq. Ft | Lot Size |
|---|---|---|---|---|---|
| 5975 Burroughs Avenue , Sterling Heights, MI, 48314 | $1,550 | 2 | 1 | 900 | -- |
| 43284 Mound Road , Sterling Heights, MI, 48314 | $1,400 | 2 | 1 | 832 | -- |
| 44829 Marigold Drive , Sterling Heights, MI, 48314 | $1,700 | 2 | 2 | 1,324 | -- |
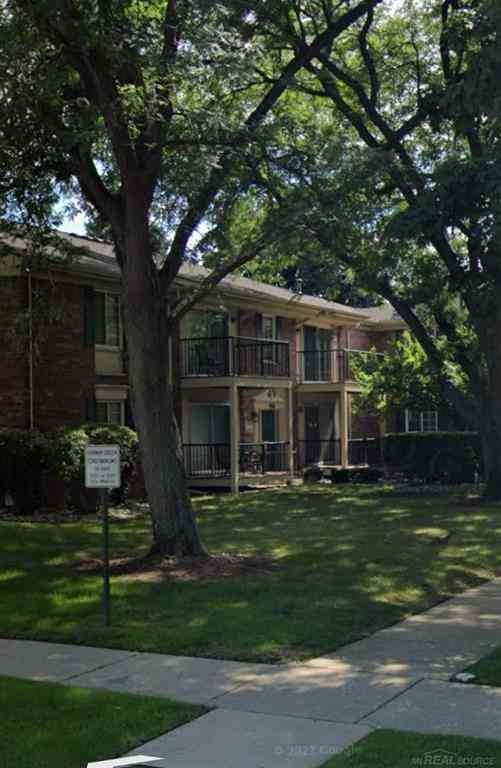
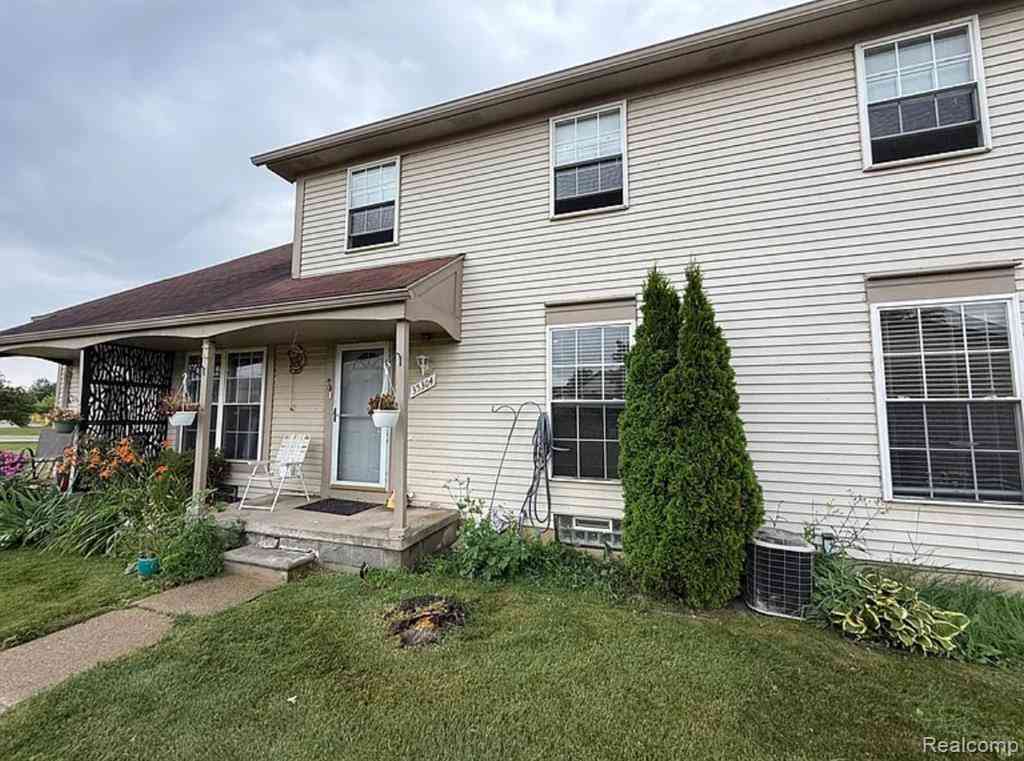
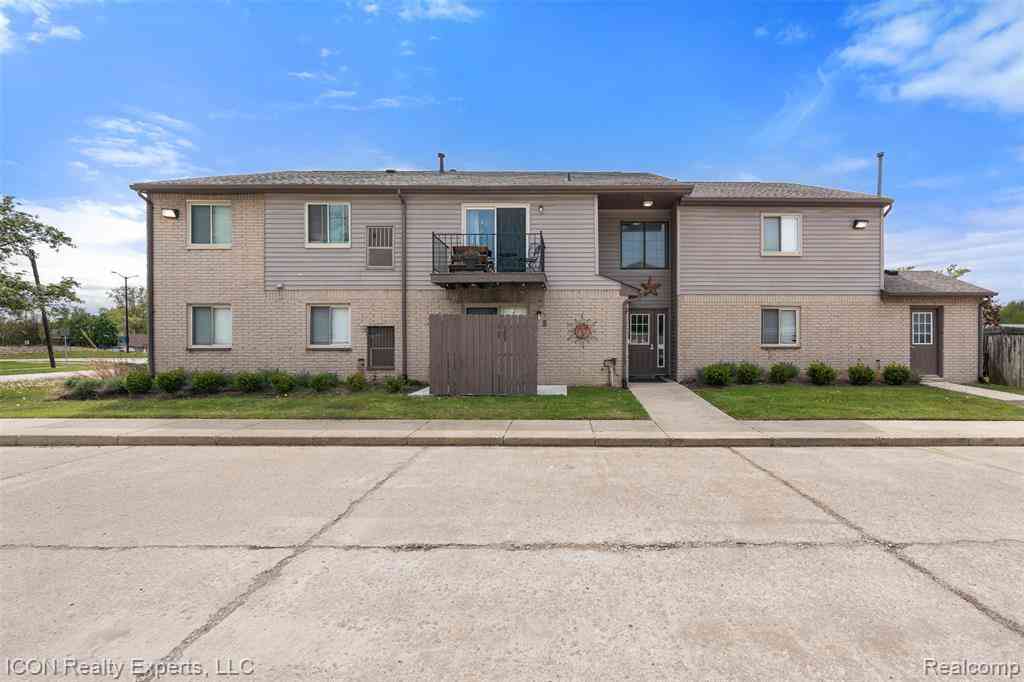
Similar Condos To 4576 Berkshire Drive
Nearby For Rent


Disclosure: The accuracy of all information, regardless of source, is not guaranteed or warranted. All information should be independently verified. Any use of search facilities of data on the site, other than by a consumer looking to purchase real estate, is prohibited. IDX provided courtesy of Realcomp II Ltd., via ByOwner.com and REALCOMP, Copyright 2026 Realcomp II Ltd. Shareholders. REALTOR (R) licensed in the state of Michigan. The listing broker’s offer of compensation is made only to participants of the MLS where the listing is filed and to participants of any data share partner MLS.
ByOwner last updated this listing 09/27/2026 @ 04:55
More Cities with for Rent by Owner Homes
- Sterling Heights Homes for Rent By Owner
- Utica Homes for Rent By Owner
- Fraser Homes for Rent By Owner
- Clinton Township Homes for Rent By Owner
- Warren Homes for Rent By Owner
- Shelby Twp Homes for Rent By Owner
- Macomb Homes for Rent By Owner
- Roseville Homes for Rent By Owner
- Rochester Homes for Rent By Owner
- Troy Homes for Rent By Owner
- Harrison Township Homes for Rent By Owner
- Center Line Homes for Rent By Owner
- Madison Heights Homes for Rent By Owner
- Clawson Homes for Rent By Owner
- Washington Homes for Rent By Owner
- Eastpointe Homes for Rent By Owner
- Saint Clair Shores Homes for Rent By Owner
- Royal Oak Homes for Rent By Owner
- Hazel Park Homes for Rent By Owner
- Birmingham Homes for Rent By Owner
Homes around $1,950




Verify Your Email
Please enter the 6-digit verification code
sent to your email address.
Verify Your Phone Number
Please enter the 6-digit verification code
sent to your mobile phone.

 586-802-1000