
8035 Coolidge
Center Line, Michigan 48015

 4
4
Bed
 1
1
Bath
 2,225
2,225Sqft
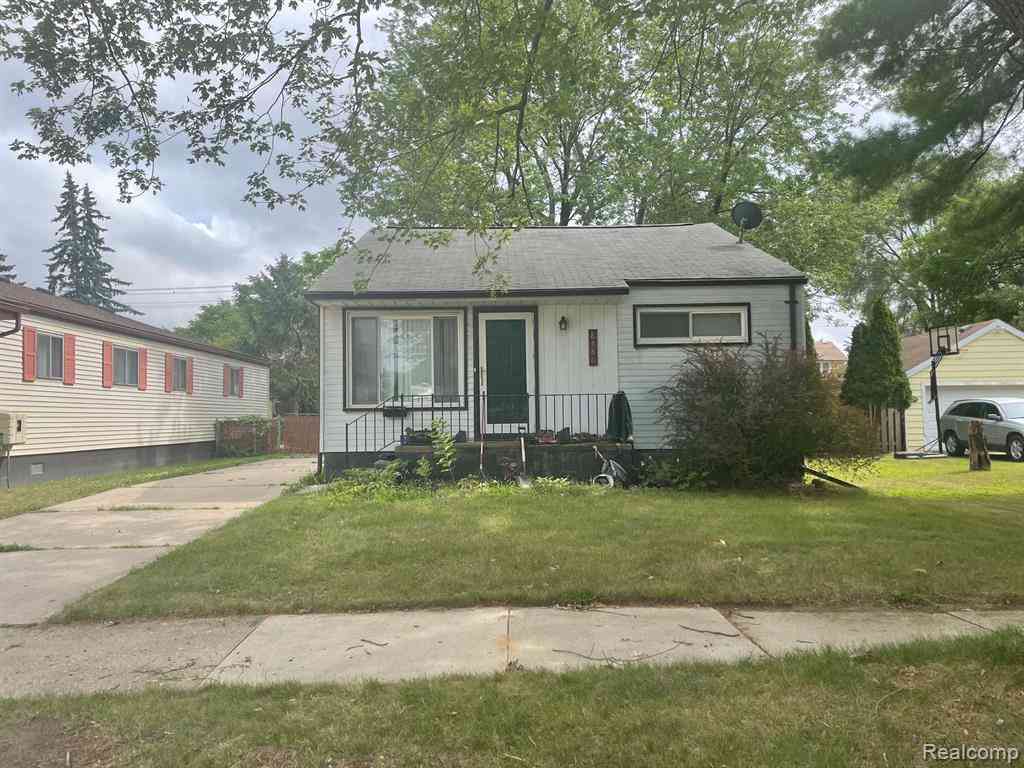
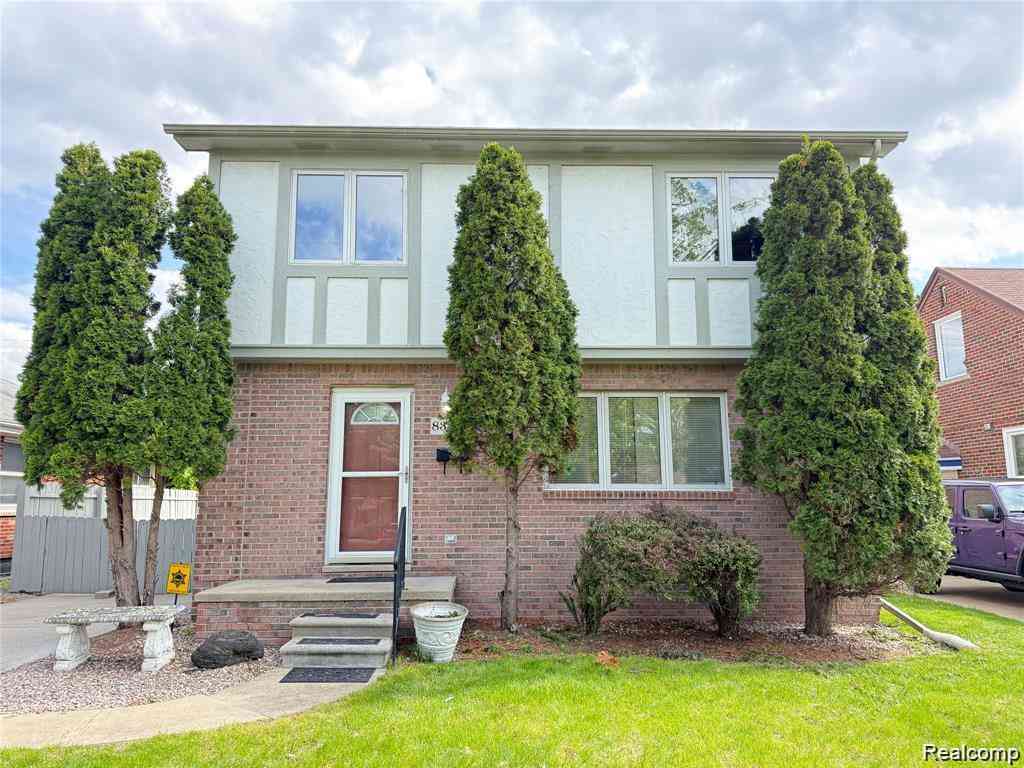
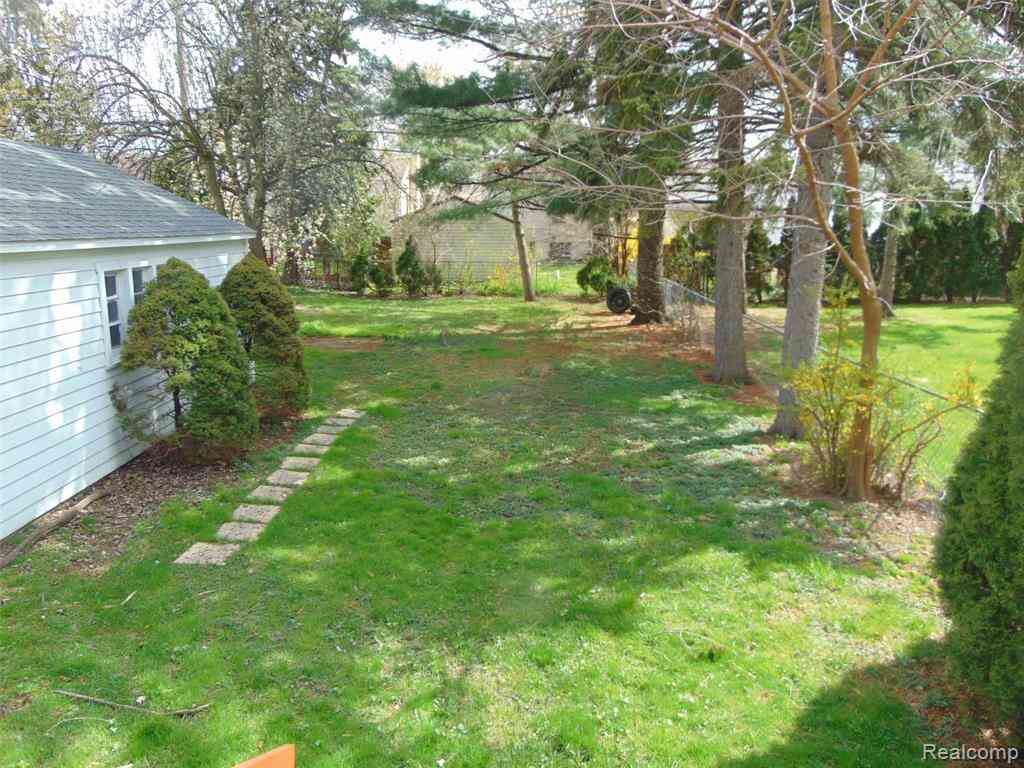
Well-maintained and spacious single-family home conveniently located near 10 Mile Rd & Van Dyke Ave. This home offers 3 bedrooms plus an additional bonus room that can be used as a 4th bedroom, office, or flex space. The first floor features one bedroom, living room, kitchen, and full bathroom. The second floor includes two additional bedrooms and a full bathroom. A full basement provides ample storage and additional usable space. Conveniently located near shopping, restaurants, schools, parks, and major roads. Tenant is responsible for all utilities. Application, credit report, proof of income, employment verification, and landlord/reference letter are required. W-2s required with offers. Security deposit is 1.5 months' rent. Tenant's agent to verify all property measurements and informa

 Property Details
 Map
Map
 Map
Map
What's Nearby
Nearby Areas
 Features
-
Bedroom Information
Total Bedrooms: 4Bathroom Information
Total Baths: 1 Full Baths: 1 -
Room Information
Total Rooms: 7Interior Features
Basement Description: Unfinished -
Heating & Cooling
Heating: Forced Air Heating Fuel: Natural Gas
-
Building Information
Year Built: 1945 Building Stories: 2 Story Foundation/Basement: Basement Architecture: Bungalow,Traditional -
Exterior Features
Construction: Vinyl -
Utility Features
Sewer: Sewer (Sewer-Sanitary) -
Water
Public (Municipal)
-
Lot Information
Lot Size: 0.00 Lot Dimensions: 35 X 110 X 35 X 110 Frontage Feet: 145 -
Property Information
SQ ft: 2225 Subdivision: A. HILLA Financing: Lease,Section 8
-
Listing Price Information
Original List Price: $1,700 -
Listing Information
Possession: Rental Agreement Legal Description: A.Hilla Sub Lot 7 -
Lease Information
Lease Term: 12 Months
-
Tax Information
Annual Tax: $0 Parcel Number: 1327102009 -
Possession
Rental Agreement -
Legal Information
Legal Description: Section: A.Hilla Sub Lot 7
-
Parking Information
Garage Size: No Garage -
Multi-Unit Information
Road Frontage: Paved,Pub. Sidewalk
-
School Information
School District: Center Line -
Utility Information
Water: Public (Municipal) Sewer: Sewer (Sewer-Sanitary)
Nearby Home Value
| Address | Estimate | Bed | Bath | Sq. Ft | Lot Size |
|---|---|---|---|---|---|
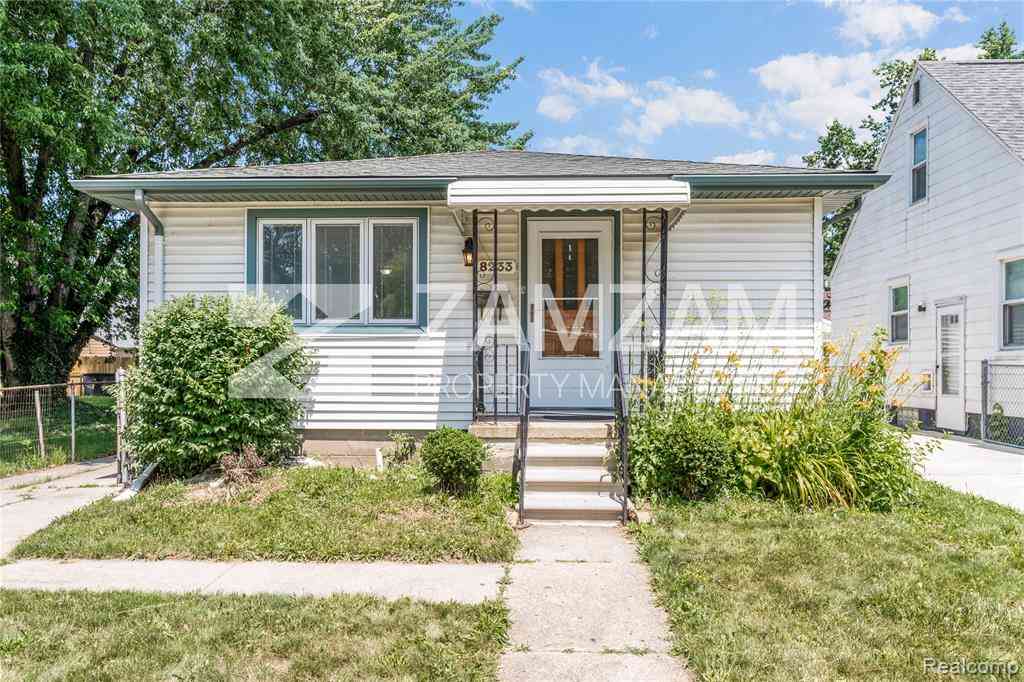
| 8233 Stephens , Center Line, MI, 48015 | $1,400 | 3 | 1 | 900 | 0.08 Acre |
Similar Homes To 8035 Coolidge
Nearby For Rent



Disclosure: The accuracy of all information, regardless of source, is not guaranteed or warranted. All information should be independently verified. Any use of search facilities of data on the site, other than by a consumer looking to purchase real estate, is prohibited. IDX provided courtesy of Realcomp II Ltd., via ByOwner.com and REALCOMP, Copyright 2026 Realcomp II Ltd. Shareholders. REALTOR (R) licensed in the state of Michigan. The listing broker’s offer of compensation is made only to participants of the MLS where the listing is filed and to participants of any data share partner MLS.
ByOwner last updated this listing 09/27/2026 @ 08:59
More Cities with for Rent by Owner Homes
- Center Line Homes for Rent By Owner
- Warren Homes for Rent By Owner
- Hazel Park Homes for Rent By Owner
- Eastpointe Homes for Rent By Owner
- Madison Heights Homes for Rent By Owner
- Roseville Homes for Rent By Owner
- Harper Woods Homes for Rent By Owner
- Hamtramck Homes for Rent By Owner
- Fraser Homes for Rent By Owner
- Highland Park Homes for Rent By Owner
- Royal Oak Homes for Rent By Owner
- Ferndale Homes for Rent By Owner
- Saint Clair Shores Homes for Rent By Owner
- Grosse Pointe Homes for Rent By Owner
- Grosse Pointe Park Homes for Rent By Owner
- Clawson Homes for Rent By Owner
- Clinton Township Homes for Rent By Owner
- Sterling Heights Homes for Rent By Owner
- Berkley Homes for Rent By Owner
- Oak Park Homes for Rent By Owner



Verify Your Email
Please enter the 6-digit verification code
sent to your email address.
Verify Your Phone Number
Please enter the 6-digit verification code
sent to your mobile phone.

 248-602-3003