
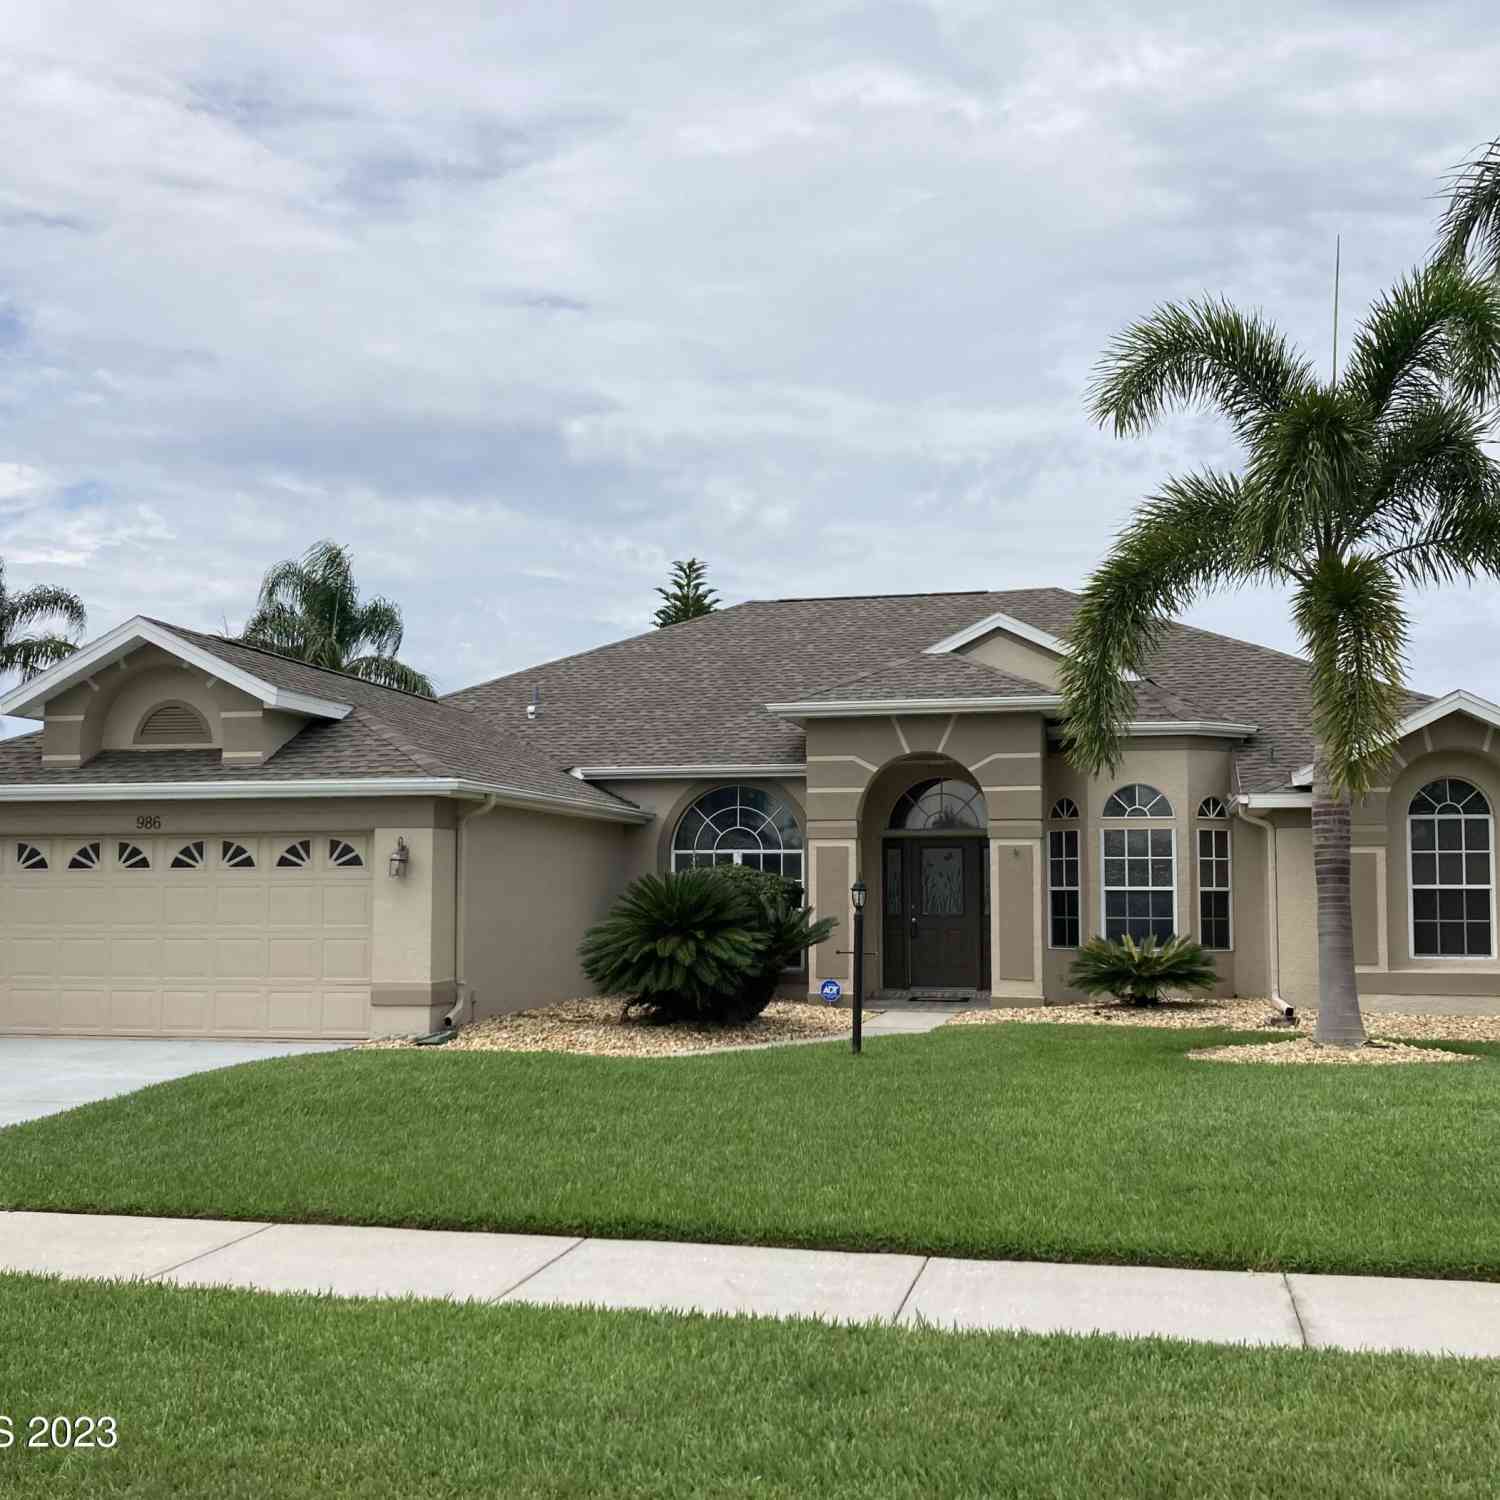
986 Fostoria Drive
Melbourne, FL 32940

 5
5
Bed
 3
3
Bath
 2,271
2,271Sqft
 0.25
0.25Acre(Lot)
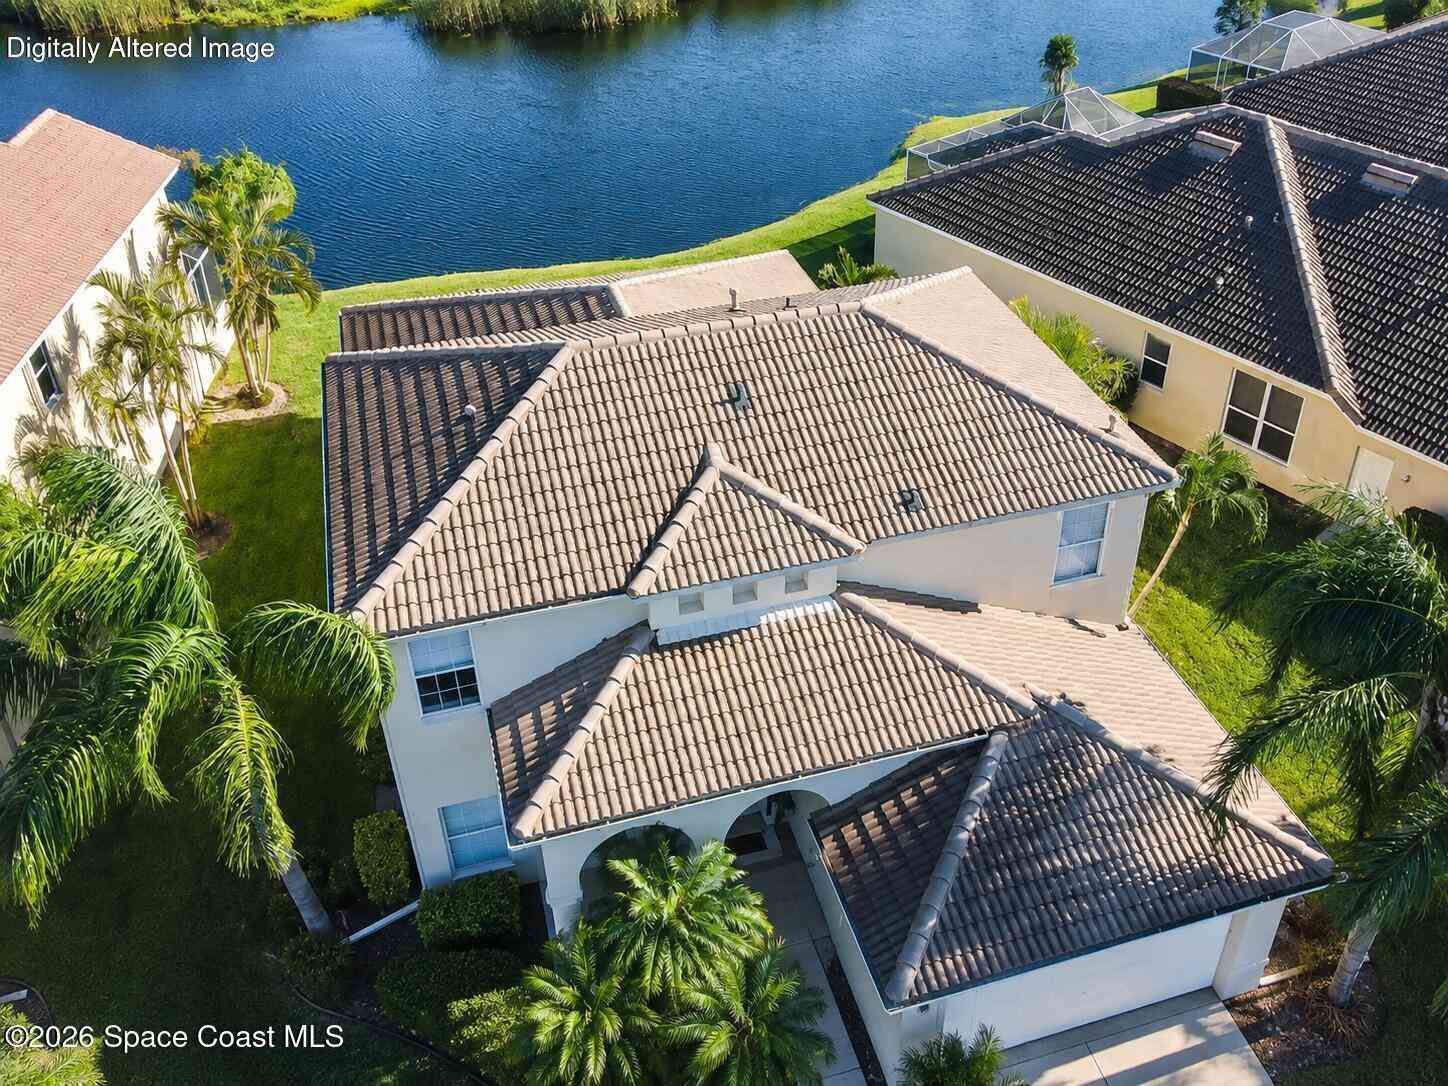

Welcome to a lovely pool home in Suntree on a lake! This home has a master suite & also a guest suite with its own bathroom & slider to pool area. Open plan concept with great room off kitchen and a dining room off of foyer. Huge pool covered patio area for entertainment. Pool is 18x28 with spa. Go out and enjoy cooking by the pool looking at the ducks swim by on the lake behind the pool. Pool service & lawn cutting included in rent. Spacious kitchen with gas range w/double ovens, granite counters, pantry, wine cooler in island, breakfast bar overlooking the great room. Enough room for a kitchen table if desired. Tiled walk in showers. Master has sliders out to porch, walkin closet, jetted tub, & double sinks. 5th bedroom/den/office/nursery off of master & foyer does not have a closet. Cl

 Property Details
 Map
Map
 Map
Map
What's Nearby
Nearby Areas
 Features
-
Bedroom Information
Total Bedrooms: 5Bathroom Information
Total Baths: 3 Full Baths: 3Room Information
Other Rooms: 9 Dimension: 20.00x14.00 Level: First Dimension: 12.00x12.00 Level: First Dimension: 13.00x11.00 Level: First Dimension: 12.00x12.00 Level: First Dimension: 12.00x10.00 Level: First Dimension: 20.00x10.00 Level: First Dimension: 16.00x13.00 Level: First Dimension: 15.00x11.00 Level: First Bedroom 5: No Closet Dimension: 8.00x47.00 Level: First Other: Covered Back Porch -
Interior Features
Breakfast Bar, Ceiling Fan(s), Eat-in Kitchen, Guest Suite, Kitchen Island, Open Floorplan, Primary Bathroom - Tub with Shower, Primary Downstairs, Split Bedrooms, Walk-In Closet(s) Appliances: Dishwasher, Disposal, Double Oven, Dryer, Gas Range, Gas Water Heater, Microwave, Refrigerator, Washer, Wine Cooler Laundry Features: In Unit, Sink -
Heating & Cooling
Heating: Central, Natural Gas Cooling: Central Air, Electric Water front: Yes -
Fireplace
-
Building Information
Year Built: 1995 Stories: 1 Security System: Security System Leased -
Exterior Features
Porch: Covered, Porch, Rear Porch, Screened -
Pool Information
Private Pool: YesHeated, In Ground, Screen Enclosure -
Road Types
AsphaltCity Street -
Accessibility Features
Accessible Central Living Area, Accessible Common Area, Accessible Entrance, Accessible Hallway(s)Pool Features
Heated, In Ground, Screen EnclosureLaundry Features
In Unit, SinkPatio And Porch
Covered, Porch, Rear Porch, ScreenedFencing
Array
-
Lot Information
Lot Size Area: 0.25 Acres Lot Square Feet: 10,890 Waterfront: Lake Front Stories: 1 Main Square Feet: 2271Property Information
Property Type: Residential Lease Sub Type: Single Family Residence Style: Contemporary, Multi Generational SQ ft (Living Area): 2,271 Subdivision: Waterford Place Unit 2 MLS Area Minor: 218 - Suntree S of Wickham Source Neighborhood: Waterford Place Unit 2 Property Age: 31
-
Listing Price Information
Listing Id: 1084727 ist Price: $3,700 List Price Tot SqFt: $2
-
Tax Information
Parcel Number: 26-36-23-77-00000.0-0070.00 Taxes: WATERFORD PLACE UNIT TWO LOT 70
-
Virtual Tour
Parking Information
# of Garage Spaces: 2 Has Garage: Yes Attached Garage: Yes Attached, GarageHomeowners Association Information
Association YN: Yes Association Fee Frequency: Monthly Association Name: WATERFORD PLACE UNIT TWO
-
School Information
Elementary School: SuntreeElementary School District:Junior High School: DeLauraSenior High School: Viera -
Utility Information
Cable Available, Electricity Available, Electricity Connected, Natural Gas Available, Natural Gas Connected, Sewer Available, Sewer Connected, Water Available, Water Connected -
Location Information
Direction: I-95 Exit at Pineda, turn east to St. Andrews. North on St. Andrews to Fostoria and turn right.
ByOwner last updated this listing 08/16/2026 @ 12:52
More Cities with for Rent by Owner Homes
- Melbourne Homes for Rent By Owner
- West Melbourne Homes for Rent By Owner
- Indialantic Homes for Rent By Owner
- Palm Bay Homes for Rent By Owner
- Indian Harbour Beach Homes for Rent By Owner
- Melbourne Beach Homes for Rent By Owner
- Satellite Beach Homes for Rent By Owner
- Merritt Island Homes for Rent By Owner
- Micco Homes for Rent By Owner
- Rockledge Homes for Rent By Owner
- Cocoa Beach Homes for Rent By Owner
- Cocoa Homes for Rent By Owner
- Cape Canaveral Homes for Rent By Owner
- Sebastian Homes for Rent By Owner
- Indian River Shores Homes for Rent By Owner
- Vero Beach Homes for Rent By Owner
- Harmony Homes for Rent By Owner
- Titusville Homes for Rent By Owner
- Saint Cloud Homes for Rent By Owner
- Mims Homes for Rent By Owner
Homes around $3,700



Verify Your Email
Please enter the 6-digit verification code
sent to your email address.

 321-775-8210