
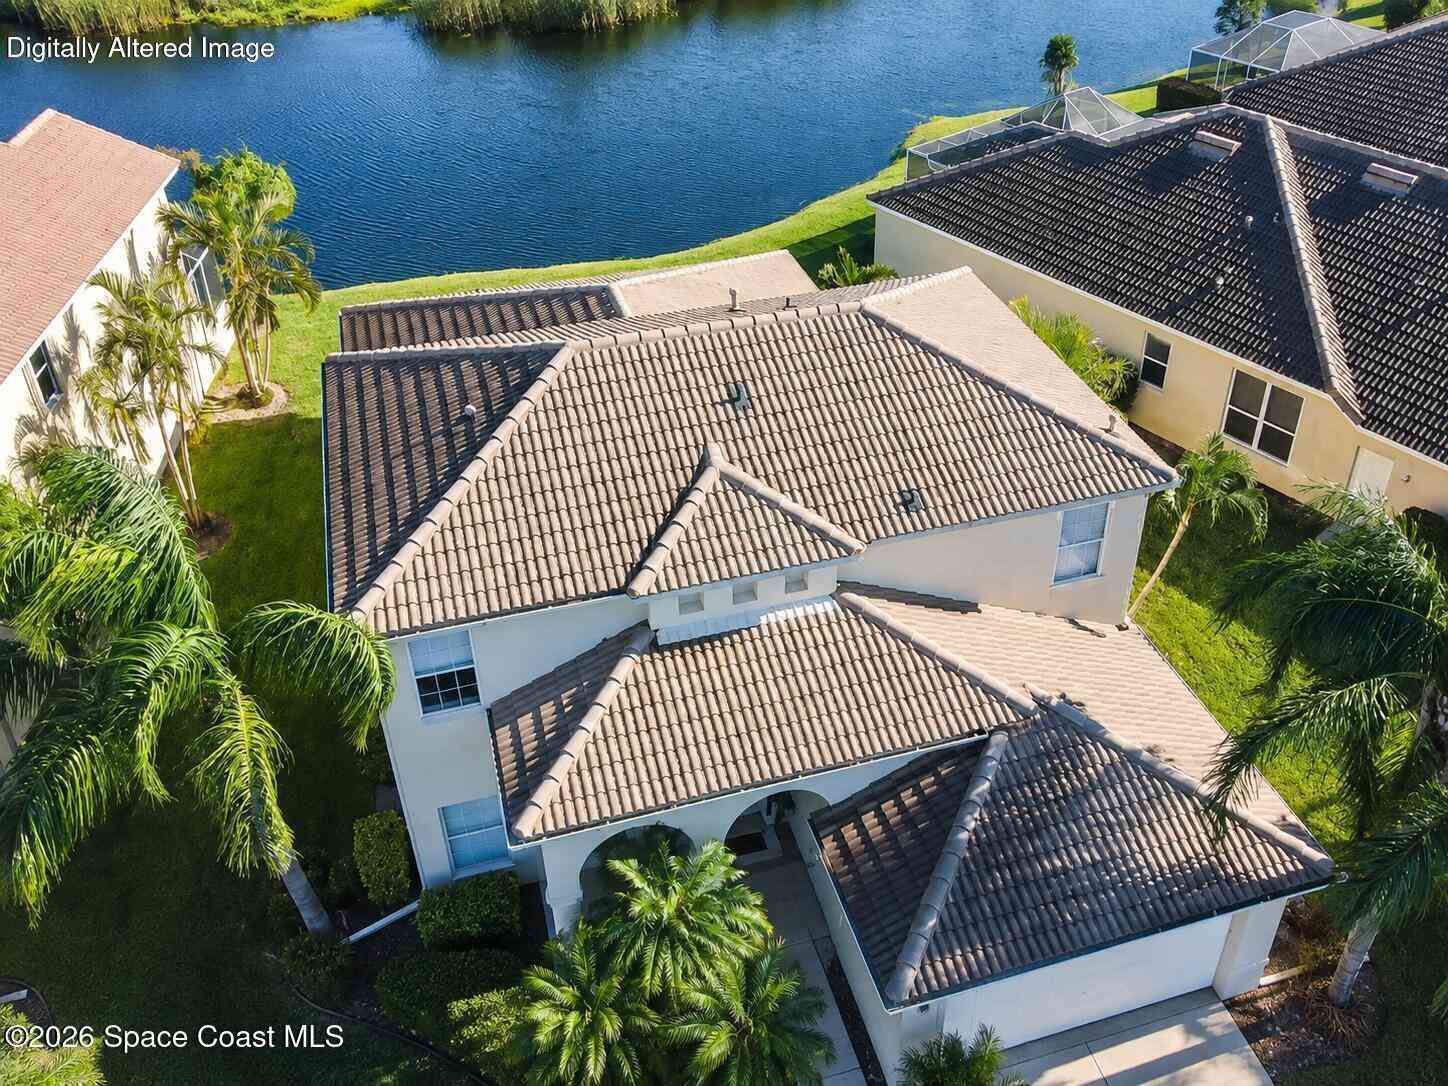
781 Glen Abbey Way
Melbourne, FL 32940

 5
5
Bed
 3
3
Bath
 2,626
2,626Sqft
 0.20
0.20Acre(Lot)
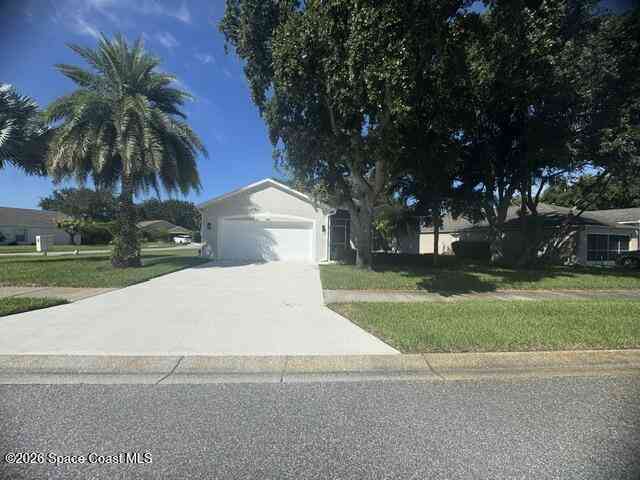
Enjoy spacious, low-maintenance living in the Baytree gated golf course community. This 5-bedroom home combines flexible living space with peaceful lake and golf course views. . The primary suite features two closets, including a walk-in closet, while the additional bedrooms provide flexibility for family, guests, or home offices. A screened lanai extends the living space outdoors and offers a relaxing place to enjoy the waterfront setting. Additional highlights include a two-car garage with a TESLA Wall Connector for convenient at-home EV charging. New AC system and new storm shutters for the peace of mind. Lawn care is included through the HOA, Residents also have access to the clubhouse and community pool. Conveniently located near highly regarded Viera-area schools, golf, shopping, an

 Property Details
 Map
Map
 Map
Map
What's Nearby
Nearby Areas
 Features
-
Bedroom Information
Total Bedrooms: 5Bathroom Information
Total Baths: 3 Full Baths: 2 Half Baths: 1Room Information
Other Rooms: 12 Level: First Primary Bedroom: His and Her closets Level: First Primary Bathroom: Tub and Shower / dual sinks Level: Second Bathroom 2: Dual Sinks Level: First Level: First Level: First Level: Second Level: Second Level: Second Level: Second Level: First Level: First -
Interior Features
Breakfast Nook, Ceiling Fan(s), His and Hers Closets, Kitchen Island, Open Floorplan, Pantry, Primary Bathroom -Tub with Separate Shower, Primary Downstairs, Smart Thermostat, Walk-In Closet(s) Appliances: Convection Oven, Dishwasher, Disposal, Dryer, Gas Range, Gas Water Heater, Microwave, Refrigerator, Washer Laundry Features: In Unit, Lower Level, Sink -
Heating & Cooling
Heating: Central Cooling: Central Air Water front: Yes -
Fireplace
-
Building Information
Year Built: 2004 Stories: 2 Security System: Gated with Guard, Security Gate, Smoke Detector(s) -
Exterior Features
Storm ShuttersPorch: Covered, Front Porch, Patio, Porch, Screened -
Accessibility Features
Pool Features
Laundry Features
In Unit, Lower Level, SinkPatio And Porch
Covered, Front Porch, Patio, Porch, ScreenedFencing
Array
-
Lot Information
Lot Dimensions: 8712 Lot Size Area: 0.2 Acres Lot Square Feet: 8,712 Waterfront: Lake Front, Pond Stories: 2 Main Square Feet: 2626Property Information
Property Type: Residential Lease Sub Type: Single Family Residence SQ ft (Living Area): 2,626 Subdivision: Isles of Baytree Phase 2 A Replat of Tract L Isl MLS Area Minor: 216 - Viera/Suntree N of Wickham Source Neighborhood: Isles of Baytree Phase 2 A Replat of Tract L Isl Property Age: 22
-
Listing Price Information
Listing Id: 1084113 ist Price: $3,400 List Price Tot SqFt: $1
-
Tax Information
Parcel Number: 26-36-15-75-0000d.0-0008.00 Taxes: ISLES OF BAYTREE, PHASE 2 A REPLAT OF TRACT L, ISLES OF BAYTREE PHASE 1 PB 45 PG 8 ISLES OF BAYTREE PHASE 1, PB 45 PG 8 LOT 8 BLOCK D
-
Parking Information
# of Garage Spaces: 2 Has Garage: Yes Attached Garage: Yes Attached, Covered, Garage, Garage Door OpenerHomeowners Association Information
Association YN: Yes Included Fees: Maintenance Grounds, Pest Control, Security Included Amenities: Clubhouse, Gated, Golf Course, Maintenance Grounds, Pool, Security Association Name: Isles of Baytree
-
School Information
Elementary School: QuestElementary School District:Junior High School: Viera Middle SchoolSenior High School: Viera -
Utility Information
Cable Available, Electricity Available, Electricity Connected, Natural Gas Available, Natural Gas Connected, Sewer Available, Sewer Connected, Water Available, Water Connected -
Location Information
Direction: From I-95, take Exit 191 and travel east on N Wickham Road. Turn right onto Baytree Drive and proceed through the staffed security gate. Make an immediate right onto Kingswood Way, continue into The Isles, turn right onto Simpkins Way, then left onto Glen Abbey Way. The property will be at 781 Glen Abbey Way.
ByOwner last updated this listing 08/09/2026 @ 04:30
More Cities with for Rent by Owner Homes
- Melbourne Homes for Rent By Owner
- West Melbourne Homes for Rent By Owner
- Indialantic Homes for Rent By Owner
- Palm Bay Homes for Rent By Owner
- Indian Harbour Beach Homes for Rent By Owner
- Melbourne Beach Homes for Rent By Owner
- Satellite Beach Homes for Rent By Owner
- Merritt Island Homes for Rent By Owner
- Micco Homes for Rent By Owner
- Rockledge Homes for Rent By Owner
- Cocoa Beach Homes for Rent By Owner
- Cocoa Homes for Rent By Owner
- Cape Canaveral Homes for Rent By Owner
- Sebastian Homes for Rent By Owner
- Indian River Shores Homes for Rent By Owner
- Vero Beach Homes for Rent By Owner
- Harmony Homes for Rent By Owner
- Titusville Homes for Rent By Owner
- Saint Cloud Homes for Rent By Owner
- Mims Homes for Rent By Owner
Homes around $3,400




Verify Your Email
Please enter the 6-digit verification code
sent to your email address.

 954-545-5583