

9425 Mclennan Avenue
Northridge, CA 91343

 5
5
Bed
 3
3
Bath
 2,114
2,114Sqft
7,545Sqft(Lot)
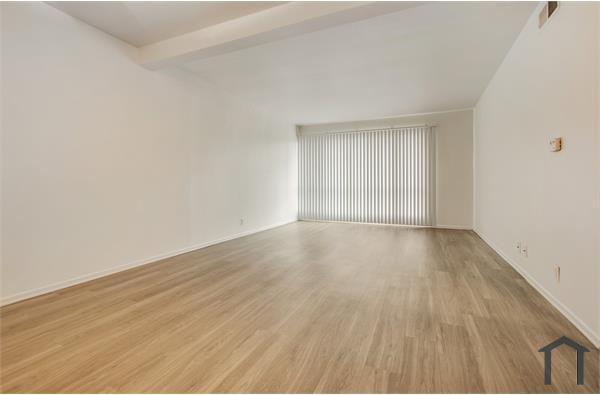
Set on a quiet cul-de-sac, this beautifully refreshed 5-bed, 3-bath residence offers approximately 2,114 sq ft of thoughtfully designed living space on a 7,545 sq ft lot, combining contemporary comfort with distinctive mid-century-inspired character. Eye-catching curb appeal & two majestic trees create an inviting first impression, while clean architectural lines, natural stone accents, contrasting dark trim, painted brick & broad windows give the exterior a sophisticated presence. Inside, a light & cohesive palette features wide-plank wood-look laminate flooring, dual-pane windows, recessed lighting, updated fixtures & hardware, & modern interior doors throughout. The spacious living room features a large picture window overlooking the front yard & a fireplace with a framed stone surround

 Property Details
 Map
Map
 Map
Map
What's Nearby
Nearby Areas
 Features
-
Bedroom Information
Total beds: 5Bathroom Information
Total Baths: 3 Full Baths: 1Flooring Information
Laminate -
Interior Features
BreakfastBar, BuiltInFeatures, OpenFloorplan, QuartzCounters, RecessedLighting, PrimarySuiteAppliances: BuiltInRange, Dishwasher, GasCooktop, GasRange, Microwave, RangeHoodLaundry Features: WasherHookup, Inside, LaundryRoomWindow Features: DoublePaneWindows -
Heating & Cooling
Has Heating: Yes Heating: Central Has Cooling: Yes Cooling: CentralAir
-
Building Information
Year Built: 1962Stories: 1Patio And Porch Features: Brick, Covered, FrontPorch, Open, Patio, PorchPool Features: NonePrivate Pool: NoView: None
-
Lot Information
Main Square Feet: 7545 Lot Size Acres: 0.1732 Lot Size Source: Assessor Lot Size Square Feet: 7,545 Lot Description: BackYard,CulDeSac,FrontYard,Lawn,Landscaped,SprinklerSystem,Yard
-
Listing Price Information
Listing Price: $5250
-
Tax Information
Parcel Number: 2687001034 Tax Lot: 8
-
Parking Information
Parking Total: 2Garage Information
Has Garage: Yes Has Attached Garage: Yes Garage Space: 2 Pets Allowed: Call
-
Location Information
Direction: S of Plummer St, E of Balboa Blvd WaterSource: Public
The information being provided by Miami Association of REALTORS® is for the consumer's personal, non-commercial use. Any information relating to real estate for sale referenced on this web site comes from the Internet Data Exchange (IDX) program of the Miami Association of REALTORS®. The accuracy of all information is deemed reliable but not guaranteed and should be personally verified through personal inspection by and/or with the appropriate professionals. The data contained herein is copyrighted by Miami Association of REALTORS® and is protected by all applicable copyright laws. Any unauthorized dissemination of this information is in violation of copyright laws and is strictly prohibited. Copyright 2026 Miami Association of REALTORS®. All rights reserved.
ByOwner last updated this listing 09/27/2026 @ 01:46
More Cities with for Rent by Owner Homes
- Northridge Homes for Rent By Owner
- Porter Ranch Homes for Rent By Owner
- Reseda Homes for Rent By Owner
- Chatsworth Homes for Rent By Owner
- Winnetka Homes for Rent By Owner
- Granada Hills Homes for Rent By Owner
- North Hills Homes for Rent By Owner
- Canoga Park Homes for Rent By Owner
- Encino Homes for Rent By Owner
- Tarzana Homes for Rent By Owner
- Panorama City Homes for Rent By Owner
- Mission Hills Homes for Rent By Owner
- Pacoima Homes for Rent By Owner
- Woodland Hills Homes for Rent By Owner
- San Fernando Homes for Rent By Owner
- West Hills Homes for Rent By Owner
- Sherman Oaks Homes for Rent By Owner
- Van Nuys Homes for Rent By Owner
- Sylmar Homes for Rent By Owner
- North Hollywood Homes for Rent By Owner
Homes around $5,250



Verify Your Email
Please enter the 6-digit verification code
sent to your email address.
Verify Your Phone Number
Please enter the 6-digit verification code
sent to your mobile phone.

 818-989-2000