

9307 Crescent Mill Drive
Missouri City, TX 77459

 4
4
Bed
 3
3
Bath
 2,547
2,547Sqft
 0.18
0.18Acre(Lot)
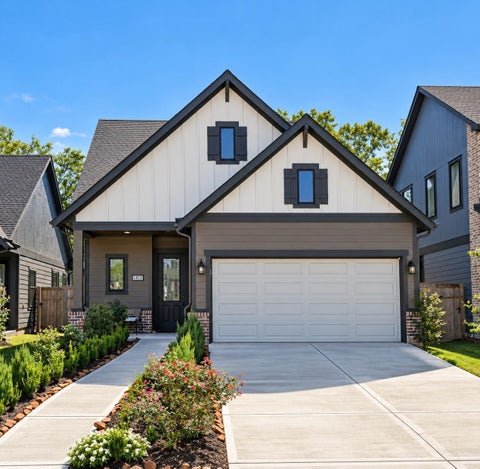
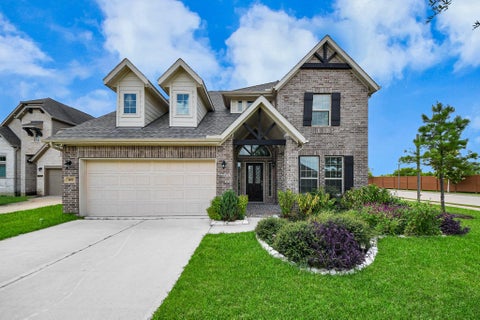
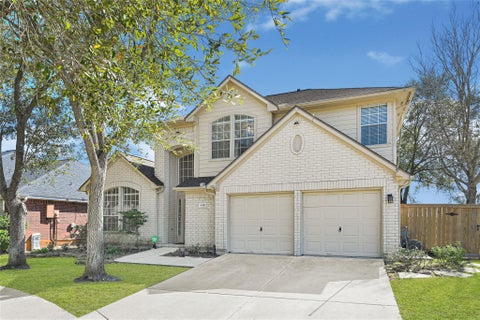
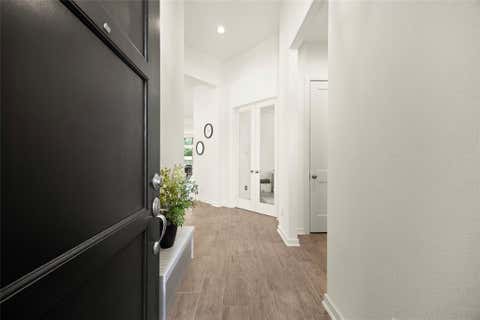
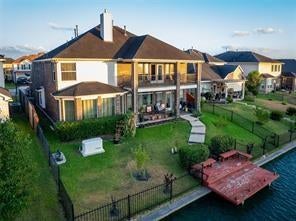
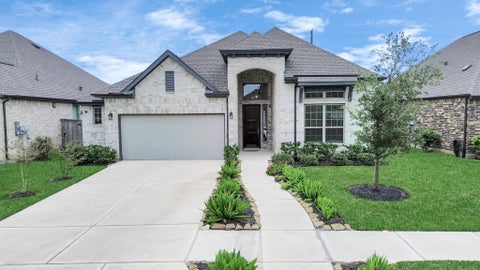
Beautiful recent construction featuring a thoughtfully designed open-concept floor plan with 4 bedrooms and 3 full baths. The impressive extended entry with soaring 13-foot ceilings opens to a spacious kitchen, dining area, and family room filled with natural light from a wall of windows. The kitchen features abundant counter space, a corner walk-in pantry, and a large center island with seating. French doors open to a versatile game room that can also serve as a home office or flex space. The private primary suite offers double-door access to a spacious bath with dual vanities, a garden tub, separate glass-enclosed shower, and two walk-in closets. Secondary bedrooms also feature walk-in closets for added storage. Enjoy the extended covered patio overlooking the backyard, perfect for relax

 Property Details
 Map
Map
 Map
Map
What's Nearby
Nearby Areas
 Features
-
Bedroom Information
Total beds: 4Bathroom Information
Total Baths: 3 Full Baths: 3Room Information
Rooms Total: 6 -
Flooring Information
Carpet, Laminate, Tile -
Interior Features
Appliances: Disposal, Convection Oven, Electric Oven, Microwave, Gas Cooktop, Dryer, Washer, Dishwasher -
Heating & Cooling
Has Heating: Yes Heating: Natural Gas Has Cooling: Yes Cooling: Electric
-
Building Information
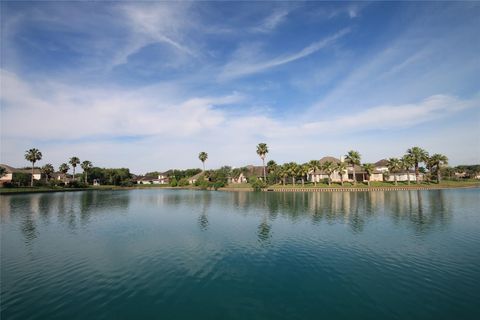
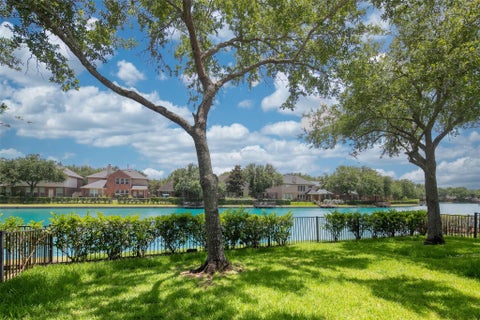
Year Built: 2021 Building Area Total: 2547 Stories: 1 Private Pool: No Water front Features: Pond
-
Lot Information
Main Square Feet: 0.1803 Acres Lot Size Acres: 0.1803 Lot Size Square Feet: 7853.868 Lot Description: Cul-De-SacProperty Information
Subdivision: Sienna Sec 33d Source Property Type: Residential Lease Postal Code Plus 4: 5351 Property SubType: Single Family Residence Direction Faces: South Property Age: 5
-
Listing Price Information
Listing Price: $3100
-
Tax Information
Parcel Number: 8118930020160907 Tax Legal Desc: SIENNA SEC 33D, BLOCK 2, LOT 16
-
Parking Information
Parking Total: 2 AttachedGarage Information
Has Garage: Yes Has Attached Garage: Yes Garage Space: 2 Pets Allowed: CallHomeowners Association InformationAssociation Amenities: Basketball Court, Clubhouse, Fitness Center, Playground, Pool, Tennis Court(s), Trail(s) Community Features: Clubhouse
-
School Information
Elementary School: Alyssa Ferguson ElementaryJunior High School: Thornton Middle School (Fort Bend)Senior High School: Almeta Crawford High School -
Location Information
Direction: US 59 South, exit Highway 6, turn left. Turn right on Sienna Pkwy. At roundabout take second exit, stay on Sienna Pkwy. Turn right on Plantation River Pkwy WaterSource: Public
Copyright 2026, Houston REALTORS® Information Service, Inc. The information provided is exclusively for consumers’ personal, non-commercial use, and may not be used for any purpose other than to identify prospective properties consumers may be interested in purchasing. Information is deemed reliable but not guaranteed.
ByOwner last updated this listing 10/09/2026 @ 11:26
More Cities with for Rent by Owner Homes
- Missouri City Homes for Rent By Owner
- Stafford Homes for Rent By Owner
- Meadows Place Homes for Rent By Owner
- Fresno Homes for Rent By Owner
- Sugar Land Homes for Rent By Owner
- Richmond Homes for Rent By Owner
- Bellaire Homes for Rent By Owner
- Iowa Colony Homes for Rent By Owner
- Manvel Homes for Rent By Owner
- Rosharon Homes for Rent By Owner
- Pearland Homes for Rent By Owner
- South Houston Homes for Rent By Owner
- Katy Homes for Rent By Owner
- Galena Park Homes for Rent By Owner
- Houston Homes for Rent By Owner
- Friendswood Homes for Rent By Owner
- Rosenberg Homes for Rent By Owner
- Alvin Homes for Rent By Owner
- Pasadena Homes for Rent By Owner
- Webster Homes for Rent By Owner
Homes around $3,100






Verify Your Email
Please enter the 6-digit verification code
sent to your email address.
Verify Your Phone Number
Please enter the 6-digit verification code
sent to your mobile phone.

 281-566-2562