

910 W 19th Street #B
Houston, TX 77008

 3
3
Bed
 4
4
Bath
 2,250
2,250Sqft
 0.03
0.03Acre(Lot)
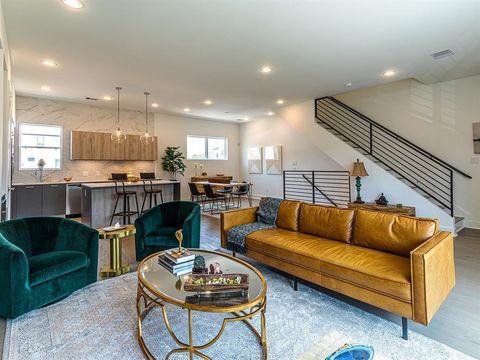
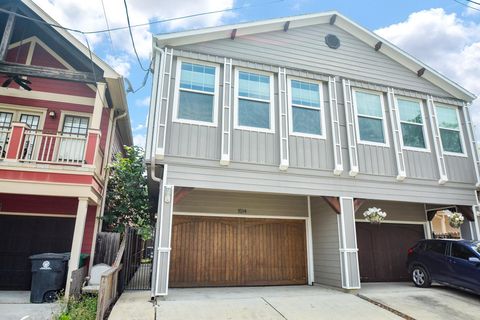
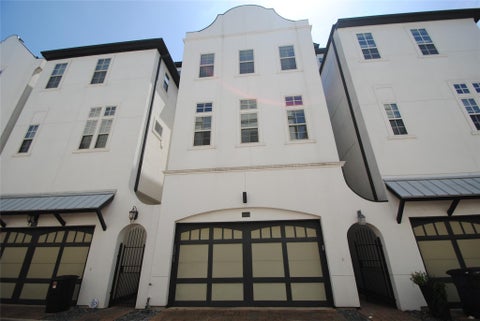
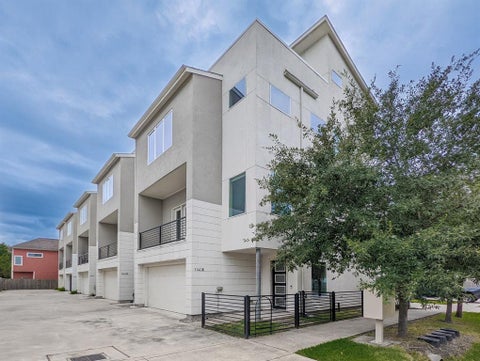
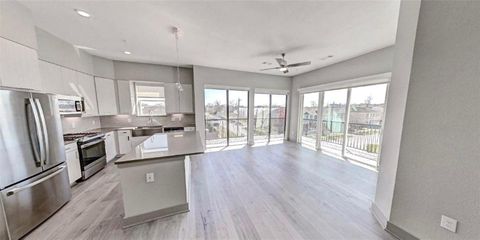
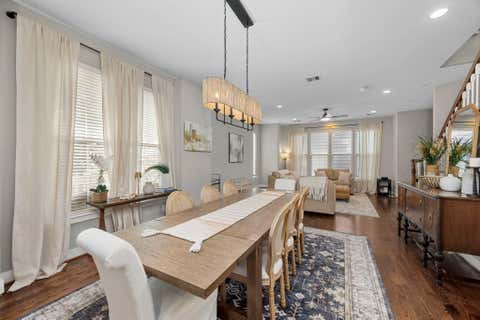
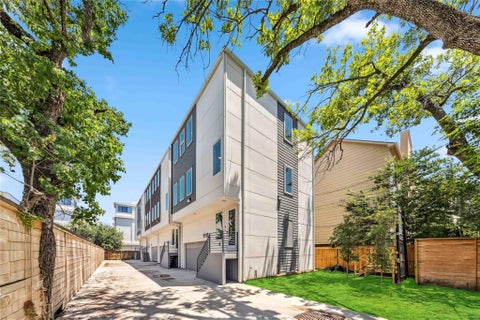
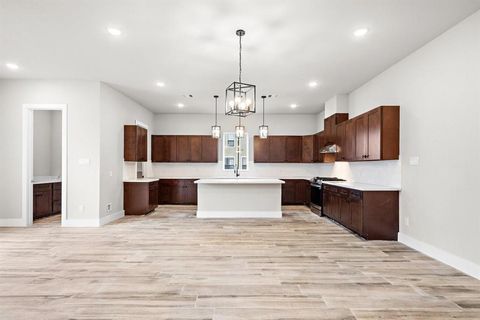
Experience elevated living in this stunning 3-story townhome in the heart of the Heights! Thoughtfully designed with soaring ceilings and an open-concept layout, this move-in ready home offers a first-floor secondary bedroom with full bath and attached garage. The second floor features a spacious family room, modern kitchen, and private balcony, perfect for everyday living and entertaining. The third floor boasts a luxurious primary suite with private balcony, spa-like ensuite bath with dual sinks, soaking tub and separate shower, plus a secondary bedroom with full bath. The expansive fourth-floor rooftop terrace offers breathtaking downtown views and is ideal for entertaining or relaxing. Washer, dryer, and refrigerator are included. Prime Heights location near coffee shops, restaurants,

 Property Details
 Map
Map
 Map
Map
What's Nearby
Nearby Areas
 Features
-
Bedroom Information
Total beds: 3Bathroom Information
Total Baths: 4 Full Baths: 3 Half Baths: 1Room Information
Rooms Total: 7 -
Flooring Information
Carpet -
Interior Features
Kitchen Island, Double Vanity, Soaking Tub Appliances: Disposal, Refrigerator, Washer, Dishwasher Laundry Features: Gas Dryer Hookup -
Heating & Cooling
Has Heating: Yes Heating: Natural Gas Has Cooling: Yes Cooling: Ceiling Fan(s), Electric
-
Building Information
Year Built: 2018 Building Area Total: 2250 Stories: 4 Private Pool: No -
Exterior Features
Exterior Features: Balcony
-
Lot Information
Main Square Feet: 0.0349 Acres Lot Size Acres: 0.0349 Lot Size Square Feet: 1520.244Property Information
Subdivision: City View Lofts Source Property Type: Residential Lease Postal Code Plus 4: 3867 Property SubType: Townhouse Property Age: 8
-
Listing Price Information
Listing Price: $3400
-
Tax Information
Parcel Number: 1360750010005 Tax Legal Desc: LT 5 BLK 1 CITY VIEW LOFTS AT W 19TH AMEND
-
Parking Information
Parking Total: 2 AttachedGarage Information
Has Garage: Yes Has Attached Garage: Yes Garage Space: 2 Pets Allowed: Call
-
School Information
Elementary School: Sinclair Elementary School (Houston)Junior High School: Hamilton Middle School (Houston)Senior High School: Waltrip High School -
Location Information
Direction: US-290 E. Use the right lane to merge onto I-610 E. Use the right 2 lanes to take exit 14 toward Ella Blvd. Merge onto N Loop W/N Loop W Fwy. Turn right onto Bevis St. Turn left onto W 19th St Destination will be on the right WaterSource: Public
Copyright 2026, Houston REALTORS® Information Service, Inc. The information provided is exclusively for consumers’ personal, non-commercial use, and may not be used for any purpose other than to identify prospective properties consumers may be interested in purchasing. Information is deemed reliable but not guaranteed.
ByOwner last updated this listing 08/07/2026 @ 03:30
More Cities with for Rent by Owner Homes
- Houston Homes for Rent By Owner
- Galena Park Homes for Rent By Owner
- South Houston Homes for Rent By Owner
- Pasadena Homes for Rent By Owner
- Deer Park Homes for Rent By Owner
- Channelview Homes for Rent By Owner
- Pearland Homes for Rent By Owner
- Highlands Homes for Rent By Owner
- Webster Homes for Rent By Owner
- La Porte Homes for Rent By Owner
- Friendswood Homes for Rent By Owner
- Bellaire Homes for Rent By Owner
- North Houston Homes for Rent By Owner
- Seabrook Homes for Rent By Owner
- Baytown Homes for Rent By Owner
- Crosby Homes for Rent By Owner
- League City Homes for Rent By Owner
- Kemah Homes for Rent By Owner
- Manvel Homes for Rent By Owner
- Fresno Homes for Rent By Owner
Homes around $3,400










Verify Your Email
Please enter the 6-digit verification code
sent to your email address.

 281-698-0240