

8975 Lawrence Welk Dr #232
Escondido, CA 92026

 2
2
Bed
 2
2
Bath
 1,714
1,714Sqft
 128.75
Acres(Lot)
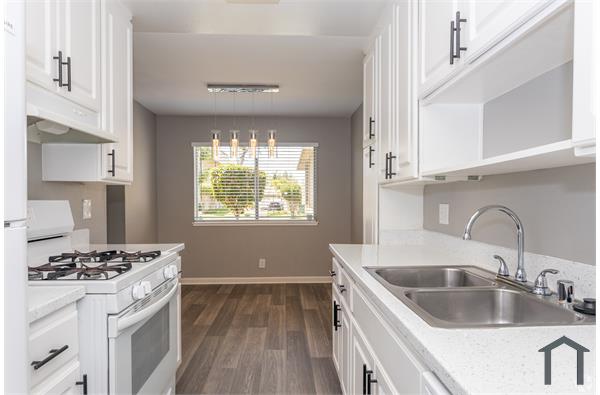
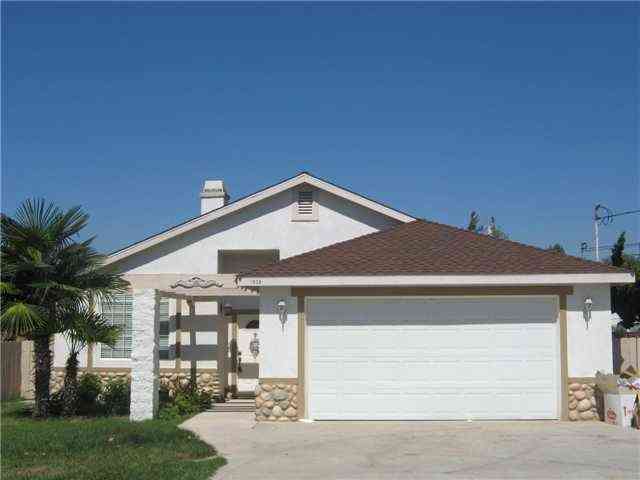
Welcome to this spacious, move-in-ready home featuring an open floor plan, cathedral ceilings, and central air conditioning, Mostly in original condition, the home has been well maintained and offers distinctive architectural details along with several thoughtful updates. The inviting living room features a pellet stove, ceiling fan, and a unique curved accent wall with mirrored detailing. Newer windows in the living and dining rooms bring in natural light, while the dining room features an impressive custom built-in wall unit offering abundant display and storage space. The kitchen includes a distinctive built-in circular breakfast bar, creating a casual spot for dining and conversation. The family room features parquet flooring, a skylight, ceiling fan, and a newer sliding glass door lea

 Property Details
 Map
Map
 Map
Map
What's Nearby
Nearby Areas
 Features
-
Bedroom Information
Total beds: 2Bathroom Information
Total Baths: 2 Full Baths: 2Flooring Information
Carpet, Laminate, Vinyl -
Interior Features
BreakfastBar, CrownMolding, SeparateFormalDiningRoom, OpenFloorplan, MainLevelPrimary, WalkInClosetsAppliances: Dishwasher, GasCooktop, Disposal, GasOven, Microwave, Refrigerator, Dryer, WasherLaundry Features: LaundryRoom -
Heating & Cooling
Has Heating: Yes Heating: Central, ForcedAir, PelletStove Has Cooling: Yes Cooling: CentralAir
-
Building Information
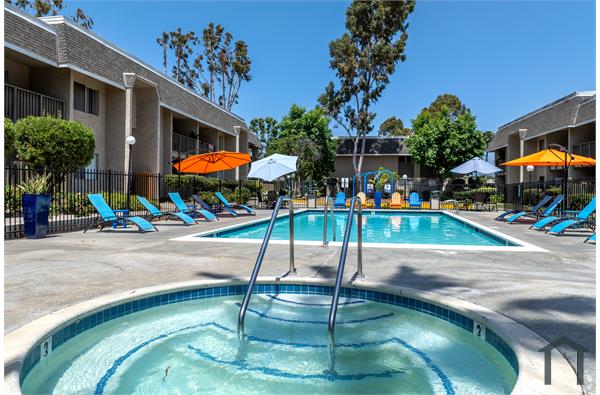
Year Built: 1981Stories: 1Patio And Porch Features: Enclosed, Porch, ScreenedPool Features: Association, Community, InGroundPrivate Pool: NoView: NeighborhoodAssociation Fee Frequency: Monthly
-
Lot Information
Main Square Feet: 128.75 Lot Size Acres: 128.75 Lot Size Source: PublicRecords Lot Size Square Feet: 5,608,350 Lot Description: BackYard,FrontYard,IrregularLot,Landscaped
-
Listing Price Information
Listing Price: $2800
-
Tax Information
Parcel Number: 1853321146 Tax Lot: 1
-
Parking Information
Parking Total: 2Garage Information
Pets Allowed: YesHomeowners Association Information
Has Association: YesHOA: $393.00Community Features: Curbs, DogPark, StreetLights, Sidewalks, Gated, Pool
-
Location Information
Direction: Champagne Blvd to Champagne Village Dr Security Features: CarbonMonoxideDetectors,SecurityGate,GatedCommunity,SmokeDetectors,SecurityLights
The information being provided by Miami Association of REALTORS® is for the consumer's personal, non-commercial use. Any information relating to real estate for sale referenced on this web site comes from the Internet Data Exchange (IDX) program of the Miami Association of REALTORS®. The accuracy of all information is deemed reliable but not guaranteed and should be personally verified through personal inspection by and/or with the appropriate professionals. The data contained herein is copyrighted by Miami Association of REALTORS® and is protected by all applicable copyright laws. Any unauthorized dissemination of this information is in violation of copyright laws and is strictly prohibited. Copyright 2026 Miami Association of REALTORS®. All rights reserved.
ByOwner last updated this listing 10/02/2026 @ 10:13
More Cities with for Rent by Owner Homes
- Escondido Homes for Rent By Owner
- San Marcos Homes for Rent By Owner
- Poway Homes for Rent By Owner
- Rancho Santa Fe Homes for Rent By Owner
- Vista Homes for Rent By Owner
- Valley Center Homes for Rent By Owner
- Cardiff by the Sea Homes for Rent By Owner
- Solana Beach Homes for Rent By Owner
- Del Mar Homes for Rent By Owner
- Encinitas Homes for Rent By Owner
- Carlsbad Homes for Rent By Owner
- Santee Homes for Rent By Owner
- Oceanside Homes for Rent By Owner
- La Jolla Homes for Rent By Owner
- Fallbrook Homes for Rent By Owner
- La Mesa Homes for Rent By Owner
- El Cajon Homes for Rent By Owner
- Spring Valley Homes for Rent By Owner
- Lemon Grove Homes for Rent By Owner
- San Diego Homes for Rent By Owner
Homes around $2,800









Verify Your Email
Please enter the 6-digit verification code
sent to your email address.
Verify Your Phone Number
Please enter the 6-digit verification code
sent to your mobile phone.

 760-804-8200