
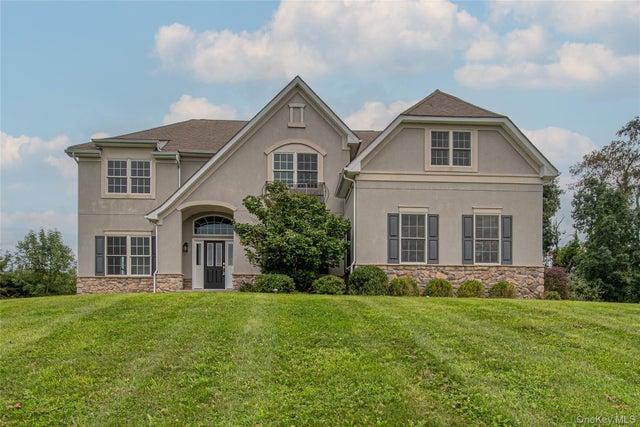
86 Victoria Drive
Poughquag, NY 12570

 4
4
Bed
 4
4
Bath
 3,771
3,771Sqft
 1.03
1.03Acres(Lot)
Welcome to this spacious, light-filled 3,771 sq. ft. residence, featuring 4 BR, 3.5 BA for RENT situated on a scenic 1.03-acre lot in a quiet, highly desirable Poughquag neighborhood. Offering the perfect balance of privacy, space, and everyday convenience, this home is located minutes from all local services, dining, shopping, top-rated Arlington Central schools, and local farm markets. All four bedrooms are situated on the second floor for ideal separation of space. Massive Primary Suite: A true private retreat featuring dedicated living room space within the suite, an extra-large walk-in closet, a cozy fireplace for cozy evenings, and a wet bar. The expansive primary bath includes a large soaking tub and a standalone shower. A private guest Bedroom complete with its own full en-suite

 Property Details
 Map
Map
 Map
Map
What's Nearby
Nearby Areas
 Features
-
Bedroom Information
Total beds: 4Bathroom Information
Total Baths: 4 Full Baths: 3 Half Baths: 1Room Information
Rooms Total: 13 Basement: Unfinished -
Flooring Information
Ceramic Tile, Hardwood -
Interior Features
Crown Molding, Eat-in Kitchen, Entrance Foyer, Granite Counters, High Ceilings, Kitchen Island, Recessed Lighting Appliances: Cooktop, Dishwasher, Dryer, Electric Oven, Exhaust Fan, Microwave, Refrigerator, Stainless Steel Appliance(s), Washer Laundry Features: Laundry Room -
Heating & Cooling
Has Heating: Yes Heating: Hot Water Cooling: None
-
Building Information
Year Built: 2007 Construction Materials: Aluminum Siding Private Pool: No
-
Lot Information
Lot Size Acres: 1.03 Lot Size Square Feet: 44867
-
Listing Price Information
Listing Price: $4500
-
Tax Information
Parcel Number: 132200-6758-00-858997-0000 Tax Lot: LOT:858.997 SEC:6.75
-
Parking Information
Driveway, GarageGarage Information
Has Garage: Yes Garage Space: 2 Pets Allowed: Breed Restrictions
-
School Information
Elementary School: BeekmanJunior High School: Union Vale Middle SchoolSenior High School: Arlington High School -
Utility Information
Electricity Connected, Propane, Sewer Connected, Underground Utilities, Water Connected -
Location Information
WaterSource: Public
The data relating to real estate for sale on this website comes in part from the Internet Data exchange of OneKey MLS. IDX information is provided exclusively for consumers' personal, non-commercial use and may not be used for any purpose other than to identify prospective properties consumers may be interested in purchasing. Information deemed reliable but not guaranteed. Copyright © 2026 OneKey MLS. All Rights Reserved
ByOwner last updated this listing 10/03/2026 @ 21:55
More Cities with for Rent by Owner Homes
- Pawling Homes for Rent By Owner
- Hopewell Junction Homes for Rent By Owner
- Millbrook Homes for Rent By Owner
- Sherman Homes for Rent By Owner
- Wappingers Falls Homes for Rent By Owner
- Wassaic Homes for Rent By Owner
- Kent Homes for Rent By Owner
- Poughkeepsie Homes for Rent By Owner
- Carmel Homes for Rent By Owner
- Fishkill Homes for Rent By Owner
- New Milford Homes for Rent By Owner
- New Fairfield Homes for Rent By Owner
- Hyde Park Homes for Rent By Owner
- Brewster Homes for Rent By Owner
- Marlboro Homes for Rent By Owner
- Clinton Corners Homes for Rent By Owner
- Highland Homes for Rent By Owner
- Beacon Homes for Rent By Owner
- Mahopac Homes for Rent By Owner
- Brookfield Homes for Rent By Owner



Verify Your Email
Please enter the 6-digit verification code
sent to your email address.
Verify Your Phone Number
Please enter the 6-digit verification code
sent to your mobile phone.

 845-481-2700