

8467 Willoughby Avenue
Los Angeles, CA 90069

 3
3
Bed
 2
2
Bath
 1,562
1,562Sqft
3,417Sqft(Lot)
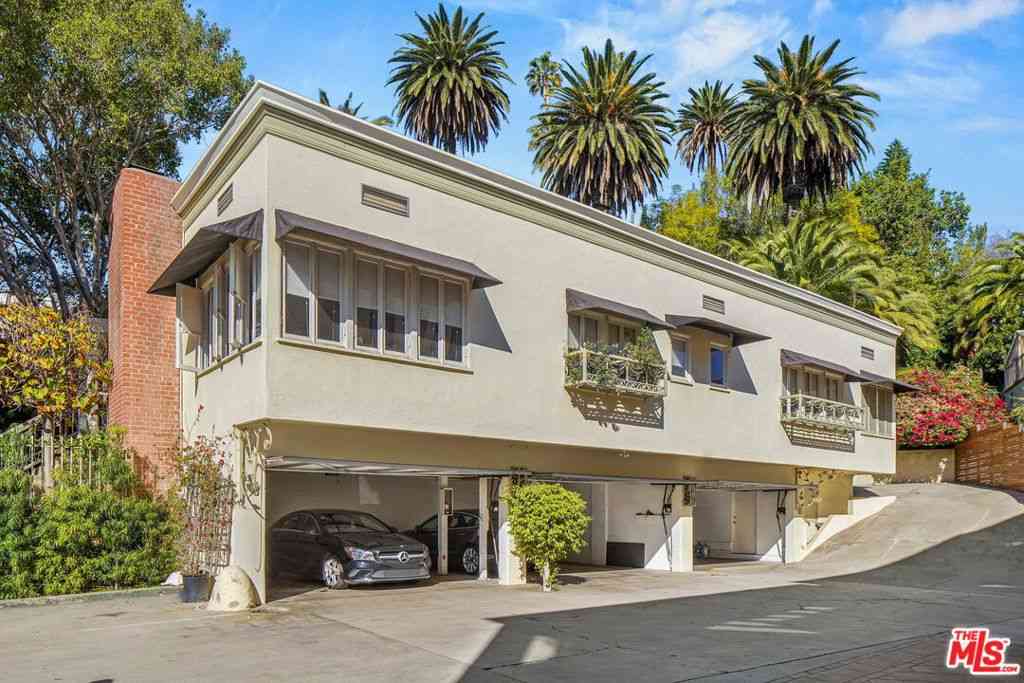
This recently refreshed 1937 Streamline Moderne residence is located in the heart of West Hollywood. The home offers three bedrooms and two bathrooms with hardwood floors throughout. The bright living room features a skylight, original corner windows, and a gas-burning fireplace with a glass tile mantle. The kitchen includes stainless steel appliances and granite countertops with an open connection to the dining area. The main level includes a bedroom that can also function as an office or media room. The upper level features two spacious bedrooms and a full hallway bathroom with a tub and shower. The primary bedroom offers direct access to a private rooftop deck. A fully drywalled two-car garage provides storage and flexible additional space. The property includes a Nest thermostat, camer

 Property Details
 Map
Map
 Map
Map
What's Nearby
Nearby Areas
 Features
-
Bedroom Information
Total beds: 3Bathroom Information
Total Baths: 2 Full Baths: 2Flooring Information
Wood -
Interior Features
Appliances: Barbecue, Dishwasher, Disposal, Refrigerator, Dryer, WasherLaundry Features: SeeRemarks -
Heating & Cooling
Has Heating: Yes Heating: Combination Has Cooling: Yes Cooling: CentralAir
-
Building Information
Year Built: 1937Building Area Total: 1562Stories: 2Pool Features: NonePrivate Pool: NoView: Courtyard
-
Lot Information
Lot Dimensions: 52x66 Main Square Feet: 3417 Lot Size Acres: 0.0784 Lot Size Square Feet: 3,417
-
Listing Price Information
Listing Price: $11000
-
Tax Information
Parcel Number: 5529006032
-
Virtual Tour
Parking Information
Parking Total: 2 DrivewayGarage Information
Has Garage: Yes Has Attached Garage: Yes Garage Space: 1 Pets Allowed: Call
-
Location Information
Direction: Santa Monica Blvd to La Cienega Blvd
The information being provided by Miami Association of REALTORS® is for the consumer's personal, non-commercial use. Any information relating to real estate for sale referenced on this web site comes from the Internet Data Exchange (IDX) program of the Miami Association of REALTORS®. The accuracy of all information is deemed reliable but not guaranteed and should be personally verified through personal inspection by and/or with the appropriate professionals. The data contained herein is copyrighted by Miami Association of REALTORS® and is protected by all applicable copyright laws. Any unauthorized dissemination of this information is in violation of copyright laws and is strictly prohibited. Copyright 2026 Miami Association of REALTORS®. All rights reserved.
ByOwner last updated this listing 09/17/2026 @ 02:52
More Cities with for Rent by Owner Homes
- Los Angeles Homes for Rent By Owner
- Huntington Park Homes for Rent By Owner
- South Gate Homes for Rent By Owner
- Bell Gardens Homes for Rent By Owner
- Lynwood Homes for Rent By Owner
- Bell Homes for Rent By Owner
- Inglewood Homes for Rent By Owner
- Gardena Homes for Rent By Owner
- Compton Homes for Rent By Owner
- Paramount Homes for Rent By Owner
- Monterey Park Homes for Rent By Owner
- Hawthorne Homes for Rent By Owner
- Downey Homes for Rent By Owner
- Montebello Homes for Rent By Owner
- Lawndale Homes for Rent By Owner
- Culver City Homes for Rent By Owner
- Bellflower Homes for Rent By Owner
- El Segundo Homes for Rent By Owner
- Hollywood Homes for Rent By Owner
- Lakewood Homes for Rent By Owner
Homes around $11,000











Verify Your Email
Please enter the 6-digit verification code
sent to your email address.
Verify Your Phone Number
Please enter the 6-digit verification code
sent to your mobile phone.

 310-776-5170