
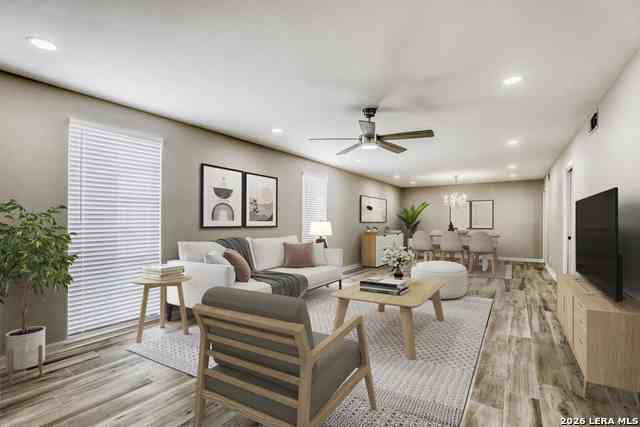
8033 N New Braunfels Ave # 100A
San Antonio, TX 78209

 3
3
Bed
 2
2
Bath
 1,841
1,841Sqft
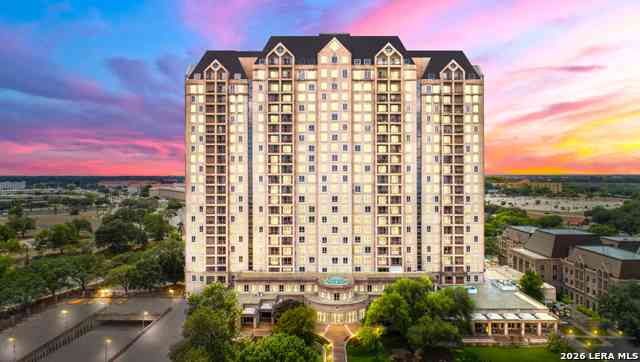
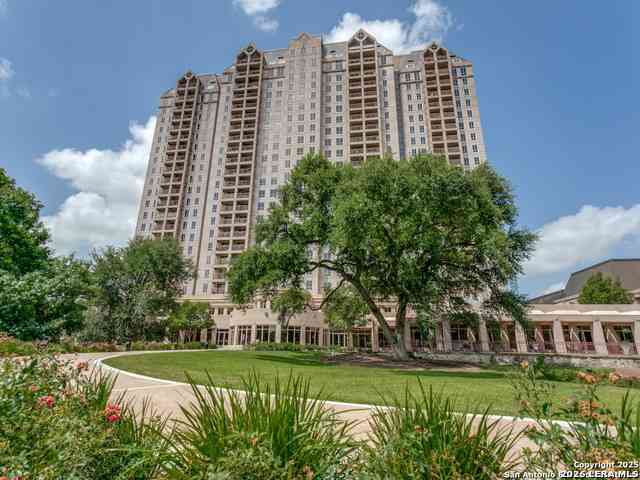
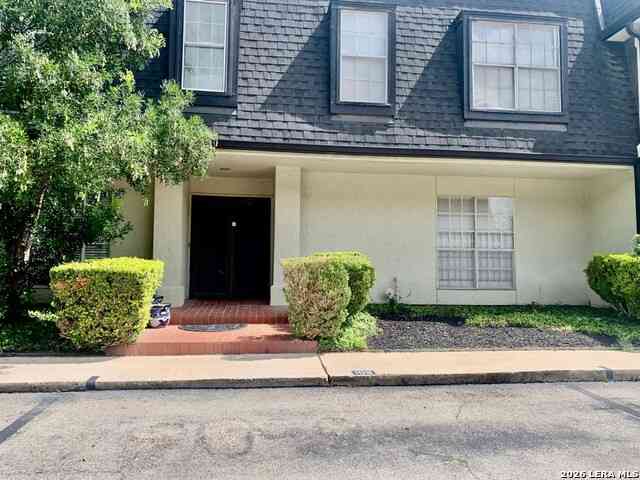
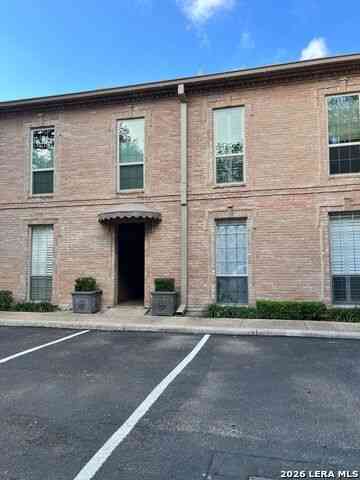
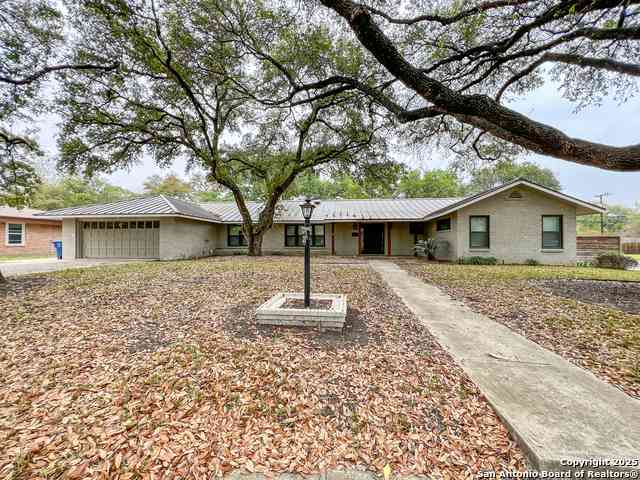
Take a look at this beautiful 1,841-square-foot condo offering spacious living, thoughtful upgrades, and everyday convenience in a highly accessible location. Inside, you'll find wood-look tile flooring, fresh paint, and updated lighting that creates a clean, modern feel throughout. The open living and dining room combination provides generous space for entertaining, while a separate breakfast area offers a comfortable setting for casual meals. The kitchen has been refreshed with quartz countertops, updated stove and oven. Abundant cabinetry, and ample counter space make for easy meal prep. Refrigerator included. The primary suite serves as a private retreat, featuring tile flooring, ceiling fan, a large walk-in closet, and quartz counters. Bedroom three offers flexibility and could easily

 Property Details
 Map
Map
 Map
Map
What's Nearby
Nearby Areas
 Features
-
Bedroom Information
Total Bedrooms: 3 Master Bedroom Dimensions: 18 x 12 Master Bedroom Width: 12 Bedroom 2 Dimensions: 13 x 12 Bedroom 3 Dimensions: 16 x 11Bathroom Information
-
Kitchen Information
Breakfast Room Dimension: 11 x 11 Dining Room Dimension: 14 x 13 Kitchen Room Dimension: 11 x 11Room Information
Living Room Size: 14 x 13 Dining Room Size: 14 x 13
-
Building Information
Year Built: 1983
-
Lot Information
Main Square Feet: 1,841 -
Property Information
SQ ft: 1,841
-
Listing Price Information
Original List Price: $2,750
-
Tax Information
Parcel Number: 118891011010
-
Virtual Tour
-
School Information
Elementary School: Woodridge Junior High School: Alamo Heights Senior High School: Alamo Heights School District: Alamo Heights I.S.D.
Nearby Home Value
| Address | Estimate | Bed | Bath | Sq. Ft | Lot Size |
|---|---|---|---|---|---|
| 1428 Wiltshire Ave #1, San Antonio, TX, 78209 | $800 | -- | 1 | 1,080 | -- |
| 3202 Eisenhauer #801 #801, San Antonio, TX, 78209 | $1,595 | 2 | 2 | 1,407 | -- |
| 831 Terrell Rd #103, San Antonio, TX, 78209 | $1,950 | 3 | 1 | 1,352 | -- |
| 1 Towers Park Lane #1614, San Antonio, TX, 78209 | $3,500 | 2 | 2 | 1,062 | -- |
| 1 Towers Park Ln #1703, San Antonio, TX, 78209 | $2,700 | 1 | 1 | 688 | -- |
| 1 Towers Park Ln #217, San Antonio, TX, 78209 | $2,700 | 1 | 1 | 688 | -- |
| 1 Towers Park Lane #1007, San Antonio, TX, 78209 | $3,200 | 2 | 2 | 1,064 | -- |
| 2300 Nacogdoches Unit 3.., San Antonio, TX, 78209 | $895 | 1 | 1 | -- | 5.48 Acres |
| 2300 Nacogdoches #250L, San Antonio, TX, 78209 | $1,400 | 2 | 2 | 1,024 | -- |
| 2300 Nacogdoches #161-O, San Antonio, TX, 78209 | $1,700 | 3 | 2 | 1,278 | -- |
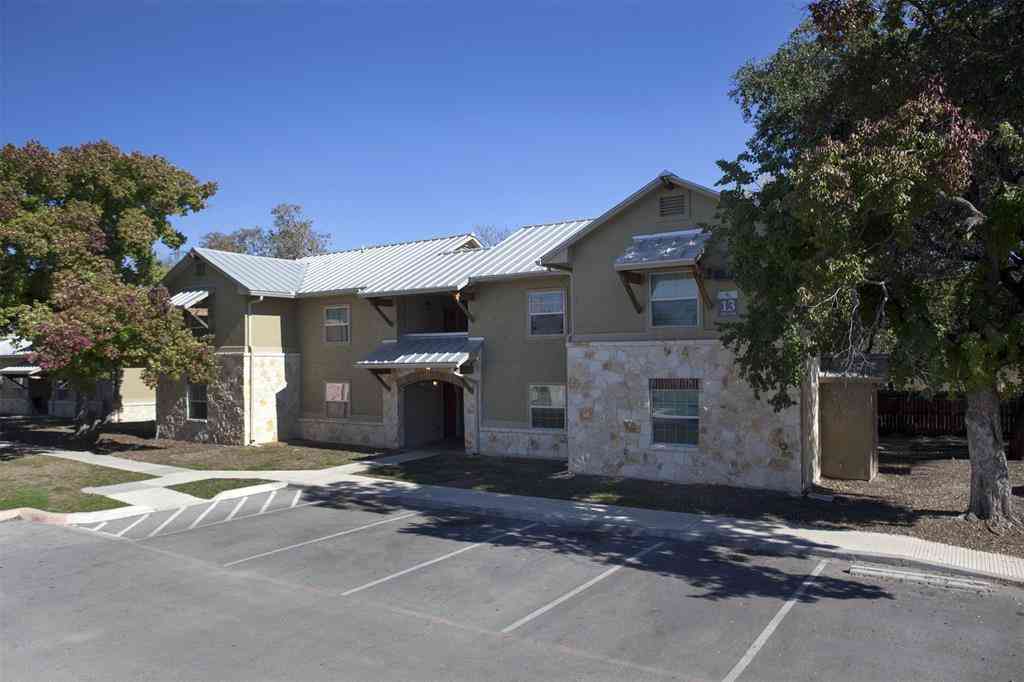
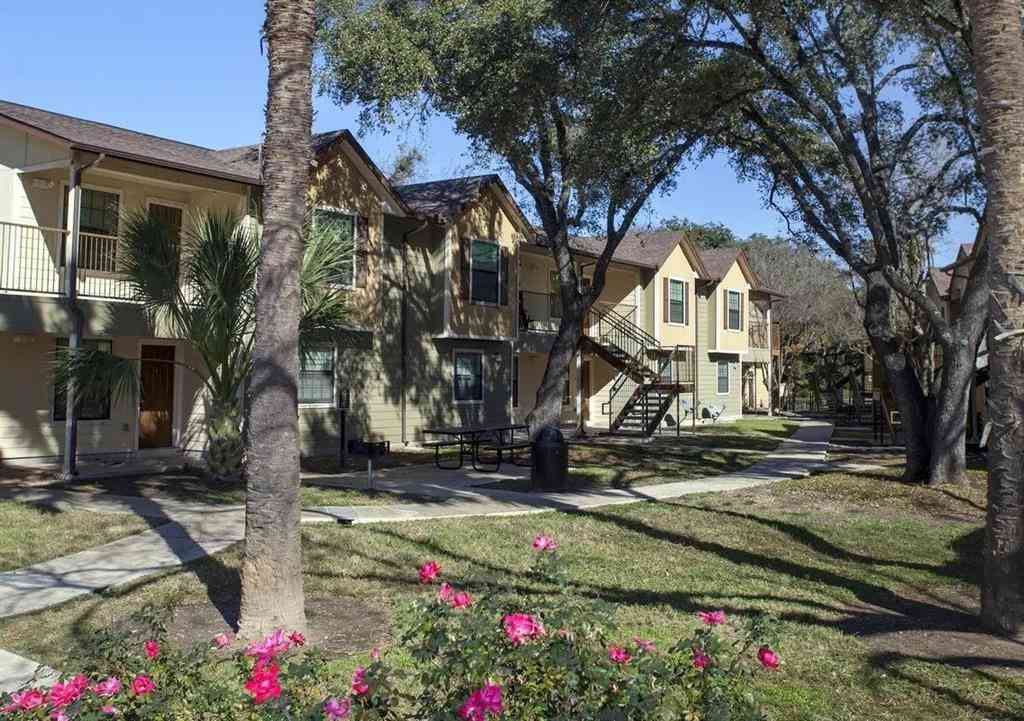
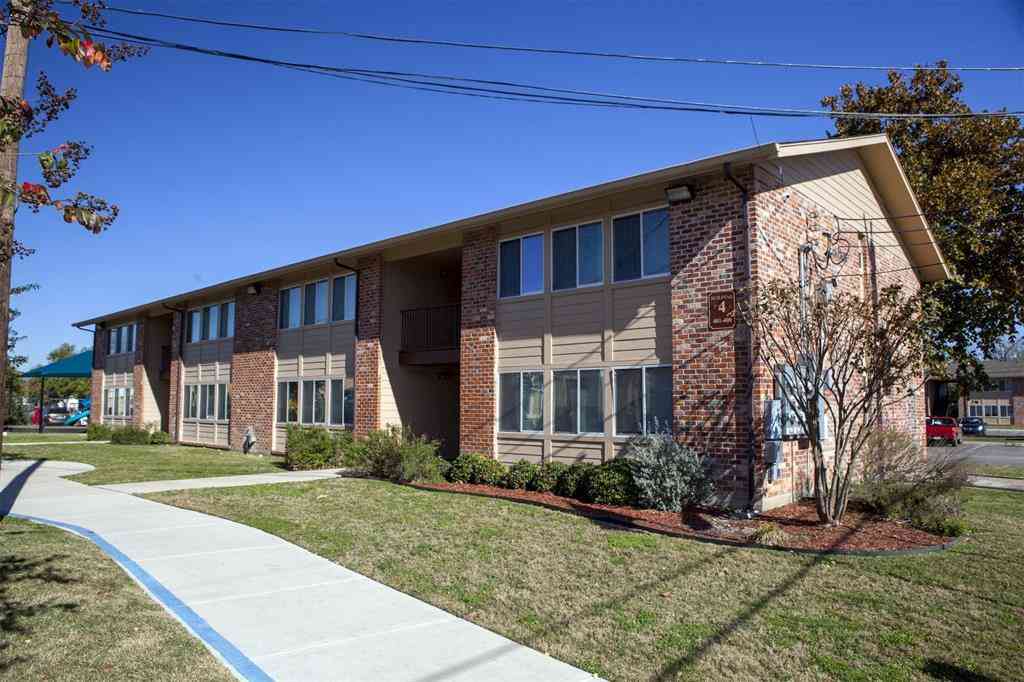
Similar Condos To 8033 N New Braunfels Ave # 100A
Nearby For Rent

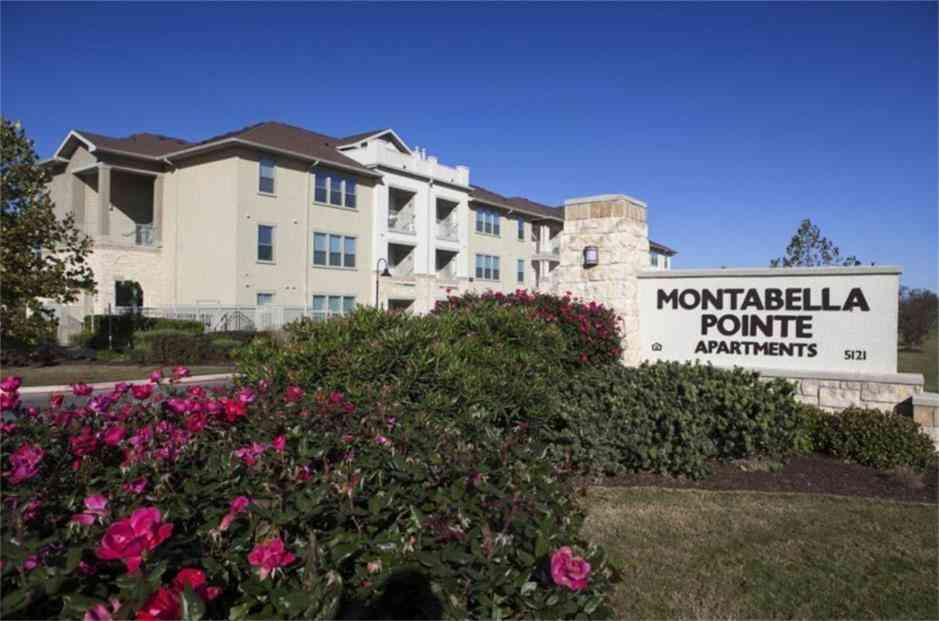
The data relating to real estate for sale on this web site comes in part from the Broker Reciprocity Program of SABOR MLS. Real estate listings held by brokerage firms other than Byowner are marked with the Broker Reciprocity logo and detailed information about them includes the name of the listing brokers. Information deemed reliable but not guaranteed. Copyright 2026 SABOR MLS. All rights reserved.
ByOwner last updated this listing 09/30/2026 @ 13:18
More Cities with for Rent by Owner Homes
- San Antonio Homes for Rent By Owner
- Alamo Heights Homes for Rent By Owner
- Kirby Homes for Rent By Owner
- Windcrest Homes for Rent By Owner
- Live Oak Homes for Rent By Owner
- Helotes Homes for Rent By Owner
- Universal City Homes for Rent By Owner
- Converse Homes for Rent By Owner
- Von Ormy Homes for Rent By Owner
- Bulverde Homes for Rent By Owner
- Selma Homes for Rent By Owner
- Schertz Homes for Rent By Owner
- Boerne Homes for Rent By Owner
- Elmendorf Homes for Rent By Owner
- Cibolo Homes for Rent By Owner
- Adkins Homes for Rent By Owner
- Somerset Homes for Rent By Owner
- Lytle Homes for Rent By Owner
- Marion Homes for Rent By Owner
- Lakehills Homes for Rent By Owner
Homes around $2,750




Verify Your Email
Please enter the 6-digit verification code
sent to your email address.
Verify Your Phone Number
Please enter the 6-digit verification code
sent to your mobile phone.

 210-215-1879