

8 Barrington Drive #C
Wethersfield, CT 06109

 2
2
Bed
 3
3
Bath
 1,300
1,300Sqft
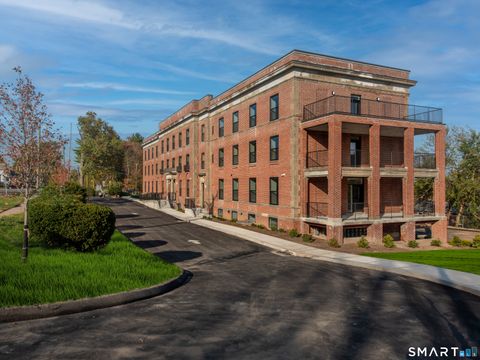
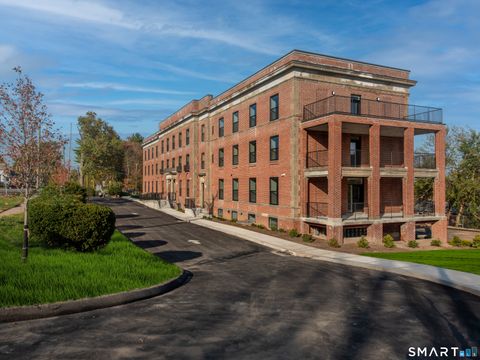
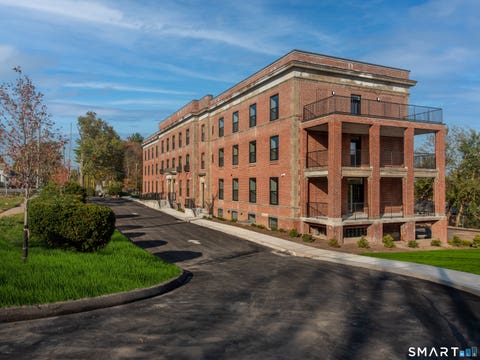
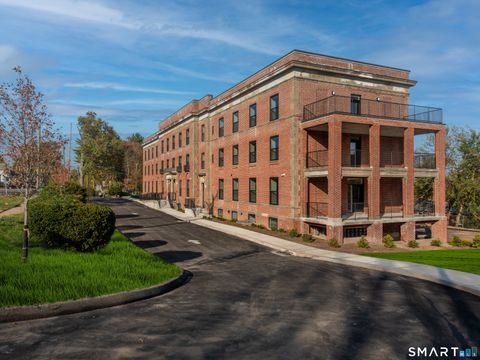
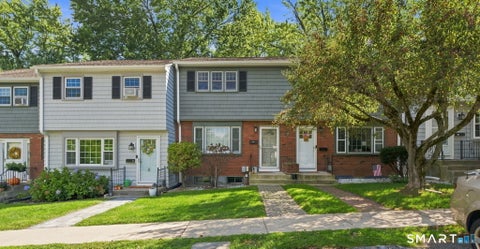
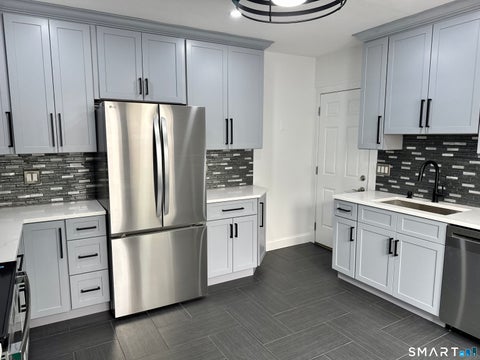
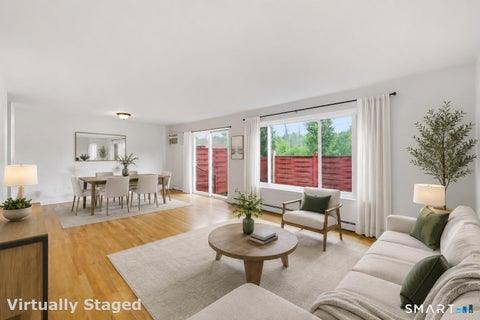
Welcome to Brandywine Village, a peaceful community tucked away in a quiet residential setting in Wethersfield! This spacious 2-bedroom, 2.5-bath townhouse offers a bright, open and comfortable floor plan with plenty of room for everyday living and entertaining. The main level features an open-concept living and dining area with a gas-log fireplace, creating a warm and inviting space to relax or gather with friends and family. The spacious eat-in kitchen offers abundant cabinetry, granite countertops, stainless steel appliances, a natural gas range and plenty of room for a large dining table. Sliders provide access to the private outdoor patio and backyard area, perfect for morning coffee, outdoor dining or simply unwinding at the end of the day. A convenient half bath completes the main l

 Property Details
 Map
Map
 Map
Map
What's Nearby
Nearby Areas
 Features
-
Bedroom Information
Total beds: 2Bathroom Information
Total Baths: 3 Full Baths: 2 Half Baths: 1Room Information
Rooms Total: 4 Basement: Crawl Space, Storage Space, Concrete -
Interior Features
Open Floorplan Appliances: Dishwasher, Disposal, Dryer, Gas Cooktop, Microwave, Range, Oven, Refrigerator, Washer, Electric Water Heater -
Heating & Cooling
Has Heating: Yes Heating: Natural Gas, Forced Air Has Cooling: Yes Cooling: Central Air
-
Building Information
Year Built: 1984 Building Area Total: 1300 Construction Materials: Brick, Vinyl Siding Patio And Porch Features: Patio Private Pool: No
-
Lot Information
Lot Description: Level
-
Listing Price Information
Listing Price: $2995 Original Price: $3100
-
Tax Information
Parcel Number: 761521
-
Garage Information
Has Garage: Yes Garage Space: 1
-
School Information
Elementary School: Samuel B. WebbJunior High School:Senior High School: Wethersfield -
Location Information
Direction: Goff Road to Barrington Drive. WaterSource: Public
IDX information is provided exclusively for personal, non-commercial use, and may not be used for any purpose other than to identify prospective properties consumers may be interested in purchasing. Information is deemed reliable but not guaranteed. The listing broker’s offer of compensation is made only to participants of the MLS where the listing is filed.
ByOwner last updated this listing 09/20/2026 @ 08:08
More Cities with for Rent by Owner Homes
- Wethersfield Homes for Rent By Owner
- Rocky Hill Homes for Rent By Owner
- Newington Homes for Rent By Owner
- West Hartford Homes for Rent By Owner
- Hartford Homes for Rent By Owner
- East Hartford Homes for Rent By Owner
- Glastonbury Homes for Rent By Owner
- New Britain Homes for Rent By Owner
- Cromwell Homes for Rent By Owner
- Berlin Homes for Rent By Owner
- Portland Homes for Rent By Owner
- Farmington Homes for Rent By Owner
- Manchester Homes for Rent By Owner
- Bloomfield Homes for Rent By Owner
- South Windsor Homes for Rent By Owner
- Plainville Homes for Rent By Owner
- Windsor Homes for Rent By Owner
- Middletown Homes for Rent By Owner
- Avon Homes for Rent By Owner
- Southington Homes for Rent By Owner
Homes around $2,995








Verify Your Email
Please enter the 6-digit verification code
sent to your email address.
Verify Your Phone Number
Please enter the 6-digit verification code
sent to your mobile phone.
