
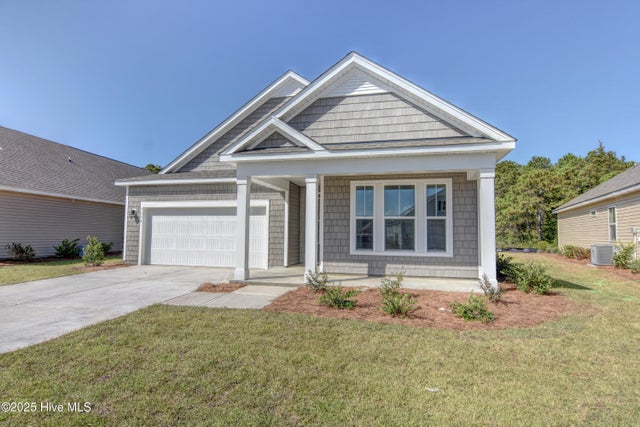
7954 Huron Drive
Wilmington, NC 28412

 3
3
Bed
 2
2
Bath
 1,796
1,796Sqft
 0.23
0.23Acre(Lot)
Great home in newer subdivision with community pool and clubhouse. Spacious 3 bed, 2 bath home with open floor plan. The home includes solid surface counter tops, stainless steel appliances and large pantry in the kitchen, roomy master bedroom with spacious master bath and 2 walk in closets, 2 car garage, covered back porch and fenced in backyard.
 Property Details
 Map
Map
 Map
Map
What's Nearby
Nearby Areas
 Features
-
Bedroom Information
Total beds: 3Bathroom Information
Total Baths: 2 Full Baths: 2Room Information
Rooms Total: 7 Basement: None -
Flooring Information
Carpet, Tile -
Interior Features
Walk-In Closet(s), Ceiling Fan(s) Appliances: Electric Oven, Refrigerator, Ice Maker, Disposal, Dishwasher, Microwave, Electric Water Heater Laundry Features: Washer Hookup, Laundry Room Window Features: Window Coverings -
Heating & Cooling
Has Heating: Yes Heating: Electric, Forced Air Has Cooling: Yes Cooling: Central Air
-
Building Information
Year Built: 2017 Building Area Total: 1796 Construction Materials: Vinyl Siding, Frame Patio And Porch Features: Covered, Porch Private Pool: No View: None
-
Lot Information
Main Square Feet: 0.23 Acres Lot Size Acres: 0.23 Lot Size Square Feet: 10193Property Information
Subdivision: Woodlake Source Property Type: Residential Lease Property SubType: Single Family Residence Levels: One Property Age: 9
-
Listing Price Information
Listing Price: $2600
-
Tax Information
Parcel Number: R08100-006-324-000
-
Parking Information
Parking Total: 2 Garage Faces Front, Off Street, On Site, PavedGarage Information
Pets Allowed: YesHomeowners Association InformationHas Association: Yes Association Amenities: Clubhouse, Playground Community Features: Pool
-
School Information
Elementary School: AndersonJunior High School: MurraySenior High School: Ashley -
Utility Information
Sewer Available, Water Available, Electricity Available -
Location Information
Direction: From Snows Cut Bridge, go north on 421 (Carolina Beach RD.), do a u-turn to take right on Glenarthur Dr., left on Chorley Rd., right on Bancroft Dr. , left on Hailsham Dr., Hailsham turns into Ontario Rd. , left on Huron Dr. WaterSource: Public Security Features: Smoke Detector(s)
The data relating to real estate on this website comes in part from the Internet Data Exchange program of Hive MLS. All information is deemed reliable but not guaranteed and should be independently verified. All properties are subject to prior sale, change, or withdrawal. Neither listing broker(s) nor ByOwner shall be responsible for any typographical errors, misinformation, or misprints, and shall be held totally harmless from any damages arising from reliance upon these data. Copyright ©2026 Hive MLS LLC. All Rights Reserved.
ByOwner last updated this listing 09/26/2026 @ 22:43
More Cities with for Rent by Owner Homes
- Wilmington Homes for Rent By Owner
- Southport Homes for Rent By Owner
- Bolivia Homes for Rent By Owner
- Carolina Beach Homes for Rent By Owner
- Supply Homes for Rent By Owner
- Leland Homes for Rent By Owner
- Ocean Isle Beach Homes for Rent By Owner
- Sunset Beach Homes for Rent By Owner
- Calabash Homes for Rent By Owner
- Little River Homes for Rent By Owner
- North Myrtle Beach Homes for Rent By Owner
- Longs Homes for Rent By Owner
- Hampstead Homes for Rent By Owner
- Myrtle Beach Homes for Rent By Owner
- Surf City Homes for Rent By Owner
- Holly Ridge Homes for Rent By Owner
- Conway Homes for Rent By Owner
- Surfside Beach Homes for Rent By Owner
- Sneads Ferry Homes for Rent By Owner
- Murrells Inlet Homes for Rent By Owner
Homes around $2,600










Verify Your Email
Please enter the 6-digit verification code
sent to your email address.
Verify Your Phone Number
Please enter the 6-digit verification code
sent to your mobile phone.
