

789 Cottonwood Hill Place
Henderson, NV 89011

 3
3
Bed
 3
3
Bath
 1,950
1,950Sqft
 0.06
0.06Acre(Lot)
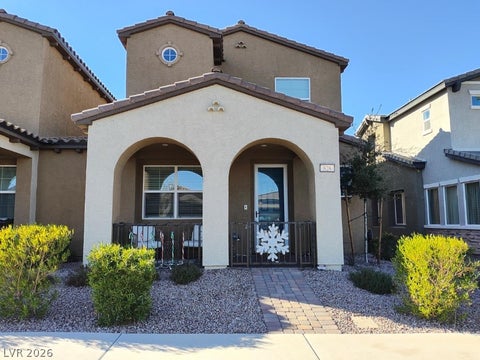
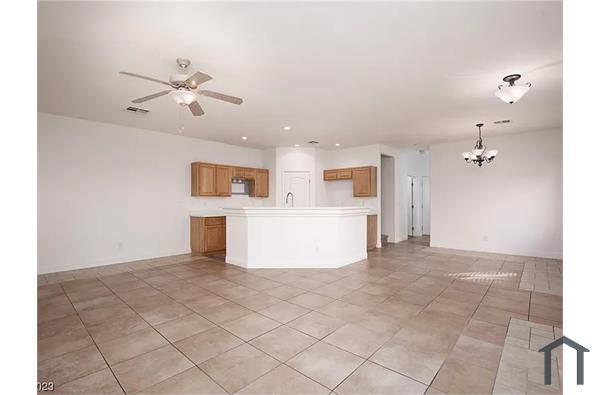
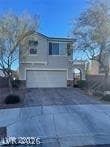
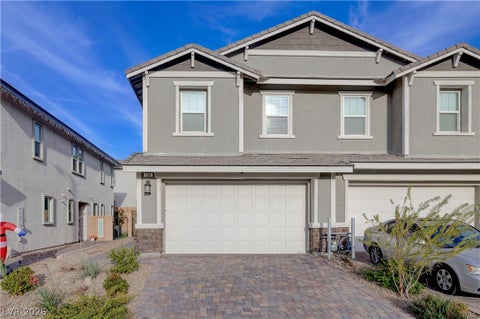
Located in the Master Plan Community of Cadence built by Richmond American, and the largest floor plan available *** This Magnificent highly upgraded home features 3 bedrooms + a HUGE LOFT, 2.5 Baths, and a 2 CAR GARAGE!!! Also has 9 foot ceilings, upgraded 6"x36 ceramic tile flooring throughout the main level and all wet areas*upgraded carpet throughout the remainder of the home*two-tone interior paint* Premier maple cabinets with painted linen finish and door hardware*upgraded quartz kitchen and bath countertops*upgraded stainless-steel appliances*washer and dryer upstairs* ceiling fans throughout*Spacious back yard patio with pavers and artificial grass. WOW!!! Lots of storage*Tankless Water heater* *Shows like a model*NOT YOUR TYPICAL RENTAL!!
 Property Details
 Map
Map
 Map
Map
What's Nearby
Nearby Areas
 Features
-
Bedroom Information
Total beds: 3Bathroom Information
Total Baths: 3 Full Baths: 2 Half Baths: 1Room Information
Rooms Total: 7 -
Flooring Information
Carpet, Ceramic Tile, Tile -
Roofing Information
Tile -
Interior Features
Ceiling Fan(s) Roof: Tile Appliances: Dryer, Dishwasher, Disposal, Gas Range, Microwave, Refrigerator, Washer/Dryer, Washer Laundry Features: Gas Dryer Hookup, Upper Level Window Features: Window Coverings, Blinds -
Heating & Cooling
Has Heating: Yes Heating: Natural Gas, Central Has Cooling: Yes Cooling: Ceiling Fan(s), Central Air, Electric
-
Building Information
Year Built: 2023 Building Area Total: 1950 Construction Materials: Frame, Stucco Stories: 2 Patio And Porch Features: Deck Pool Features: Community Private Pool: No
-
Lot Information
Main Square Feet: 0.06 Acres Lot Size Acres: 0.06 Lot Size Square Feet: 2614 Lot Description: Sprinklers In Rear, LandscapedProperty Information
Subdivision: Cadence Village Parcel 4-Q1-4 Source Property Type: Residential Lease Postal Code Plus 4: 5530 Zoning Description: Single Family Property SubType: Townhouse Direction Faces: North Property Age: 3
-
Listing Price Information
Listing Price: $2350
-
Tax Information
Parcel Number: 179-06-717-004
-
Parking Information
Attached, Garage, Garage Door Opener, Guest, Inside Entrance, PrivateGarage Information
Has Garage: Yes Has Attached Garage: Yes Garage Space: 2 Pets Allowed: YesHomeowners Association InformationHas Association: Yes Association Amenities: Basketball Court, Barbecue, Pool, Spa/Hot Tub Community Features: Pool
-
School Information
Elementary School: Sewell, C.T.,Sewell, C.T.Junior High School: Brown B. MahlonSenior High School: Basic Academy -
Utility Information
Cable Available -
Location Information
Direction: Left on E. Warm Springs Road. Right on Cadence Vista Drive. At the roundabout, take the third exit to return to Cadence Vista Drive. Turn right on Ella Ashman Avenue.
The data relating to real estate for sale on this website comes in part from the INTERNET DATA EXCHANGE Program of the Greater Las Vegas Association of REALTORS® MLS. Real estate listings held by brokerage firms other than this site owner are marked with the IDX logo. information being provided is for the consumers' personal, non-commercial use and may not be used for any purpose other than to identify prospective properties consumers may be interested in purchasing. Any use of search facilities of data on the site, other than by a consumer looking to purchase real estate, is prohibited. GLVAR deems information reliable but not guaranteed. Copyright © 2026 of the Greater Las Vegas Association of REALTORS® MLS. All Rights Reserved.
ByOwner last updated this listing 09/16/2026 @ 20:42
More Cities with for Rent by Owner Homes
- Henderson Homes for Rent By Owner
- Boulder City Homes for Rent By Owner
- Las Vegas Homes for Rent By Owner
- North Las Vegas Homes for Rent By Owner
- Pahrump Homes for Rent By Owner
- Laughlin Homes for Rent By Owner
- Bullhead City Homes for Rent By Owner
- Barstow Homes for Rent By Owner
- 29 Palms Homes for Rent By Owner
- Joshua Tree Homes for Rent By Owner
- Yucca Valley Homes for Rent By Owner
- Ridgecrest Homes for Rent By Owner
- Helendale Homes for Rent By Owner
- Big Bear City Homes for Rent By Owner
- Apple Valley Homes for Rent By Owner
- Big Bear Lake Homes for Rent By Owner
- Big Bear Homes for Rent By Owner
- Desert Hot Springs Homes for Rent By Owner
- Victorville Homes for Rent By Owner
- Blythe Homes for Rent By Owner
Homes around $2,350







Verify Your Email
Please enter the 6-digit verification code
sent to your email address.
Verify Your Phone Number
Please enter the 6-digit verification code
sent to your mobile phone.

 702-475-3200