
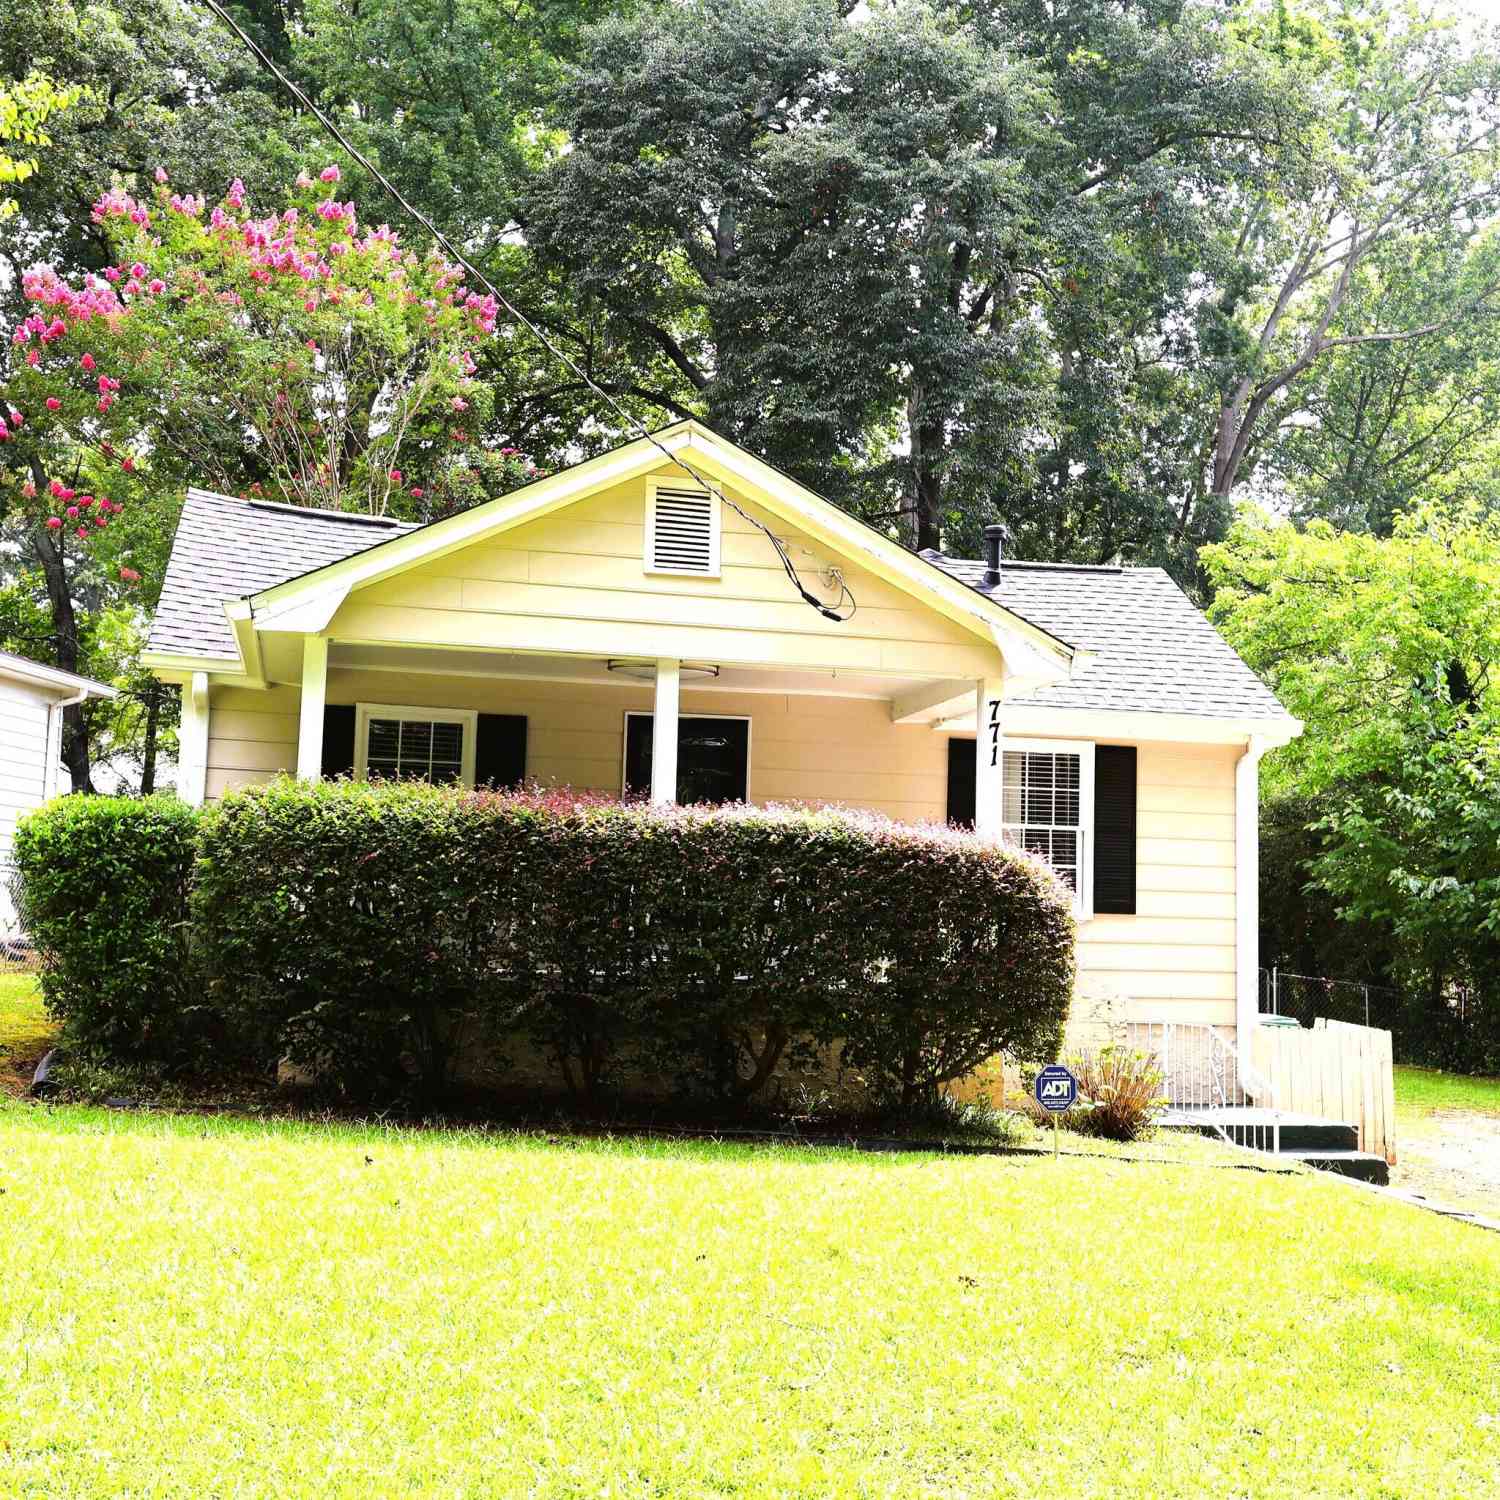
771 Mclendon Drive
Scottdale, GA 30079

 2
2
Bed
 2
2
Bath
 938
938Sqft
 0.27
0.27Acre(Lot)
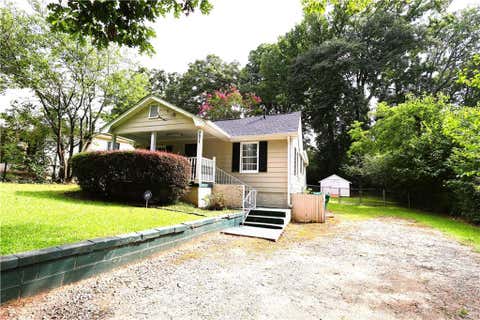
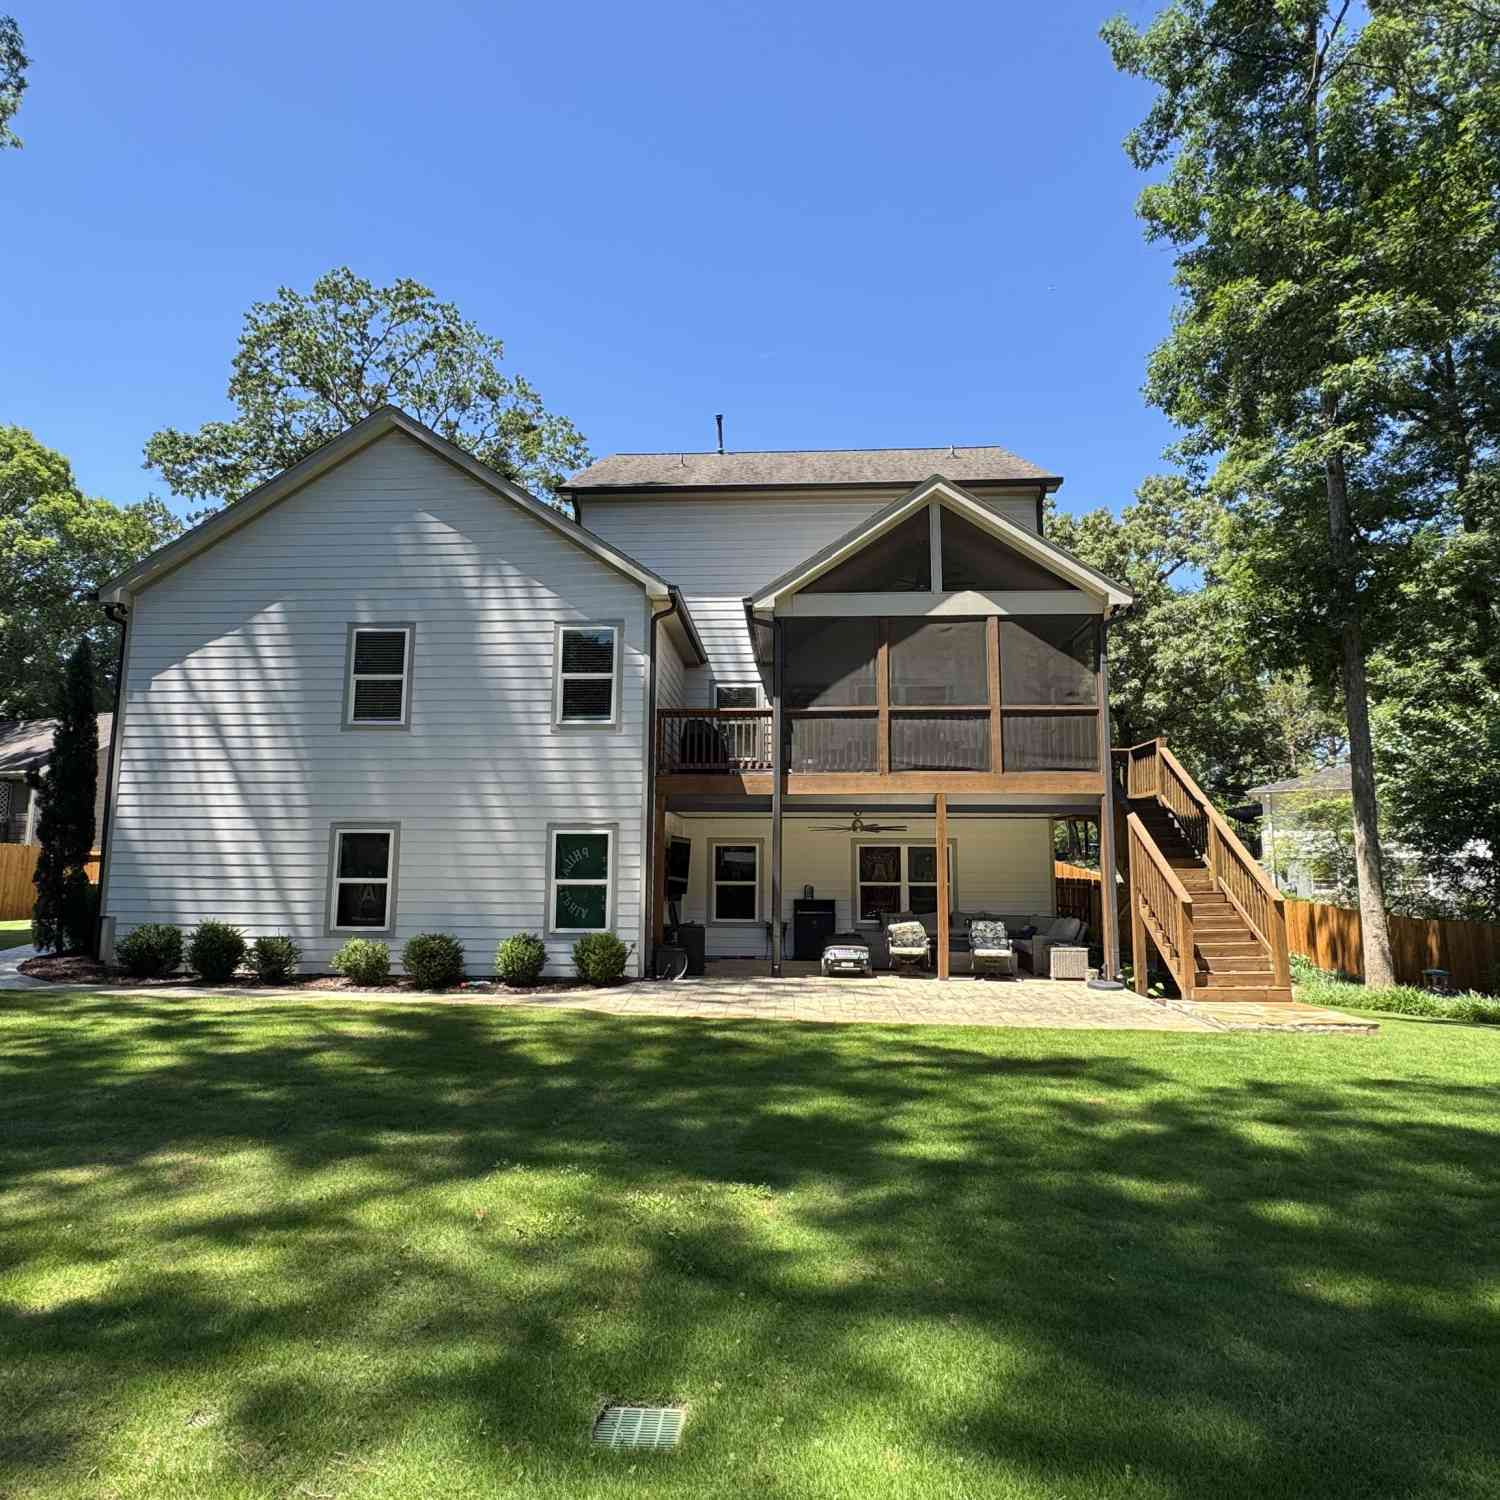
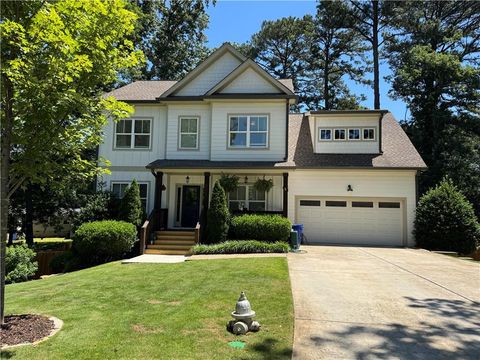
Cozy bungalow with rocking chair front porch in sought-after location convenient to the DeKalb Farmers Market and only a few miles from downtown Decatur with brand new park across the street. Enter front door into the living room with hardwood floors and high ceiling with an abundance of natural light, freshly painted walls and carpeted primary bedroom with ensuite bathroom featuring a walk-in shower, separate tub, washer and dryer connections in the bathroom (tenant supplies the washer/dryer), a secondary bedroom with tiled floor, an eat-in kitchen with new stainless steel gas range, hardwood flooring and white cabinets. There is an additional full bathroom off of the kitchen to include a tub/shower combination. This home is equipped with a tankless water heater. New roof just installed o

 Property Details
 Map
Map
 Map
Map
What's Nearby
Nearby Areas
 Features
-
Bedroom Information
Total Bedrooms: 2 Bedrooms On Upper Level: 0 Bedrooms On Lower Level: 0 Main Bedrooms: 2 Room Type: OtherBathroom Information
Total Baths: 2 Full Baths: 2 Half Baths: 0 Full Baths Main: 2 Baths Full Lower: 0 Baths Full Upper: 0Water/Sewer
Water Source: Public Water BodyName: None Sewer: Public Sewer -
Kitchen Information
Interior Features
High Ceilings,Master On Main Level,Pulldown Attic Stairs,Separate Shower,Vaulted Ceiling(s)Appliances
Dishwasher,Disposal,Refrigerator,Tankless Water HeaterUtilities
Natural Gas Available,Sewer Available,Sewer Connected,Water Available -
Cooling Features
ElectricHeating Source
Forced Air,Natural GasFireplace
Number of Fireplaces: 0
-
Building Information
Built Year: 1940 Roof Type: Composition Basement: Crawl Space Flooring: Carpet,Hardwood,Laminate Total Square Feet Living: 938 Property Age: 86 BelowGradeFinishedArea: 0 Levels: One House Style: Bungalow/Cottage -
Security Features
Carbon Monoxide Detector(s),Smoke Detector(s) -
Laundry Features
OtherPatio And Porch
DeckConstruction Materials
OtherProperty Condition
Resale
-
Lot Information
Lot Size (Acr): 0.27 Lot Size Source: Public Records Lot Features: Level -
Property Information
Property Type: Residential Lease Property Sub Type: Single Family Residence Structure Type: House Subdivision: None City: Scottdale State: GA Directions: I-285 to Lawrenceville Highway. Head south to left on McLendon. Home is on the left just before E. Ponce. Property Status: New Source Neighborhood: None
-
Listing Price Information
Original List Price: $1,695 Parcel Number: 18 065 11 028 Availability Date: 2026-08-18
-
Parking Information
Parking: 0 Parking Features: Parking PadHomeowners Association Information
Association: No Association Fee Includes: Trash Community Features: Sidewalks,Street Lights
-
School Information
Elementary School: McLendon High School: Dunwoody High School Bus: No Middle School: Druid Hills Middle School Bus: No

The data relating to real estate for sale on this web site comes in part from the Broker Reciprocity Program of Georgia MLS. Real estate listings held by brokerage firms other than Byowner are marked with the Broker Reciprocity logo and detailed information about them includes the name of the listing brokers. Information deemed reliable but not guaranteed. Copyright 2026 Georgia MLS. All rights reserved.
ByOwner last updated this listing 08/20/2026 @ 01:28
More Cities with for Rent by Owner Homes
- Scottdale Homes for Rent By Owner
- Avondale Estates Homes for Rent By Owner
- Decatur Homes for Rent By Owner
- Stone Mountain Homes for Rent By Owner
- Tucker Homes for Rent By Owner
- Chamblee Homes for Rent By Owner
- Atlanta Homes for Rent By Owner
- Stonecrest Homes for Rent By Owner
- Doraville Homes for Rent By Owner
- Lithonia Homes for Rent By Owner
- Brookhaven Homes for Rent By Owner
- Lilburn Homes for Rent By Owner
- Conley Homes for Rent By Owner
- Ellenwood Homes for Rent By Owner
- Dunwoody Homes for Rent By Owner
- Sandy Springs Homes for Rent By Owner
- Hapeville Homes for Rent By Owner
- Peachtree Corners Homes for Rent By Owner
- Forest Park Homes for Rent By Owner
- Snellville Homes for Rent By Owner
Homes around $1,695




Verify Your Email
Please enter the 6-digit verification code
sent to your email address.

 404-235-8900