
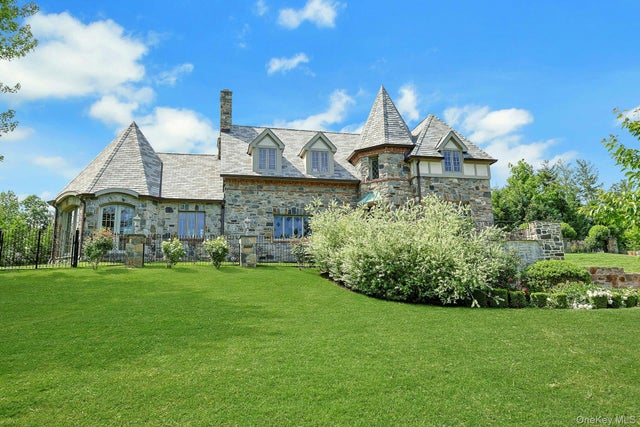
77 Deerhurst Road
Scarsdale, NY 10583

 4
4
Bed
 3
3
Bath
 4,600
4,600Sqft
 0.46
0.46Acre(Lot)
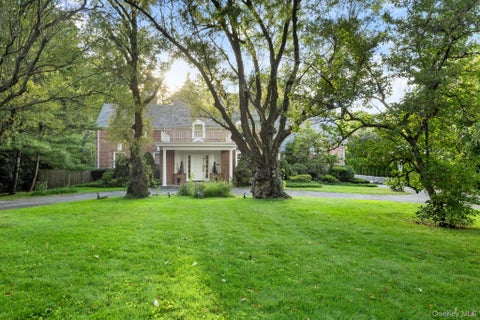
Set proudly on one of Beech Hill’s most coveted streets, this magnificent 4,600-square-foot Stone Manor is a truly exceptional residence. From the moment you arrive, the architecture and extraordinary curb appeal make a lasting impression. Stone walls and elegant wrought-iron fencing, accented by exterior lighting, surround the entire property, creating a beautiful sense of privacy and distinction. Renovated in 2012, the home combines grand scale with a warm and inviting sense of intimacy. The gracious first floor is designed equally well for elegant entertaining and comfortable everyday living. A beautiful step-down living room features a gas fireplace and French doors opening to the entertaining patio, while an exquisite adjoining solarium, with soaring ceilings and French doors, fills t

 Property Details
 Map
Map
 Map
Map
What's Nearby
Nearby Areas
 Features
-
Bedroom Information
Total beds: 4Bathroom Information
Total Baths: 3 Full Baths: 2 Half Baths: 1Room Information
Rooms Total: 11 Basement: Finished, Storage Space, Walk-Out Access -
Flooring Information
Hardwood -
Interior Features
Built-in Features, Cathedral Ceiling(s), Ceiling Fan(s), Central Vacuum, Chandelier, Crown Molding, Double Vanity, Eat-in Kitchen, Entrance Foyer, Granite Counters, High Ceilings, His and Hers Closets, Kitchen Island, Other, Pantry, Soaking Tub, Sound System, Stone Counters, Storage, Tray Ceiling(s), Walk-In Closet(s) Appliances: Cooktop, Dishwasher, Dryer, Freezer, Gas Cooktop, Gas Oven, Microwave, Oven, Range, Refrigerator, Stainless Steel Appliance(s), Trash Compactor, Washer Laundry Features: Gas Dryer Hookup, In Basement, Washer Hookup -
Heating & Cooling
Has Heating: Yes Heating: Forced Air, Natural Gas, Other Has Cooling: Yes Cooling: Central Air
-
Building Information
Year Built: 1920 Building Area Total: 4600 Construction Materials: Stone Private Pool: No -
Exterior Features
Exterior Features: Balcony, Courtyard, Gas Grill
-
Lot Information
Lot Size Acres: 0.4645 Lot Size Square Feet: 20232
-
Listing Price Information
Listing Price: $18750
-
Tax Information
Parcel Number: 1800-004-000-04961-000-0041
-
Parking Information
Attached, Garage, Garage Door OpenerGarage Information
Has Garage: Yes Has Attached Garage: Yes Garage Space: 1 Pets Allowed: No
-
School Information
Elementary School: Yonkers (School Choice)Junior High School: Yonkers (School Choice)Senior High School: Yonkers (School Choice) -
Utility Information
Natural Gas Available, Cable Available, Electricity Connected, Natural Gas Connected, See Remarks, Sewer Connected, Water Connected -
Location Information
WaterSource: Public Security Features: Security System
Nearby Home Value
| Address | Estimate | Bed | Bath | Sq. Ft | Lot Size |
|---|---|---|---|---|---|
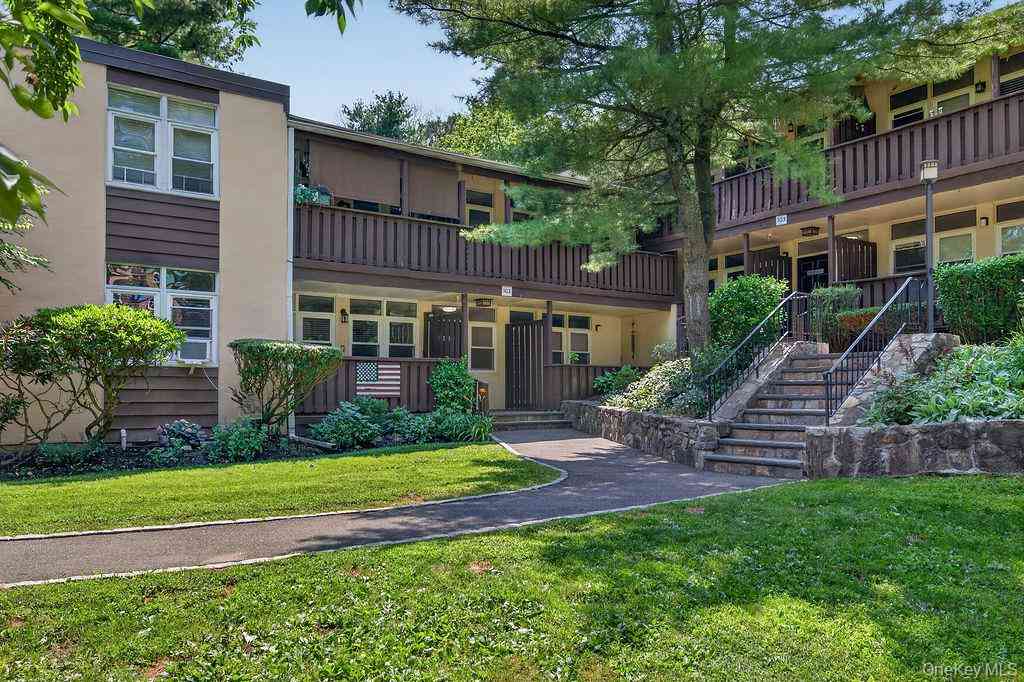
| 103 Wiltshire Road #D8, Scarsdale, NY, 10583 | $3,200 | 1 | 1 | 950 | -- |
| 142 Garth Road #1C, Scarsdale, NY, 10583 | $2,600 | 1 | 1 | 850 | -- |
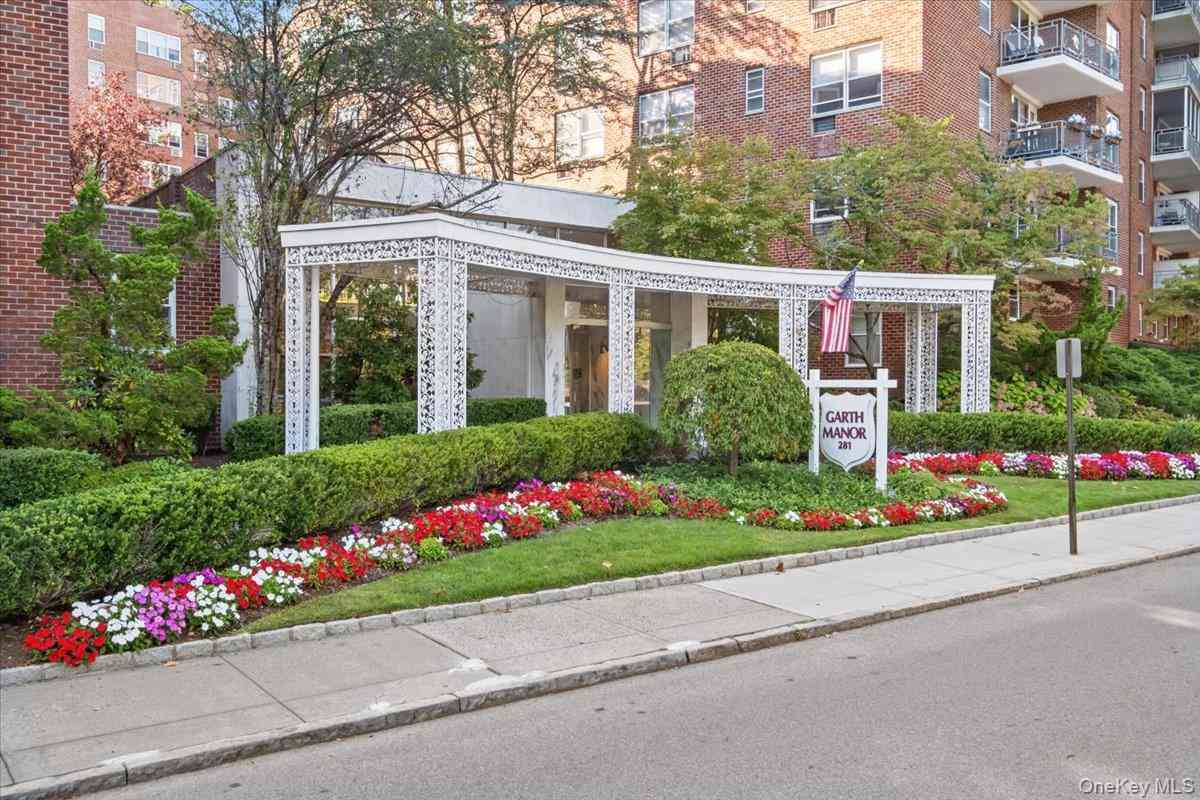
| 281 Garth Road #C2H, Scarsdale, NY, 10583 | $3,800 | 2 | 2 | 1,150 | 2.31 Acres |
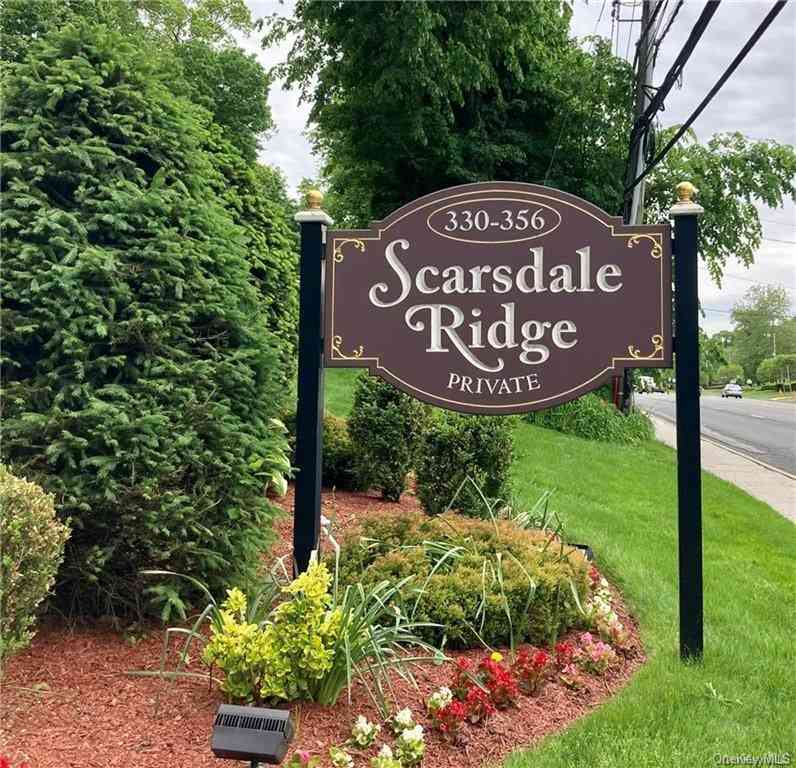
| 348 Central Park Avenue.., Scarsdale, NY, 10583 | $3,000 | 1 | 1 | 900 | -- |
Similar Other To 77 Deerhurst Road
Nearby For Rent
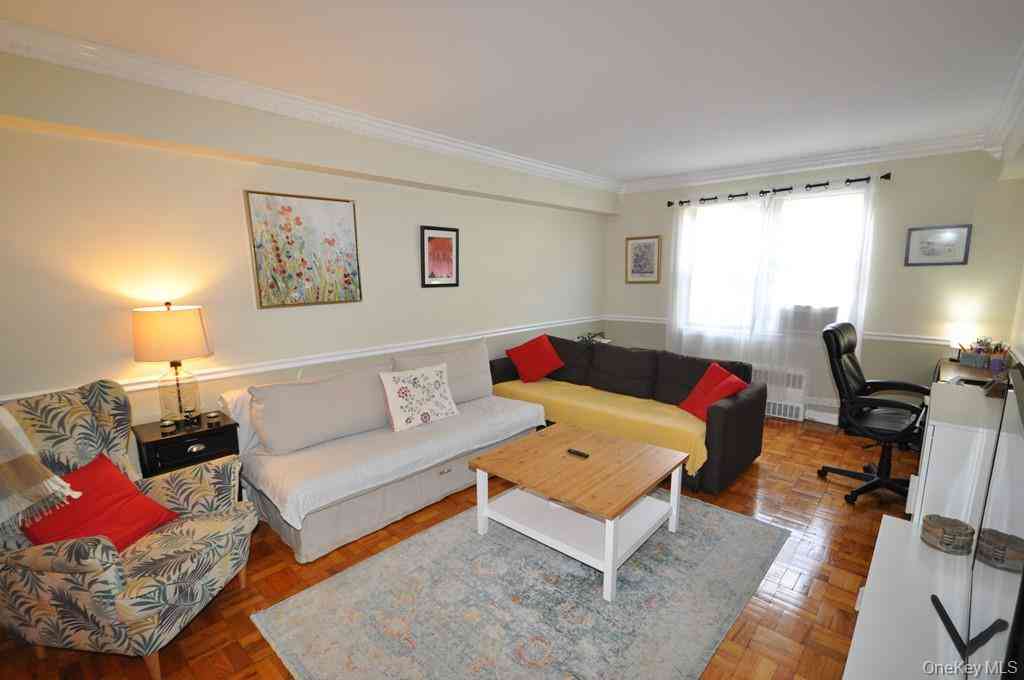
The data relating to real estate for sale on this website comes in part from the Internet Data exchange of OneKey MLS. IDX information is provided exclusively for consumers' personal, non-commercial use and may not be used for any purpose other than to identify prospective properties consumers may be interested in purchasing. Information deemed reliable but not guaranteed. Copyright © 2026 OneKey MLS. All Rights Reserved
ByOwner last updated this listing 09/24/2026 @ 04:03
More Cities with for Rent by Owner Homes
- Scarsdale Homes for Rent By Owner
- Hartsdale Homes for Rent By Owner
- Eastchester Homes for Rent By Owner
- Tuckahoe Homes for Rent By Owner
- White Plains Homes for Rent By Owner
- Bronxville Homes for Rent By Owner
- Dobbs Ferry Homes for Rent By Owner
- Harrison Homes for Rent By Owner
- Mamaroneck Homes for Rent By Owner
- West Harrison Homes for Rent By Owner
- Larchmont Homes for Rent By Owner
- New Rochelle Homes for Rent By Owner
- Yonkers Homes for Rent By Owner
- Rye Homes for Rent By Owner
- Pelham Homes for Rent By Owner
- Mount Vernon Homes for Rent By Owner
- Port Chester Homes for Rent By Owner
- Tarrytown Homes for Rent By Owner
- Greenwich Homes for Rent By Owner
- Nyack Homes for Rent By Owner
Homes around $18,750
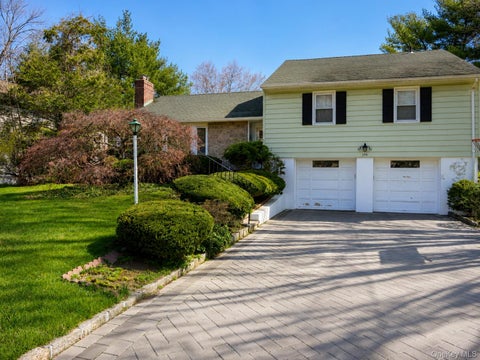
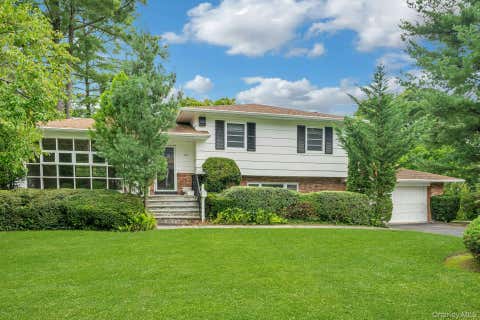
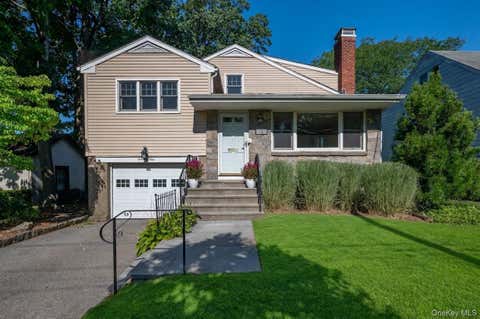









Verify Your Email
Please enter the 6-digit verification code
sent to your email address.
Verify Your Phone Number
Please enter the 6-digit verification code
sent to your mobile phone.

 914-725-3305