

76 Chestnut Avenue
Pelham, NY 10803

 4
4
Bed
 3
3
Bath
 1,728
1,728Sqft
 0.14
0.14Acre(Lot)
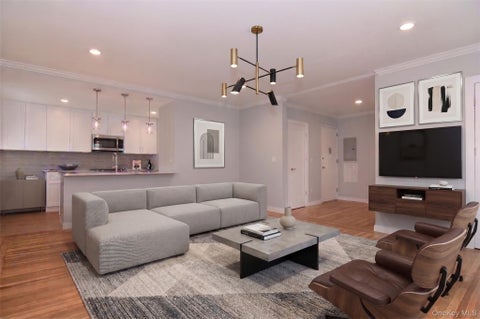
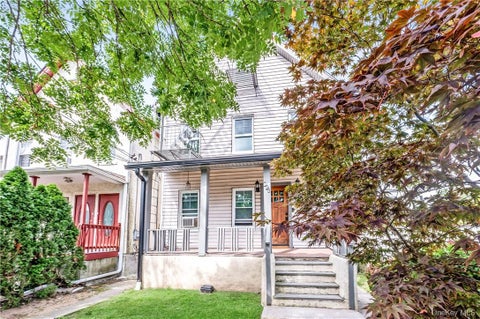
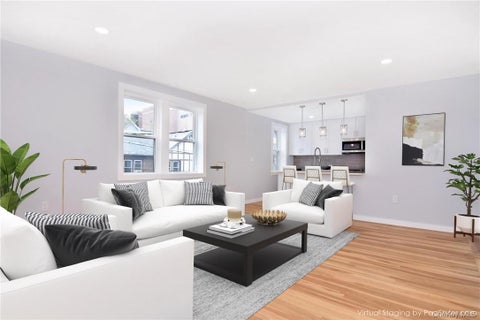
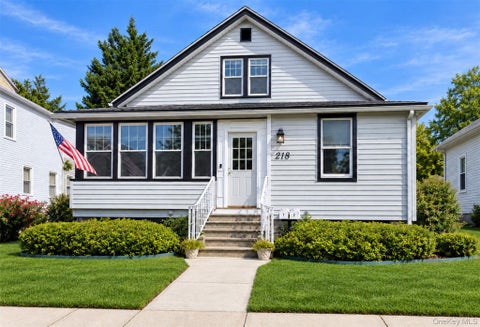
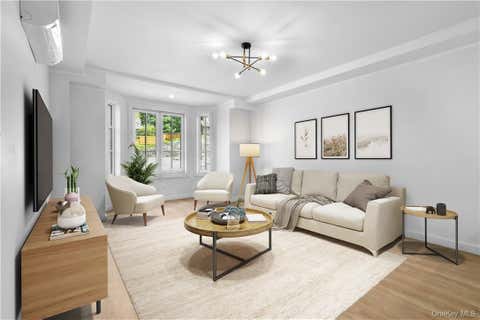
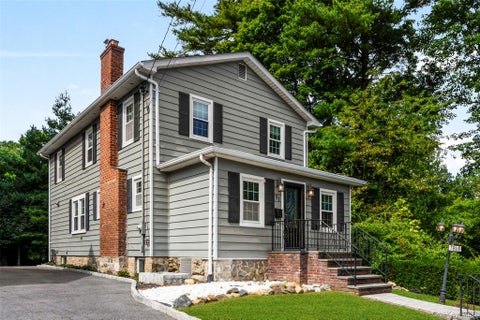
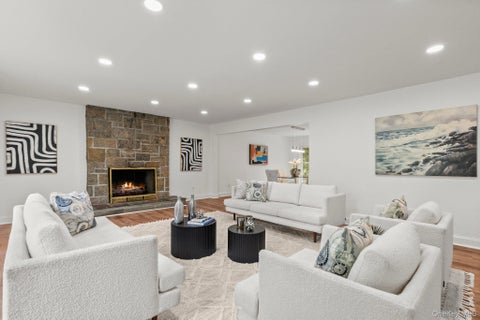
This is an exceptional corner-lot property situated on a quiet, dead-end street in the lovely Chester Park neighborhood that perfectly blends modern convenience with timeless comfort. The main floor features an inviting open floor plan with a stunning stone and marble fireplace, a gourmet kitchen equipped with quartz countertops and high-end stainless steel appliances, a formal dining room, an office, and a convenient powder room. Upstairs, the spacious primary en suite offers a bright, airy retreat, while three additional large bedrooms with spacious closets and a well-appointed hall bathroom provide ample space for all. Throughout the home, you will find hardwood laminate floors as well a full finished basement for extra living space that features efficient ductless heating and cooling.

 Property Details
 Map
Map
 Map
Map
What's Nearby
Nearby Areas
 Features
-
Bedroom Information
Total beds: 4Bathroom Information
Total Baths: 3 Full Baths: 2 Half Baths: 1Room Information
Rooms Total: 11 Basement: Finished, Full, Storage Space -
Flooring Information
Laminate, Wood -
Interior Features
Breakfast Bar, Built-in Features, Eat-in Kitchen, Granite Counters, His and Hers Closets, Open Floorplan, Recessed Lighting, Storage, Walk-In Closet(s), Wired for Sound Appliances: Dishwasher, Microwave, Refrigerator, Gas Water Heater Laundry Features: In Basement -
Heating & Cooling
Has Heating: Yes Heating: Forced Air, Natural Gas Has Cooling: Yes Cooling: Central Air, Ductless
-
Building Information
Year Built: 1922 Building Area Total: 2078 Construction Materials: Frame, Vinyl Siding Private Pool: No
-
Lot Information
Lot Size Acres: 0.1383 Lot Size Square Feet: 6026 Lot Description: Landscaped, Private
-
Listing Price Information
Listing Price: $7000 Original Price: $7500
-
Tax Information
Parcel Number: 4403-158-068-00001-000-0053
-
Parking Information
Parking Total: 3 Driveway, Electric Vehicle Charging Station(s)Garage Information
Pets Allowed: Call
-
School Information
Elementary School: HutchinsonJunior High School: Pelham Middle SchoolSenior High School: Pelham Memorial High School -
Utility Information
Natural Gas Available, Electricity Connected, Natural Gas Connected, Water Connected -
Location Information
WaterSource: Public
The data relating to real estate for sale on this website comes in part from the Internet Data exchange of OneKey MLS. IDX information is provided exclusively for consumers' personal, non-commercial use and may not be used for any purpose other than to identify prospective properties consumers may be interested in purchasing. Information deemed reliable but not guaranteed. Copyright © 2026 OneKey MLS. All Rights Reserved
ByOwner last updated this listing 10/01/2026 @ 18:40
More Cities with for Rent by Owner Homes
- Pelham Homes for Rent By Owner
- Mount Vernon Homes for Rent By Owner
- New Rochelle Homes for Rent By Owner
- Bronxville Homes for Rent By Owner
- Larchmont Homes for Rent By Owner
- Tuckahoe Homes for Rent By Owner
- Eastchester Homes for Rent By Owner
- Yonkers Homes for Rent By Owner
- Mamaroneck Homes for Rent By Owner
- Scarsdale Homes for Rent By Owner
- Port Washington Homes for Rent By Owner
- Harrison Homes for Rent By Owner
- Dobbs Ferry Homes for Rent By Owner
- Hartsdale Homes for Rent By Owner
- Rye Homes for Rent By Owner
- Bayside Homes for Rent By Owner
- Whitestone Homes for Rent By Owner
- Bronx Homes for Rent By Owner
- College Point Homes for Rent By Owner
- Flushing Homes for Rent By Owner
Homes around $7,000







Verify Your Email
Please enter the 6-digit verification code
sent to your email address.
Verify Your Phone Number
Please enter the 6-digit verification code
sent to your mobile phone.

 914-620-8682