
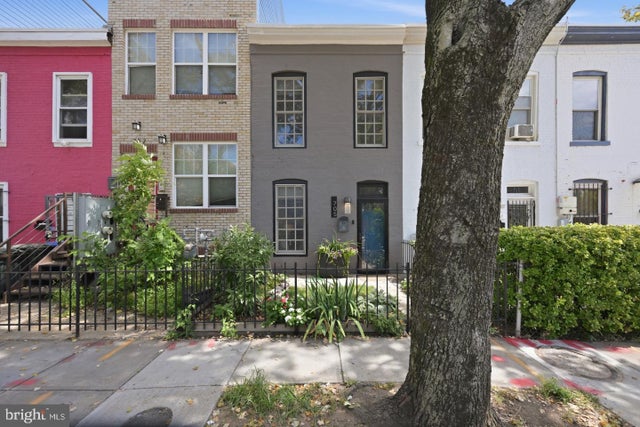
MLS: #DCDC2285238, Listed By: Gregory Hangemanole, Long & Foster Real Estate, Inc., Source:Bright MLS
705 18th Street
WASHINGTON, DC 20002

 2
2
Bed
 2
2
Bath
 1,270
1,270Sqft
 0.02
0.02Acre(Lot)
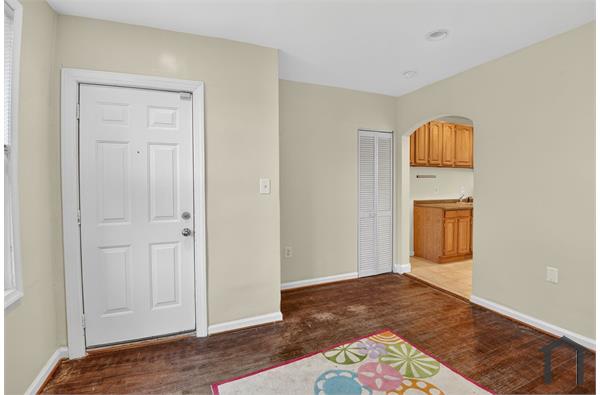
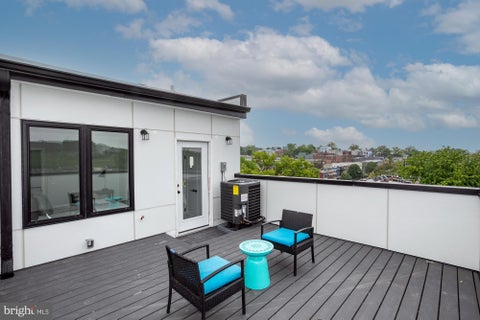
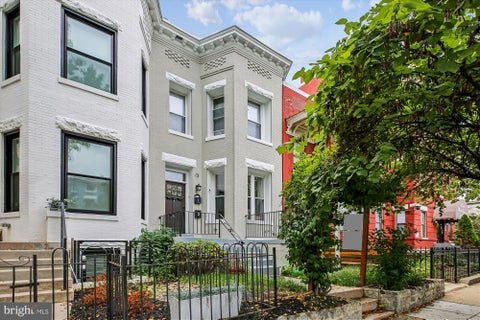
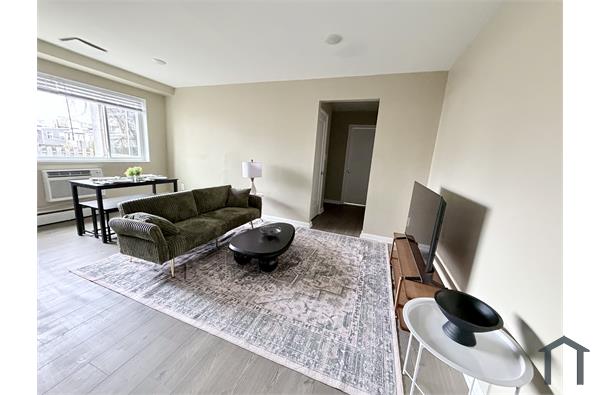
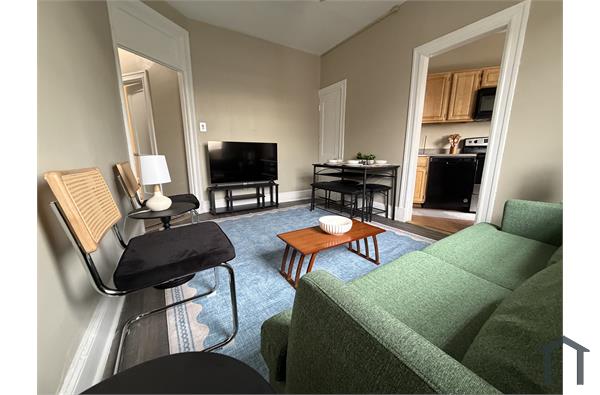
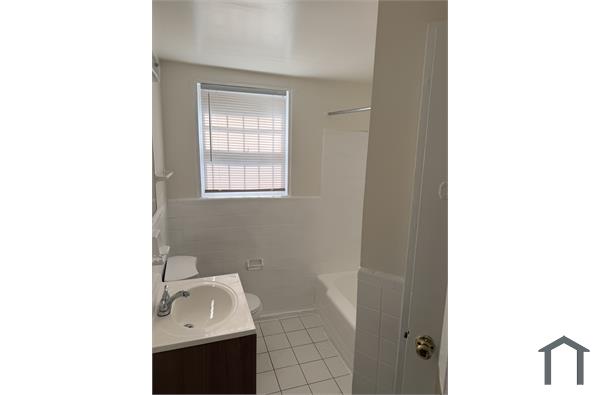
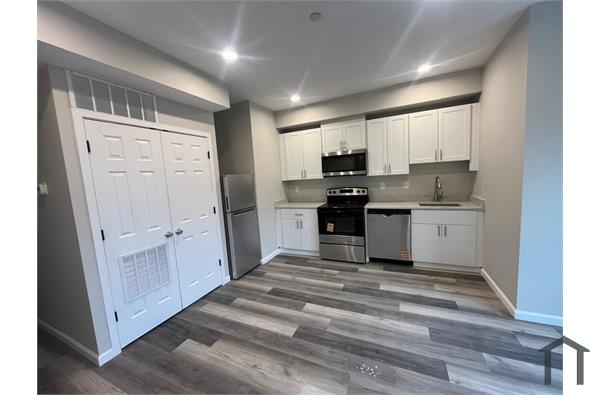
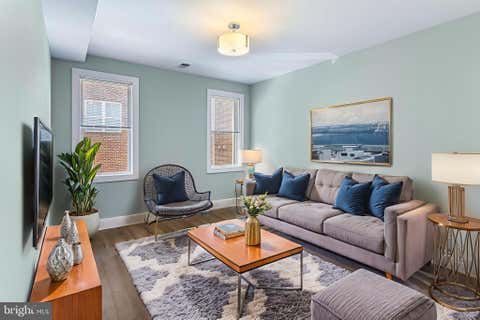
Beautifully updated Federal-style row home just off the vibrant H Street Corridor! Featuring a NEWER ROOF and thoughtful updates throughout, this charming home is move-in ready! The upper level features two nicely sized bedrooms, each with a walk-in closet and thoughtfully positioned at opposite ends of the home for added privacy. Modern bathroom renovation with the marble shower tile, frameless glass, white vanity top, dark vessel sink, and chrome fixtures. On the main level, the updated kitchen offers an eat-in area, Samsung appliances, creative cabinetry and a beautiful backsplash. A separate dining room provides additional space for entertaining. The kitchen opens directly to the rear yard, offering flexible space for outdoor living or convenient off-street parking. The partially

 Property Details
 Map
Map
 Map
Map
What's Nearby
Nearby Areas
 Features
-
Bedroom Information
Total beds: 2Bathroom Information
Total Baths: 2 Full Baths: 1 Half Baths: 1Room Information
Has Basement: Yes Basement: Interior Entry -
Roofing Information
Composition -
Interior Features
Roof: Composition Appliances: Oven, Gas Range, Gas Oven, Cooktop, Gas Water Heater, Washer, Dishwasher, Disposal, Dryer, Exhaust Fan, Water Heater, Refrigerator, Microwave, Stainless Steel Appliance(s) -
Heating & Cooling
Has Heating: Yes Heating: Exhaust Fan, Central, Heat Pump Has Cooling: Yes Cooling: Central Air, Electric
-
Building Information
Year Built: 1911 Building Area Total: 1433 Construction Materials: Brick Pool Features: None Private Pool: No
-
Lot Information
Lot Size Acres: 0.02 Lot Size Source: Assessor Lot Size Square Feet: 1022Property Information
Subdivision: KINGMAN PARK Source Property Type: Residential Lease Property SubType: Townhouse Levels: Three Or More Property Age: 115
-
Listing Price Information
Listing Price: $3000
-
Tax Information
Parcel Number: 4513//0834
-
Parking Information
Off Street, On StreetGarage Information
Pets Allowed: Yes
-
Location Information
Direction: 705 18TH ST NE WaterSource: Public
The data relating to real estate for sale on this website appears in part through the BRIGHT Internet Data Exchange program, a voluntary cooperative exchange of property listing data between licensed real estate brokerage firms in which ByOwner participates, and is provided by BRIGHT through a licensing agreement. The information provided by this website is for the personal, non-commercial use of consumers and may not be used for any purpose other than to identify prospective properties consumers may be interested in purchasing. Some properties which appear for sale on this website may no longer be available because they are under contract, have closed or are no longer being offered for sale. Information Deemed Reliable But Not Guaranteed. Copyright © 2026 Bright MLS. All rights reserved.
ByOwner last updated this listing 10/07/2026 @ 23:23
More Cities with for Rent by Owner Homes
- Washington Homes for Rent By Owner
- Arlington Homes for Rent By Owner
- Bladensburg Homes for Rent By Owner
- Takoma Park Homes for Rent By Owner
- Hyattsville Homes for Rent By Owner
- Chevy Chase Homes for Rent By Owner
- Riverdale Homes for Rent By Owner
- Suitland Homes for Rent By Owner
- Capitol Heights Homes for Rent By Owner
- Alexandria Homes for Rent By Owner
- Landover Homes for Rent By Owner
- Bethesda Homes for Rent By Owner
- Oxon Hill Homes for Rent By Owner
- College Park Homes for Rent By Owner
- District Heights Homes for Rent By Owner
- Silver Spring Homes for Rent By Owner
- Temple Hills Homes for Rent By Owner
- Falls Church Homes for Rent By Owner
- Kensington Homes for Rent By Owner
- North Bethesda Homes for Rent By Owner
Homes around $3,000

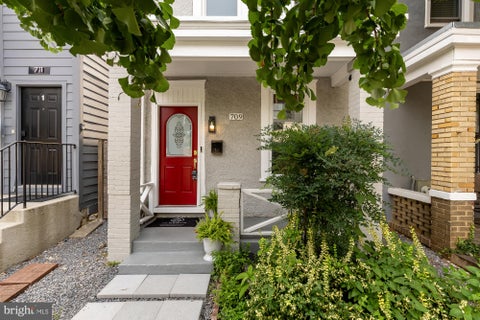
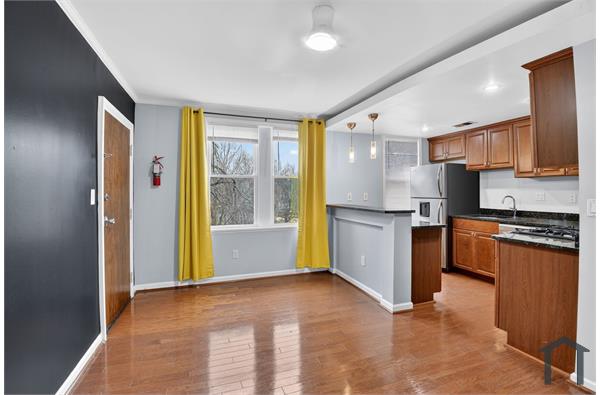








Verify Your Email
Please enter the 6-digit verification code
sent to your email address.
Verify Your Phone Number
Please enter the 6-digit verification code
sent to your mobile phone.

 202-483-6300