
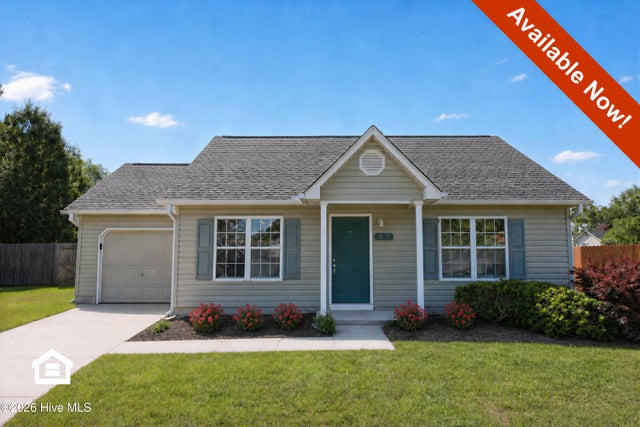
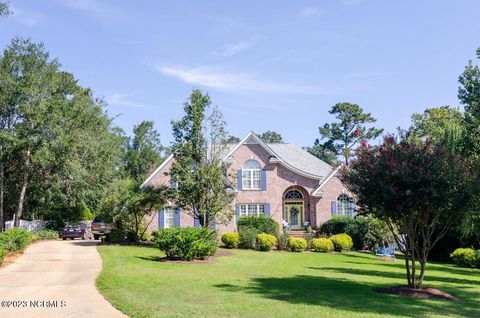
704 Bent Twig Court
Wilmington, NC 28411

 3
3
Bed
 2
2
Bath
 0.23
0.23Acre(Lot)
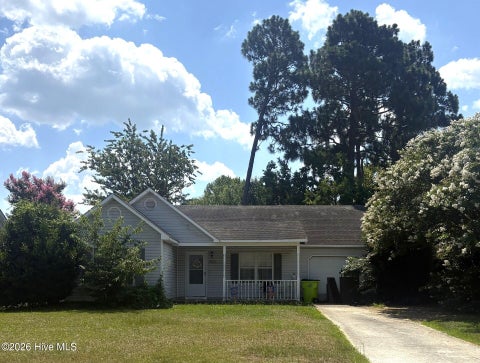
Recent updates including new stainless steel appliances, and new LVP flooring in every bedroom make this 3 BD/2 BA cul-de-sac home move-in ready. The open living area features a vaulted ceiling with ceiling fan and LVP flooring that flows through the hallway and into all three bedrooms. The kitchen offers granite countertops, a breakfast bar, decorative beadboard backsplash, and a full appliance package -- refrigerator, range, dishwasher, and built-in microwave all included. A laundry closet with washer and dryer is tucked just off the kitchen with direct access to the backyard. The primary suite includes a walk-in closet and private bath with granite vanity and tub/shower combo. A split-bedroom layout places the guest rooms and second full bath on the opposite side of the home for added p

 Property Details
 Map
Map
 Map
Map
What's Nearby
Nearby Areas
 Features
-
Bedroom Information
Total beds: 3Bathroom Information
Total Baths: 2 Full Baths: 2Room Information
Rooms Total: 5 -
Interior Features
Walk-In Closet(s), Vaulted Ceiling(s), Ceiling Fan(s) Window Features: Window Coverings -
Heating & Cooling
Has Heating: Yes Heating: Electric, Heat Pump
-
Building Information
Year Built: 1996 Patio And Porch Features: Patio Private Pool: No View: None
-
Lot Information
Main Square Feet: 0.23 Acres Lot Size Acres: 0.23 Lot Size Square Feet: 10019Property Information
Subdivision: Saratoga Place Source Property Type: Residential Lease Property SubType: Single Family Residence Levels: One Property Age: 30
-
Listing Price Information
Listing Price: $2000
-
Tax Information
Parcel Number: R03514-003-026-000
-
Parking Information
Parking Total: 1 Garage Faces Front, Off Street, PavedGarage Information
Pets Allowed: Yes
-
School Information
Elementary School: MurrayvilleJunior High School: TraskSenior High School: Laney -
Location Information
Direction: From Market St N, LF Gordon Rd, RT Harrison Rd, LF Gouse Woods into Saratoga Place, RT Bent Twig Court; home in middle of cul-de-sac.
The data relating to real estate on this website comes in part from the Internet Data Exchange program of Hive MLS. All information is deemed reliable but not guaranteed and should be independently verified. All properties are subject to prior sale, change, or withdrawal. Neither listing broker(s) nor ByOwner shall be responsible for any typographical errors, misinformation, or misprints, and shall be held totally harmless from any damages arising from reliance upon these data. Copyright ©2026 Hive MLS LLC. All Rights Reserved.
ByOwner last updated this listing 10/03/2026 @ 15:20
More Cities with for Rent by Owner Homes
- Wilmington Homes for Rent By Owner
- Southport Homes for Rent By Owner
- Bolivia Homes for Rent By Owner
- Carolina Beach Homes for Rent By Owner
- Supply Homes for Rent By Owner
- Leland Homes for Rent By Owner
- Ocean Isle Beach Homes for Rent By Owner
- Sunset Beach Homes for Rent By Owner
- Calabash Homes for Rent By Owner
- Little River Homes for Rent By Owner
- North Myrtle Beach Homes for Rent By Owner
- Longs Homes for Rent By Owner
- Hampstead Homes for Rent By Owner
- Myrtle Beach Homes for Rent By Owner
- Surf City Homes for Rent By Owner
- Holly Ridge Homes for Rent By Owner
- Conway Homes for Rent By Owner
- Surfside Beach Homes for Rent By Owner
- Sneads Ferry Homes for Rent By Owner
- Murrells Inlet Homes for Rent By Owner
Homes around $2,000







Verify Your Email
Please enter the 6-digit verification code
sent to your email address.
Verify Your Phone Number
Please enter the 6-digit verification code
sent to your mobile phone.
