
MLS: #VAFX2344918, Listed By: Jennifer Hoyer, Epic Realty, LLC., Source:Bright MLS
6810 Quander Road
ALEXANDRIA, VA 22307

 4
4
Bed
 2
2
Bath
 2,005
2,005Sqft
 0.17
0.17Acre(Lot)
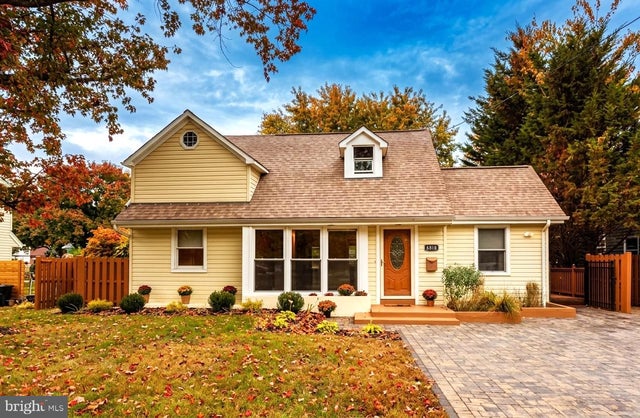
Step inside this stunningly updated 4BR/2BA Cape Cod-style home to discover a warm and inviting interior adorned with beautiful hardwood floors. The gourmet kitchen is a culinary enthusiast's dream, featuring high-end appliances including an Italian Smeg gas stove with adjacent pot-filler and a dedicated instant hot water dispenser at the sink. Light pours in through the 3 skylights and cabinet lighting (2 of the skylights are on timers that open for fresh air, and close when they detect rain.) Kitchen island and built-in computer desk add functionality. Main level office has pocket doors, a bay window, and access to small screened porch that leads to the backyard deck. Main level bathroom has a Victorian-style freestanding tub with legs and an enclosed shower, hand crafted Italian tiling

 Property Details
 Map
Map
 Map
Map
What's Nearby
Nearby Areas
 Features
-
Bedroom Information
Total beds: 4Bathroom Information
Total Baths: 2 Full Baths: 2 -
Flooring Information
Wood, Hardwood -
Interior Features
Solar Tube(s), Walk-In Closet(s), Built-in Features Appliances: Gas Range, Gas Oven, Gas Water Heater, Dishwasher, Dryer, Range Hood, Refrigerator, Washer, Water Heater, Microwave Laundry Features: Upper Level, Main Level Window Features: Skylight(s) -
Heating & Cooling
Has Heating: Yes Heating: Electric, Natural Gas, Forced Air, Heat Pump Has Cooling: Yes Cooling: Central Air, Electric
-
Building Information
Year Built: 1950 Building Area Total: 2005 Construction Materials: Vinyl Siding Patio And Porch Features: Deck Pool Features: None Private Pool: No
-
Lot Information
Lot Size Acres: 0.17 Lot Size Source: Assessor Lot Size Square Feet: 7558 Lot Description: Front Yard, Back YardProperty Information
Subdivision: BUCKNELL MANOR Source Property Type: Residential Lease Postal Code Plus 4: 1654 Property SubType: Single Family Residence Levels: Two Property Age: 76
-
Listing Price Information
Listing Price: $4500
-
Tax Information
Parcel Number: 0931 23060006
-
Parking Information
Off Street, DrivewayGarage Information
Pets Allowed: Number Limit, Yes
-
Location Information
Direction: per GPS WaterSource: Public
The data relating to real estate for sale on this website appears in part through the BRIGHT Internet Data Exchange program, a voluntary cooperative exchange of property listing data between licensed real estate brokerage firms in which ByOwner participates, and is provided by BRIGHT through a licensing agreement. The information provided by this website is for the personal, non-commercial use of consumers and may not be used for any purpose other than to identify prospective properties consumers may be interested in purchasing. Some properties which appear for sale on this website may no longer be available because they are under contract, have closed or are no longer being offered for sale. Information Deemed Reliable But Not Guaranteed. Copyright © 2026 Bright MLS. All rights reserved.
ByOwner last updated this listing 10/07/2026 @ 20:28
More Cities with for Rent by Owner Homes
- Alexandria Homes for Rent By Owner
- Oxon Hill Homes for Rent By Owner
- Arlington Homes for Rent By Owner
- Temple Hills Homes for Rent By Owner
- Washington Homes for Rent By Owner
- Fort Washington Homes for Rent By Owner
- Springfield Homes for Rent By Owner
- Falls Church Homes for Rent By Owner
- Suitland Homes for Rent By Owner
- Annandale Homes for Rent By Owner
- Clinton Homes for Rent By Owner
- District Heights Homes for Rent By Owner
- Capitol Heights Homes for Rent By Owner
- Accokeek Homes for Rent By Owner
- Bladensburg Homes for Rent By Owner
- Hyattsville Homes for Rent By Owner
- Chevy Chase Homes for Rent By Owner
- Bethesda Homes for Rent By Owner
- Burke Homes for Rent By Owner
- Vienna Homes for Rent By Owner
Homes around $4,500








Verify Your Email
Please enter the 6-digit verification code
sent to your email address.
Verify Your Phone Number
Please enter the 6-digit verification code
sent to your mobile phone.

 703-328-3000