
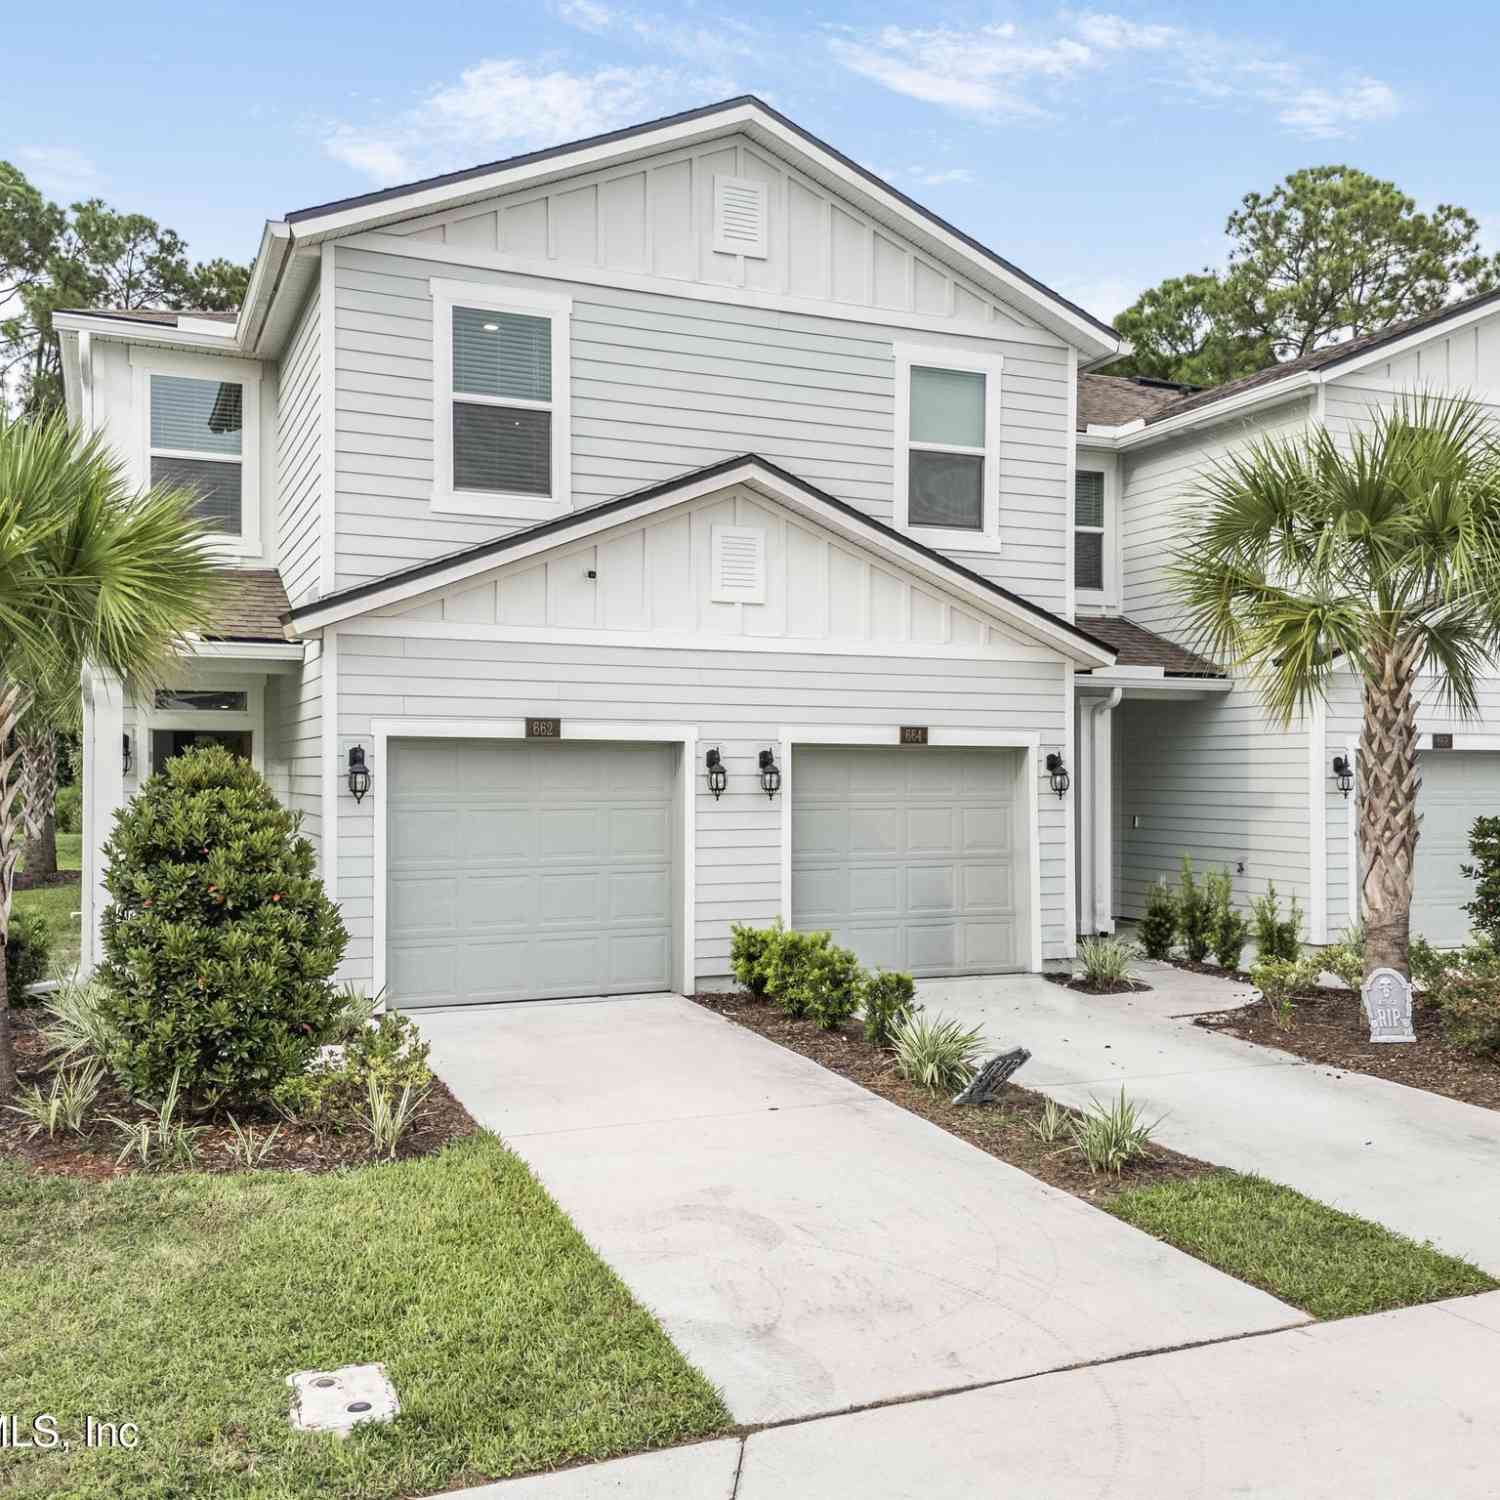
662 Celtic Drive
Jacksonville, FL 32218

 3
3
Bed
 3
3
Bath
 1,396
1,396Sqft
 0.06
0.06Acre(Lot)
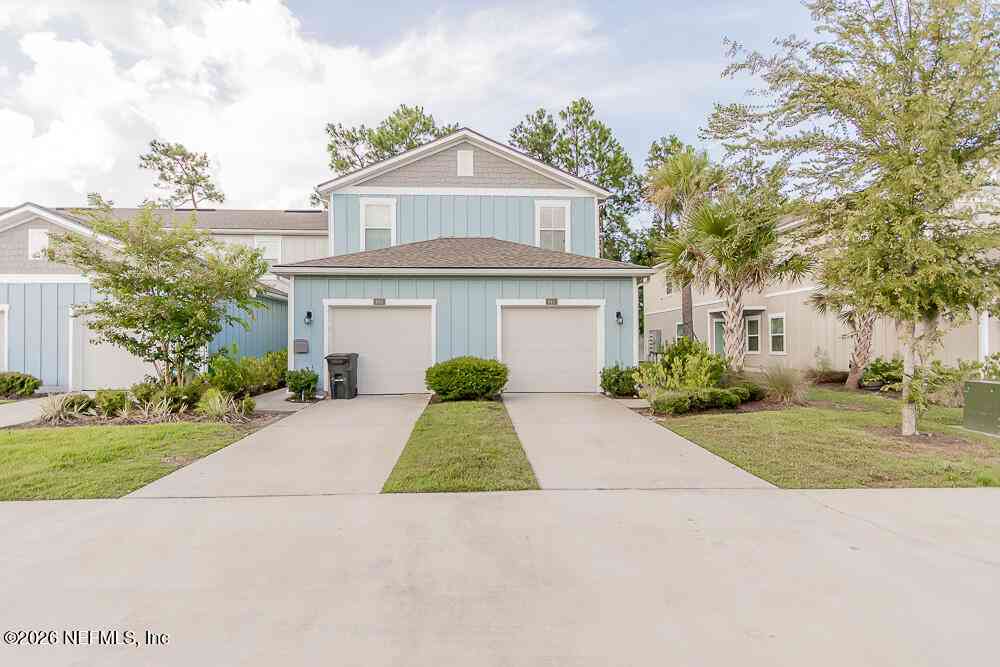
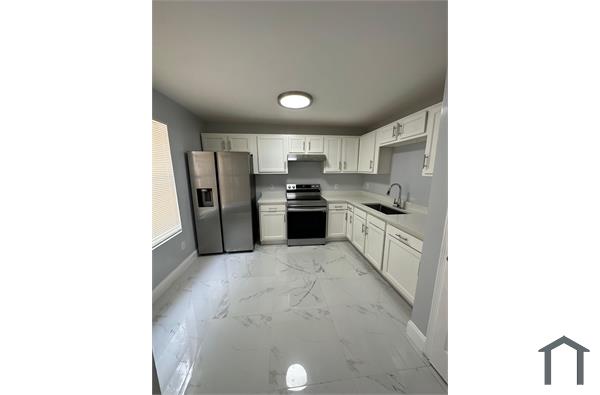
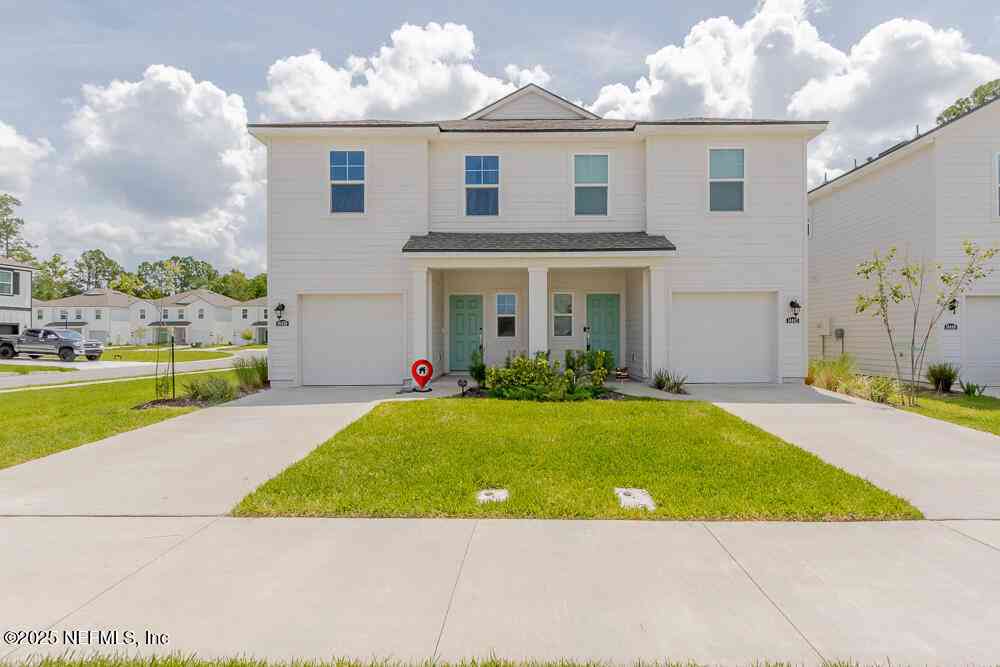
Discover this 3-bedroom, 2.5-bath townhome for rent, This end-unit townhome features pond and preserve views, an attached one-car garage, and an open floor plan with abundant natural light. The kitchen offers quartz countertops, stainless steel appliances, white shaker cabinetry, and a spacious island connecting the living and dining areas. Enjoy morning coffee on the patio overlooking the pond or unwind in the upstairs primary bedroom with a private bathroom and walk-in closet. Two additional bedrooms, a full bathroom, an upstairs laundry area, and a downstairs half bath complete the layout. Located in Jacksonville's Northside area, this rental offers convenient access to River City Marketplace, Jacksonville International Airport, shopping, dining, and major highways. Schedule a tour of 6

 Property Details
 Map
Map
 Map
Map
What's Nearby
Nearby Areas
 Features
-
Bedroom Information
Total Bedrooms: 3Bathroom Information
Total Baths: 3 Full Baths: 2 Half Baths: 1 -
Interior Features
Breakfast Bar, Primary Bathroom - Shower No Tub, Walk-In Closet(s) Appliances: Dishwasher, Disposal, Dryer, Electric Range, Microwave, Refrigerator, Washer Laundry Features: Upper Level -
Heating & Cooling
Heating: Central, Electric, Heat Pump Cooling: Central Air, Electric Water front: Yes -
Fireplace
-
Building Information
Year Built: 2024 Stories: 2 -
Exterior Features
Porch: Rear Porch -
Road Types
AsphaltCity Street -
Accessibility Features
Pool Features
Laundry Features
Upper LevelPatio And Porch
Rear PorchFencing
Array
-
Lot Information
Lot Size Area: 0.06 Acres Lot Square Feet: 2,614 Waterfront: Pond Main Square Feet: 1396Property Information
Property Type: Residential Lease Sub Type: Townhouse SQ ft (Living Area): 1,396 Subdivision: Avalon Place Townhomes MLS Area Minor: 092-Oceanway/Pecan Park Source Neighborhood: Avalon Place Townhomes Property Age: 2
-
Listing Price Information
Listing Id: 2167341 ist Price: $1,800 List Price Tot SqFt: $1
-
Tax Information
Parcel Number: 1069870255 Taxes: 81-58 37-1N-27E AVALON PLACE TOWNHOMES LOT 24
-
Virtual Tour
Parking Information
# of Garage Spaces: 1 Has Garage: Yes Attached Garage: Yes Attached, Garage, Garage Door Opener, GuestHomeowners Association Information
Association YN: Yes Included Fees: Maintenance Grounds Included Amenities: Trash
-
School Information
Elementary School: OceanwayElementary School District:Junior High School: OceanwaySenior High School: First Coast -
Utility Information
Cable Available, Electricity Connected, Sewer Connected, Water Connected -
Location Information
Direction: From I-295 take exit 36 for US-17/Main Street north then turn right onto New Berlin Road. Continue ahead approximately .7 mile to community on the left at Barrack Lane.
ByOwner last updated this listing 10/02/2026 @ 13:15
More Cities with for Rent by Owner Homes
- Jacksonville Homes for Rent By Owner
- Orange Park Homes for Rent By Owner
- Callahan Homes for Rent By Owner
- Middleburg Homes for Rent By Owner
- Jacksonville Beach Homes for Rent By Owner
- Neptune Beach Homes for Rent By Owner
- Atlantic Beach Homes for Rent By Owner
- Yulee Homes for Rent By Owner
- Ponte Vedra Beach Homes for Rent By Owner
- Ponte Vedra Homes for Rent By Owner
- Green Cove Springs Homes for Rent By Owner
- Fernandina Beach Homes for Rent By Owner
- St Augustine Homes for Rent By Owner
- Saint Marys Homes for Rent By Owner
- Kingsland Homes for Rent By Owner
- STARKE Homes for Rent By Owner
- Saint Augustine Homes for Rent By Owner
- Keystone Heights Homes for Rent By Owner
- Melrose Homes for Rent By Owner
- Palatka Homes for Rent By Owner
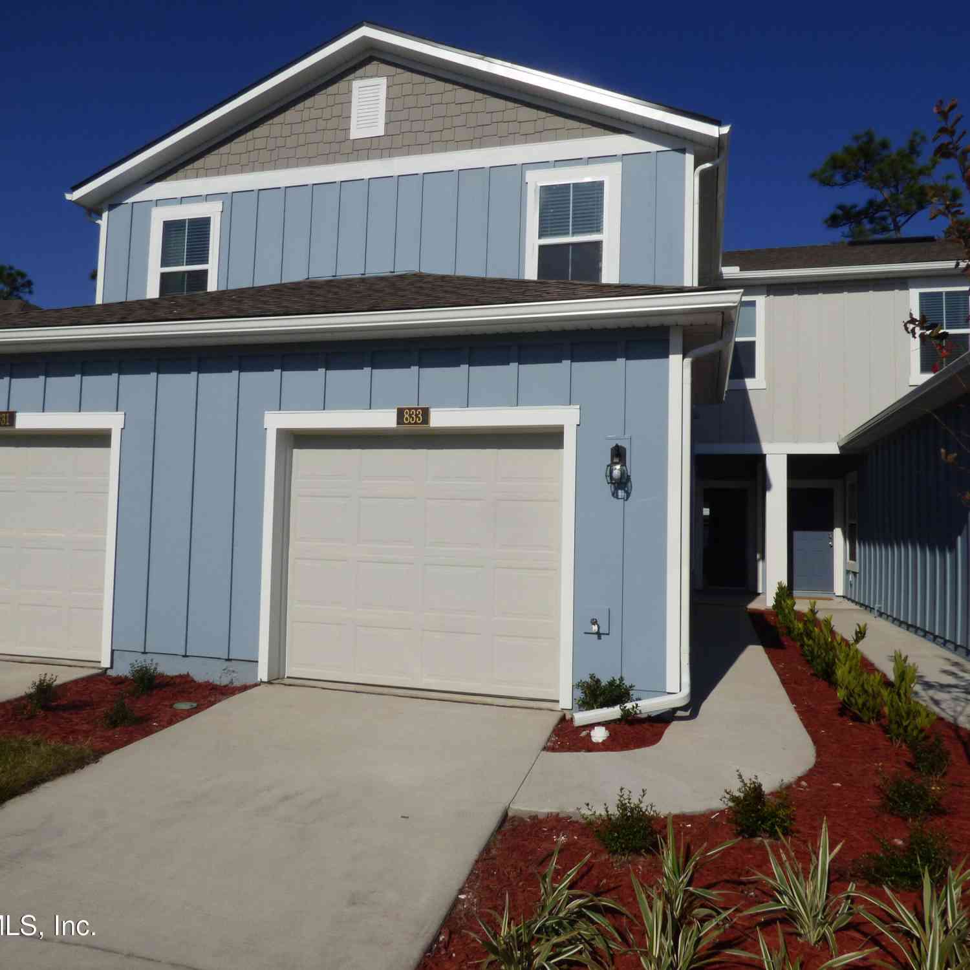
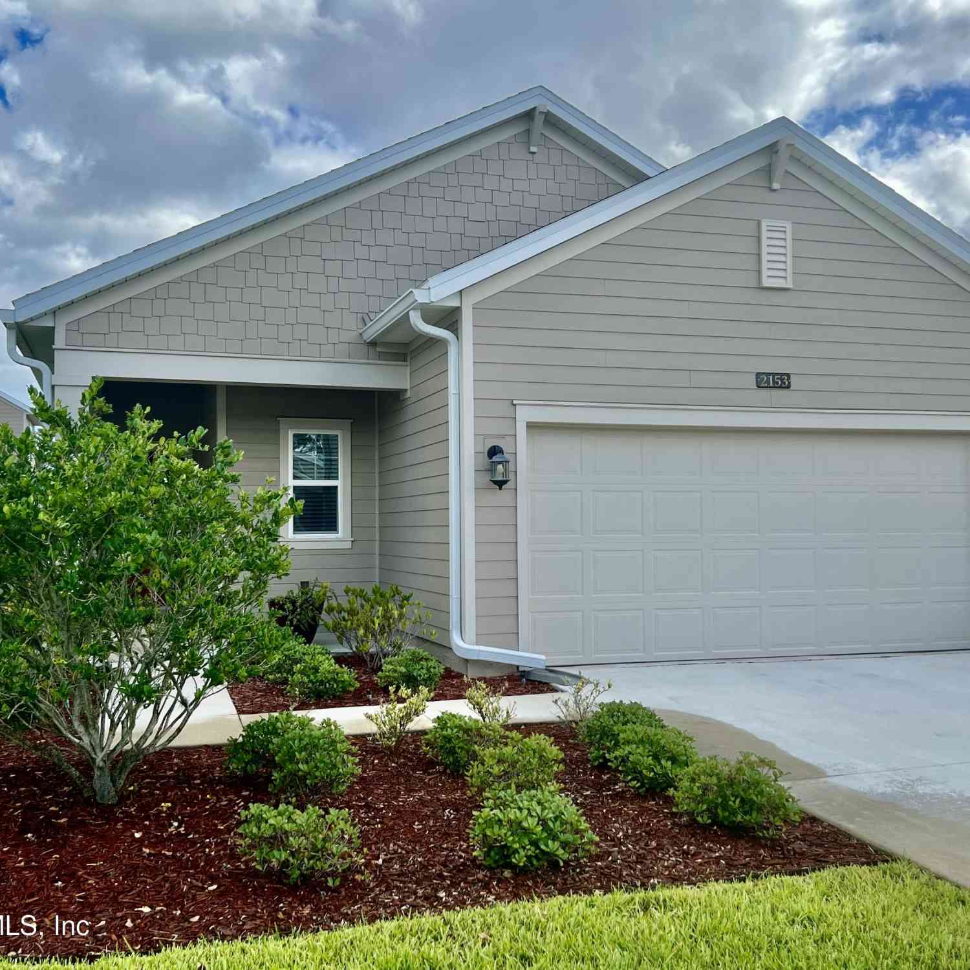
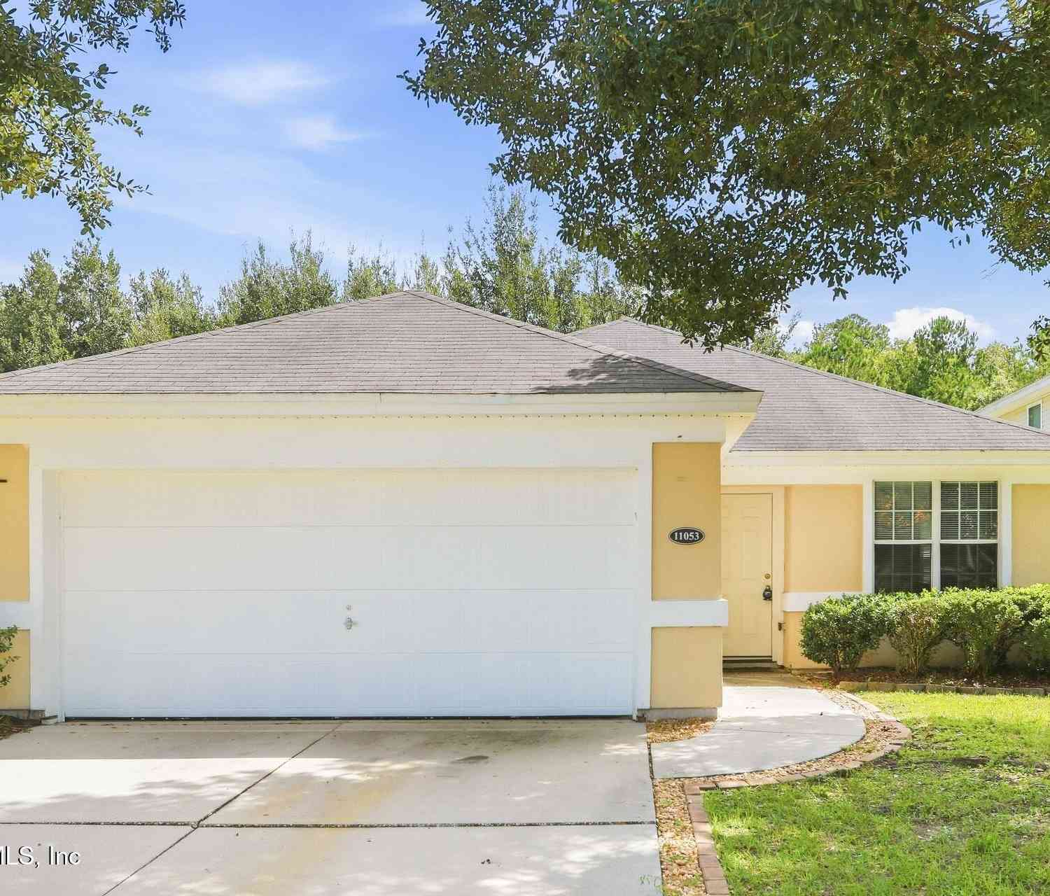
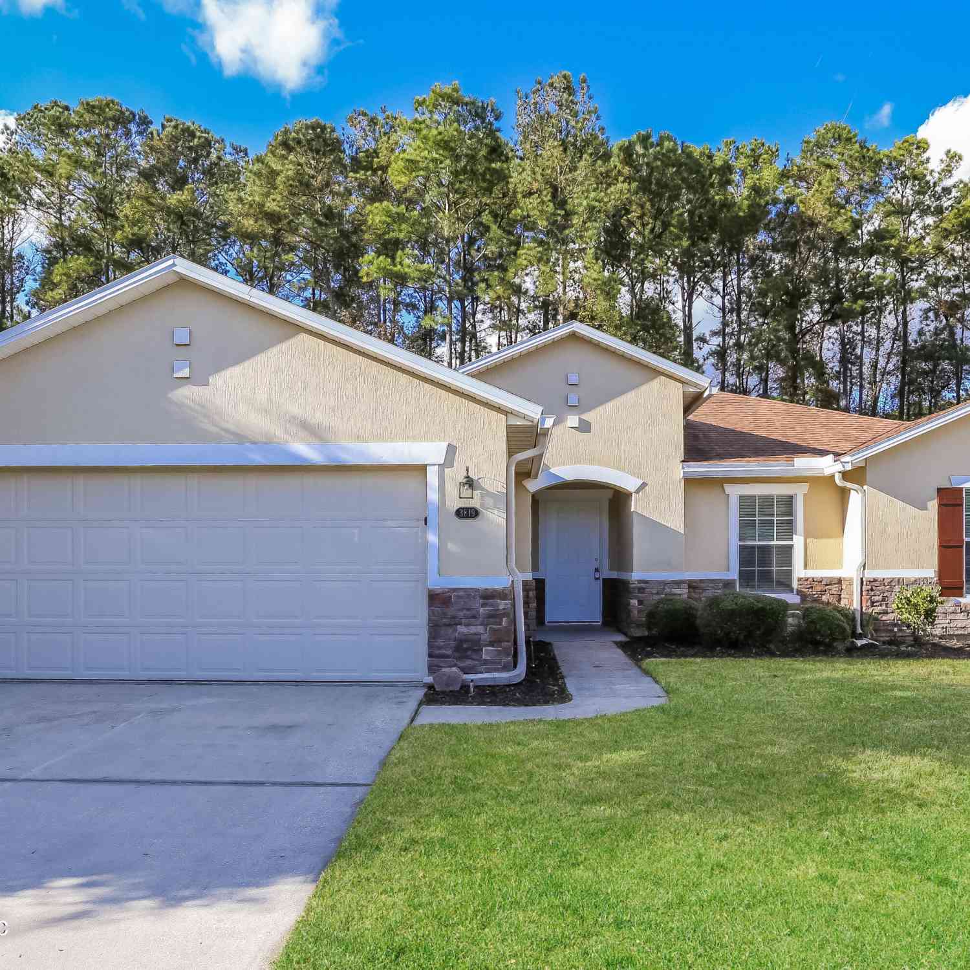
Homes around $1,800






Verify Your Email
Please enter the 6-digit verification code
sent to your email address.
Verify Your Phone Number
Please enter the 6-digit verification code
sent to your mobile phone.
