
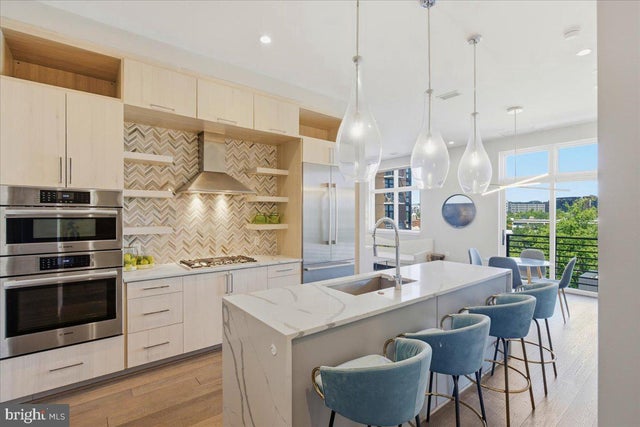
MLS: #DCDC2284842, Listed By: Jordan Stuart, Keller Williams Capital Properties, Source:Bright MLS
646 H Street #PH-1
WASHINGTON, DC 20002

 2
2
Bed
 3
3
Bath
 1,102
1,102Sqft
Lease Length flexible (6 months - 24 months) and available partially furnished & rent to own considered. Water included in Rent, Pet-Friendly. Completed in 2020, 646 H St NE PH-1 is a crown-jewel 2 BR | 2.5 BA luxury unit on the 6th and 7th (top) floors of the boutique Seven H condo project (w/ just 23 total units and a secure elevator). Seven H is a LEED-certified community, with green roofing and is smoke-free. PH-1 offers an incredible 228 sq ft private Rooftop Terrace inclusive of a grill with a built-in gas line for rooftop BBQs overlooking the urban skyline. Unreserved surface parking is available as a limited common element for residents on a first-come, first-served basis behind the building (along with parking for rent at the Apollo DC community next door). The current owners ha

 Property Details
 Map
Map
 Map
Map
What's Nearby
Nearby Areas
 Features
-
Bedroom Information
Total beds: 2Bathroom Information
Total Baths: 3 Full Baths: 2 Half Baths: 1 -
Flooring Information
Wood, Hardwood, Ceramic Tile -
Roofing Information
Asphalt -
Interior Features
Kitchen Island, Recessed Lighting, High Ceilings, Built-in Features, Open Floorplan, Soaking Tub Roof: Asphalt Appliances: Double Oven, Oven, Gas Range, Gas Oven, Cooktop, Washer, Dishwasher, Disposal, Dryer, Exhaust Fan, Ice Maker, Microwave, Range Hood, Refrigerator, Stainless Steel Appliance(s), Washer/Dryer Stacked, ENERGY STAR Qualified Appliances Laundry Features: Laundry Room, Washer Hookup, Main Level Window Features: Window Coverings, Double Pane Windows, ENERGY STAR Qualified Windows, Window Treatments -
Heating & Cooling
Has Heating: Yes Heating: Exhaust Fan, Electric, Central, Forced Air, Zoned Has Cooling: Yes Cooling: Central Air, Zoned, Electric
-
Building Information
Year Built: 2020 Building Area Total: 1102 Construction Materials: Metal Siding, Concrete, Steel Siding Patio And Porch Features: Terrace Pool Features: None Private Pool: No -
Exterior Features
Exterior Features: Lighting
-
Property Information
Subdivision: H STREET CORRIDOR Source Property Type: Residential Lease Property SubType: Condominium Levels: Two Property Age: 6
-
Listing Price Information
Listing Price: $4800
-
Tax Information
Parcel Number: 0858//2021
-
Parking Information
Off Street, On Street, Unassigned, Permit Required, Alley Access, Assigned, Common, Parking LotGarage Information
Pets Allowed: Cats OK, Dogs OK, Number Limit, YesHomeowners Association InformationIncluded Fees: Trash, Water, Sewer, Maintenance Structure Association Amenities: Elevator(s) Community Features: Street Lights
-
School Information
Elementary School: J.O. WILSONJunior High School: STUART-HOBSONSenior High School: CALL SCHOOL BOARD -
Utility Information
Cable Available -
Location Information
Direction: Waze WaterSource: Public Security Features: Smoke Detector(s)
The data relating to real estate for sale on this website appears in part through the BRIGHT Internet Data Exchange program, a voluntary cooperative exchange of property listing data between licensed real estate brokerage firms in which ByOwner participates, and is provided by BRIGHT through a licensing agreement. The information provided by this website is for the personal, non-commercial use of consumers and may not be used for any purpose other than to identify prospective properties consumers may be interested in purchasing. Some properties which appear for sale on this website may no longer be available because they are under contract, have closed or are no longer being offered for sale. Information Deemed Reliable But Not Guaranteed. Copyright © 2026 Bright MLS. All rights reserved.
ByOwner last updated this listing 10/07/2026 @ 23:23
More Cities with for Rent by Owner Homes
- Washington Homes for Rent By Owner
- Arlington Homes for Rent By Owner
- Bladensburg Homes for Rent By Owner
- Takoma Park Homes for Rent By Owner
- Hyattsville Homes for Rent By Owner
- Chevy Chase Homes for Rent By Owner
- Riverdale Homes for Rent By Owner
- Suitland Homes for Rent By Owner
- Capitol Heights Homes for Rent By Owner
- Alexandria Homes for Rent By Owner
- Landover Homes for Rent By Owner
- Bethesda Homes for Rent By Owner
- Oxon Hill Homes for Rent By Owner
- College Park Homes for Rent By Owner
- District Heights Homes for Rent By Owner
- Silver Spring Homes for Rent By Owner
- Temple Hills Homes for Rent By Owner
- Falls Church Homes for Rent By Owner
- Kensington Homes for Rent By Owner
- North Bethesda Homes for Rent By Owner
Homes around $4,800






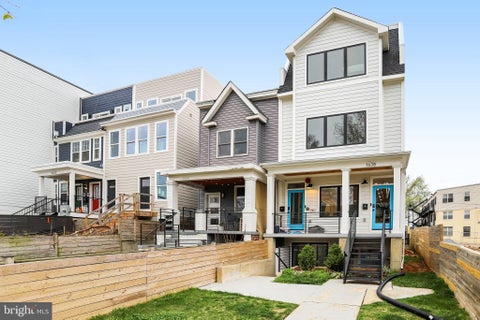

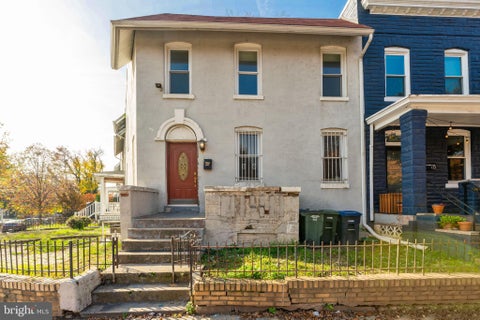

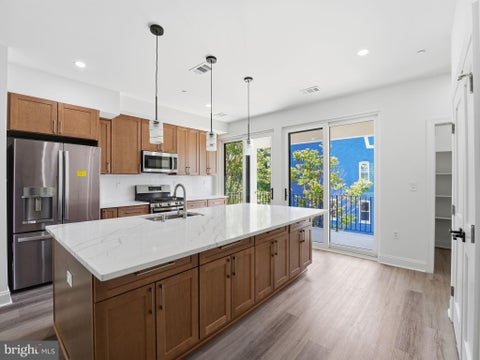


 and available partially furnished & rent to own...)

Verify Your Email
Please enter the 6-digit verification code
sent to your email address.
Verify Your Phone Number
Please enter the 6-digit verification code
sent to your mobile phone.

 540-659-8633