
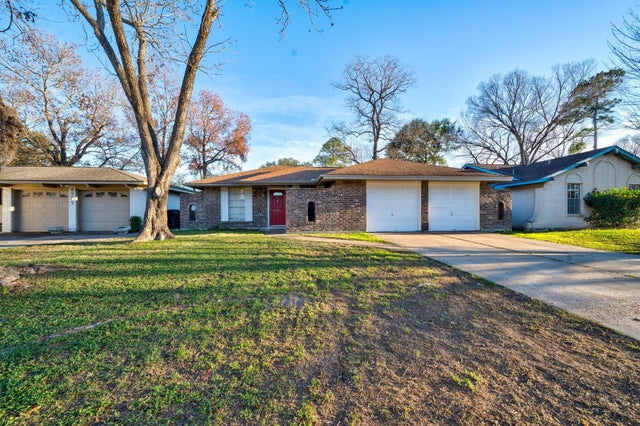
6331 Oaknut Drive
Houston, TX 77088

 3
3
Bed
 2
2
Bath
 994
994Sqft
 0.14
0.14Acre(Lot)
Welcome to this inviting 3-bedroom, 1.5-bath home offering the space, privacy, and convenience you've been searching for. The open-concept floor plan creates an effortless flow between the living, dining, and kitchen areas, making everyday living and entertaining feel seamless. The kitchen features granite countertops, a designer tile backsplash, abundant cabinet space, and a breakfast bar overlooking the main living area. Retreat to the primary bedroom with its own private en-suite half bath, while the secondary bedrooms provide generous space and versatility. Outside, enjoy a huge fenced backyard with mature shade trees—perfect for relaxing evenings, entertaining friends, or giving pets room to roam. Complete with an attached 2-car garage and a prime location just minutes from Hwy 290, B

 Property Details
 Map
Map
 Map
Map
What's Nearby
Nearby Areas
 Features
-
Bedroom Information
Total beds: 3Bathroom Information
Total Baths: 2 Full Baths: 1 Half Baths: 1Room Information
Rooms Total: 6 -
Flooring Information
Carpet, Tile, Wood -
Interior Features
Breakfast Bar, Master Downstairs Appliances: Disposal, Electric Oven, Microwave Laundry Features: Electric Dryer Hookup, Washer Hookup -
Heating & Cooling
Has Heating: Yes Heating: Natural Gas Has Cooling: Yes Cooling: Electric
-
Building Information
Year Built: 1968 Building Area Total: 994 Stories: 1 Patio And Porch Features: Patio Private Pool: No
-
Lot Information
Main Square Feet: 0.1389 Acres Lot Size Acres: 0.1389 Lot Size Square Feet: 6050.484 Lot Description: SubdividedProperty Information
Subdivision: Chateau Forest Sec 02 Source Property Type: Residential Lease Postal Code Plus 4: 6420 Property SubType: Single Family Residence Property Age: 58
-
Listing Price Information
Listing Price: $1650
-
Tax Information
Parcel Number: 1013140000129 Tax Legal Desc: LT 129 BLK 1 CHATEAU FOREST SEC 2
-
Parking Information
Parking Total: 2 AttachedGarage Information
Has Garage: Yes Has Attached Garage: Yes Garage Space: 2 Pets Allowed: Call
-
School Information
Elementary School: Ermel Elementary SchoolJunior High School: Garcia Middle School (Aldine)Senior High School: Eisenhower High School -
Location Information
Direction: From I-45 take exit towards W Little York Rd, make a Left on N Victory St, turns into S Victory Dr. Continue straight on Victory Dr, this continues to W Little York Rd, make a Right on Chateau Forest Dr. keep straight until reaching Oaknut Dr, the home is on the Right hand side. WaterSource: Public
Copyright 2026, Houston REALTORS® Information Service, Inc. The information provided is exclusively for consumers’ personal, non-commercial use, and may not be used for any purpose other than to identify prospective properties consumers may be interested in purchasing. Information is deemed reliable but not guaranteed.
ByOwner last updated this listing 08/07/2026 @ 03:30
More Cities with for Rent by Owner Homes
- Houston Homes for Rent By Owner
- Galena Park Homes for Rent By Owner
- South Houston Homes for Rent By Owner
- Pasadena Homes for Rent By Owner
- Deer Park Homes for Rent By Owner
- Channelview Homes for Rent By Owner
- Pearland Homes for Rent By Owner
- Highlands Homes for Rent By Owner
- Webster Homes for Rent By Owner
- La Porte Homes for Rent By Owner
- Friendswood Homes for Rent By Owner
- Bellaire Homes for Rent By Owner
- North Houston Homes for Rent By Owner
- Seabrook Homes for Rent By Owner
- Baytown Homes for Rent By Owner
- Crosby Homes for Rent By Owner
- League City Homes for Rent By Owner
- Kemah Homes for Rent By Owner
- Manvel Homes for Rent By Owner
- Fresno Homes for Rent By Owner
Homes around $1,650










Verify Your Email
Please enter the 6-digit verification code
sent to your email address.

 281-771-7200