

613 N Lucerne Boulevard
Los Angeles, CA 90004

 4
4
Bed
 4
4
Bath
 2,106
2,106Sqft
7,028Sqft(Lot)
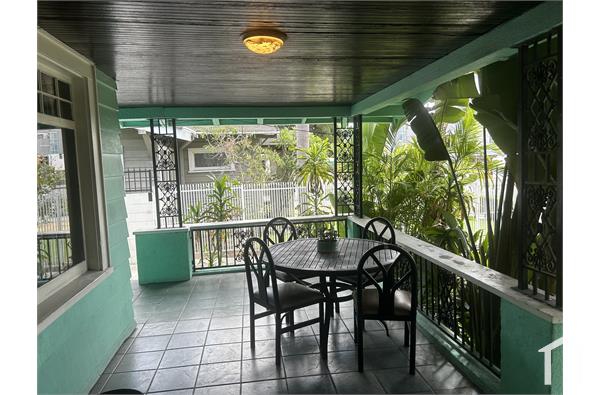
Welcome to this charming Craftsman residence offering four bedrooms and four bathrooms, thoughtfully designed with a flexible floor plan that accommodates a variety of lifestyles. The main level features two spacious bedrooms, two full bathrooms, and a convenient powder room, while the upper level offers two additional bedrooms and another full bathroom, providing excellent separation for guests, family, or a dedicated home office. Abundant natural light fills the inviting living and dining areas, creating a warm and welcoming atmosphere. The open layout flows into an expansive backyard, offering a rare opportunity to enjoy outdoor dining, entertaining, gardening, or simply relaxing in your own private retreatan exceptional feature in the heart of the city. Adding to the charm, the backyar

 Property Details
 Map
Map
 Map
Map
What's Nearby
Nearby Areas
 Features
-
Bedroom Information
Total beds: 4Bathroom Information
Total Baths: 4 Full Baths: 3 Half Baths: 1Flooring Information
Tile, Wood -
Interior Features
SeparateFormalDiningRoom, EatInKitchen, JackAndJillBathAppliances: Dishwasher, GasRange, Oven, Range, Refrigerator, RangeHood, Dryer, WasherLaundry Features: Inside, StackedWindow Features: DoublePaneWindows -
Heating & Cooling
Has Heating: Yes Heating: Central Has Cooling: Yes Cooling: CentralAir
-
Building Information
Year Built: 1914Building Area Total: 2106Stories: 1Patio And Porch Features: FrontPorch, PorchPool Features: NonePrivate Pool: No
-
Lot Information
Lot Dimensions: 50x140 Main Square Feet: 7028 Lot Size Acres: 0.1613 Lot Size Source: Assessor Lot Size Square Feet: 7,028
-
Listing Price Information
Listing Price: $6750Original Price: $7495
-
Tax Information
Parcel Number: 5523011015
-
Virtual Tour
Parking Information
Parking Total: 2 Driveway, GarageGarage Information
Has Garage: Yes Garage Space: 1 Pets Allowed: Call
-
Location Information
Direction: Between Rossmore Ave and Larchmont Blvd Security Features: CarbonMonoxideDetectors,SmokeDetectors
The information being provided by Miami Association of REALTORS® is for the consumer's personal, non-commercial use. Any information relating to real estate for sale referenced on this web site comes from the Internet Data Exchange (IDX) program of the Miami Association of REALTORS®. The accuracy of all information is deemed reliable but not guaranteed and should be personally verified through personal inspection by and/or with the appropriate professionals. The data contained herein is copyrighted by Miami Association of REALTORS® and is protected by all applicable copyright laws. Any unauthorized dissemination of this information is in violation of copyright laws and is strictly prohibited. Copyright 2026 Miami Association of REALTORS®. All rights reserved.
ByOwner last updated this listing 09/30/2026 @ 11:47
More Cities with for Rent by Owner Homes
- Los Angeles Homes for Rent By Owner
- Huntington Park Homes for Rent By Owner
- South Gate Homes for Rent By Owner
- Lynwood Homes for Rent By Owner
- Bell Homes for Rent By Owner
- Inglewood Homes for Rent By Owner
- Gardena Homes for Rent By Owner
- Compton Homes for Rent By Owner
- Paramount Homes for Rent By Owner
- Monterey Park Homes for Rent By Owner
- Hawthorne Homes for Rent By Owner
- Downey Homes for Rent By Owner
- Montebello Homes for Rent By Owner
- Lawndale Homes for Rent By Owner
- Culver City Homes for Rent By Owner
- Bellflower Homes for Rent By Owner
- El Segundo Homes for Rent By Owner
- Lakewood Homes for Rent By Owner
- Norwalk Homes for Rent By Owner
- Alhambra Homes for Rent By Owner
Homes around $6,750





Verify Your Email
Please enter the 6-digit verification code
sent to your email address.
Verify Your Phone Number
Please enter the 6-digit verification code
sent to your mobile phone.

 323-762-2600