
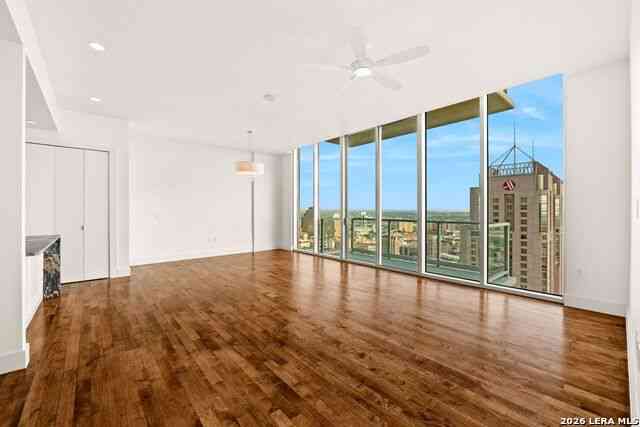
610 E Market #3110
San Antonio, TX 78205

 1
1
Bed
 1
1
Bath
 1,101
1,101Sqft
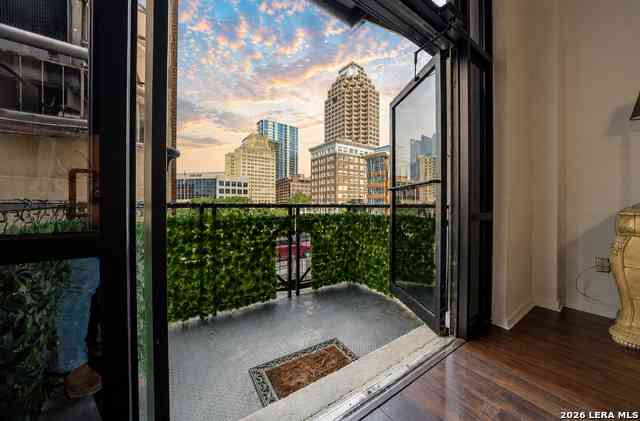
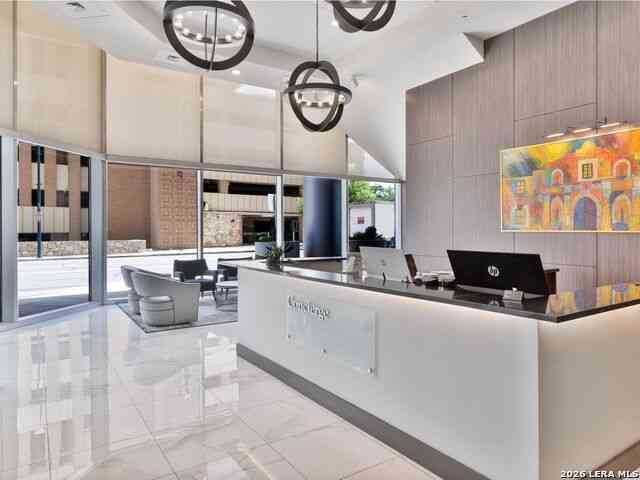
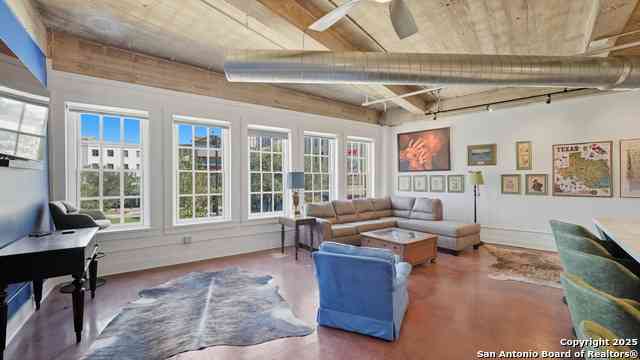
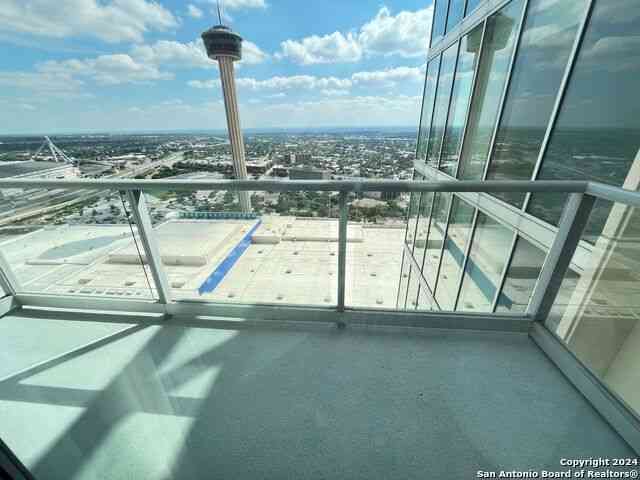
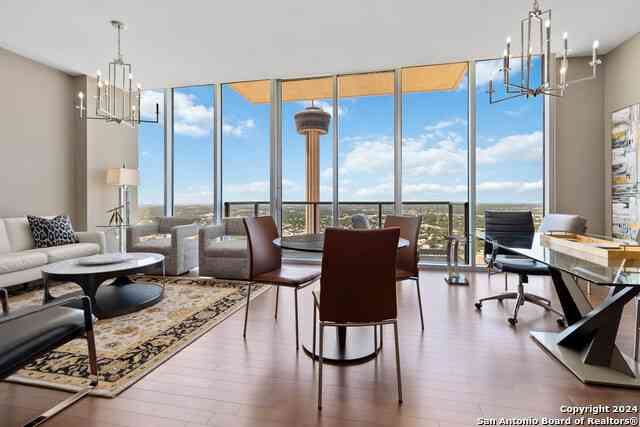
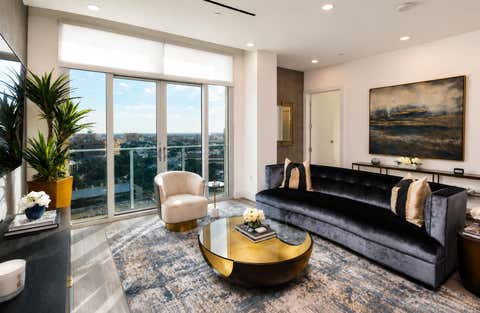
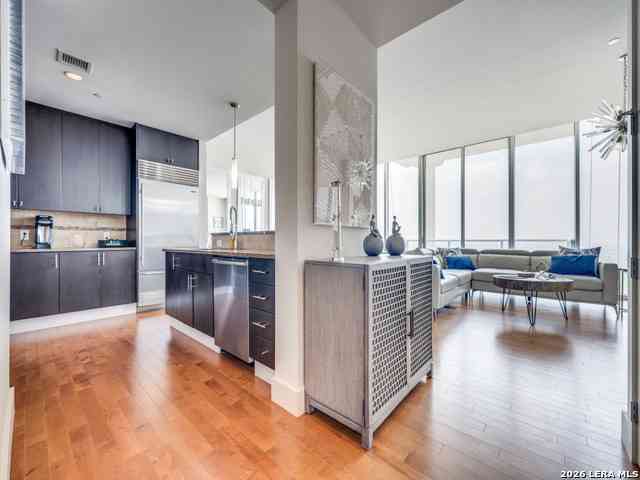
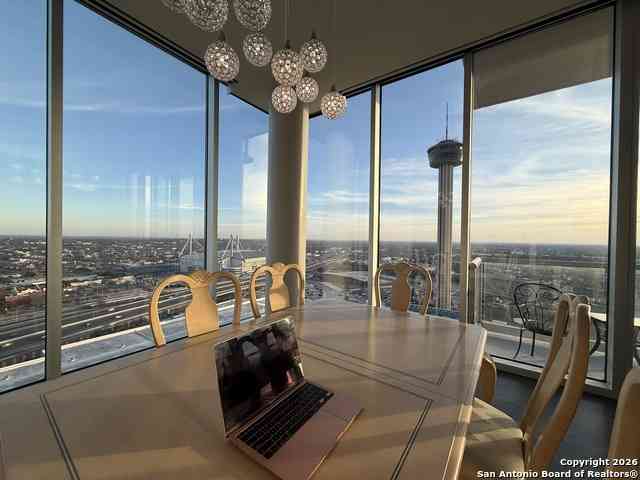
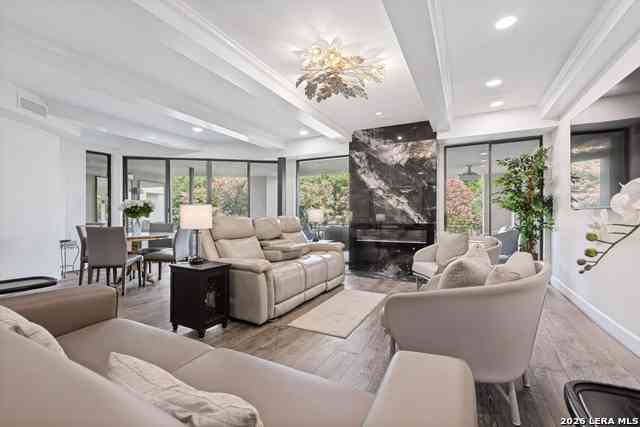
Perched high above the city on the 31st floor of the Grand Hyatt Hotel, this expansive and completely renovated north-facing residence at The Alteza offers an extraordinary living experience with commanding floor-to-ceiling views of the San Antonio skyline and the Pearl Brewery. Thoughtfully designed for both elegance and functionality, the home boasts an open-concept layout anchored by a newly updated chef's kitchen. Outfitted with top-of-the-line stainless steel appliances, stunning countertops, and new designer fixtures, this kitchen is as stylish as it is practical for both everyday living and elevated entertaining. The primary suite is a private sanctuary, now enhanced with a completely renovated, spa-inspired bathroom featuring dual sinks with designer mirrors, a glass-encased walk-i

 Property Details
 Map
Map
 Map
Map
What's Nearby
Nearby Areas
 Features
-
Bedroom Information
Total Bedrooms: 1 Master Bedroom Dimensions: 14 x 14 Master Bedroom Width: 14Bathroom Information
-
Kitchen Information
Dining Room Dimension: 13 x 14 Kitchen Room Dimension: 14 x 10Room Information
Dining Room Size: 13 x 14 Family Room Size: 13 x 14
-
Building Information
Year Built: 2007
-
Lot Information
Main Square Feet: 1,101 -
Property Information
SQ ft: 1,101
-
Listing Price Information
Original List Price: $3,250
-
Tax Information
Parcel Number: 138141003110
-
School Information
Elementary School: Bonham Junior High School: Page Middle Senior High School: Brackenridge School District: San Antonio I.S.D.
Nearby Home Value
| Address | Estimate | Bed | Bath | Sq. Ft | Lot Size |
|---|---|---|---|---|---|
| 610 E Market St #2904, San Antonio, TX, 78205 | $2,600 | 1 | 1 | 766 | -- |
| 610 E Market St #2711, San Antonio, TX, 78205 | $3,800 | 2 | 2 | 1,496 | -- |
| 610 E Market St #3109, San Antonio, TX, 78205 | $3,500 | 1 | 1 | 1,070 | -- |
| 610 E Market St #2704, San Antonio, TX, 78205 | $2,500 | 1 | 1 | 766 | -- |
| 610 E Market St #2915, San Antonio, TX, 78205 | $3,800 | 2 | 2 | 1,497 | -- |
| 222 Losoya St. #202, San Antonio, TX, 78205 | $3,000 | 2 | 2 | 2,000 | 0.09 Acre |
| 123 Lexington Avenue #1.., San Antonio, TX, 78205 | $3,800 | 1 | 2 | 904 | -- |
| 214 E Travis #303, San Antonio, TX, 78205 | $2,200 | 1 | 1 | 1,582 | -- |
| 214 E Travis St #APT 205, San Antonio, TX, 78205 | $2,400 | 1 | 1 | 1,559 | -- |
| 628 S Saint Mary's St #.., San Antonio, TX, 78205 | $1,025 | 1 | 1 | 795 | 0.12 Acre |
Similar Condos To 610 E Market #3110
Nearby For Rent

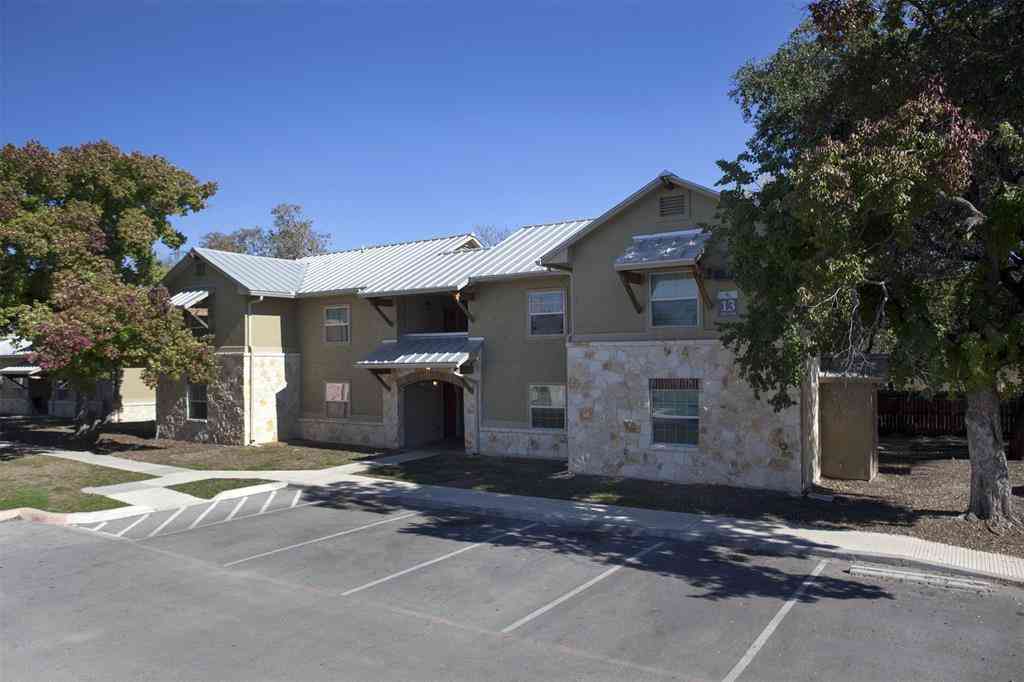
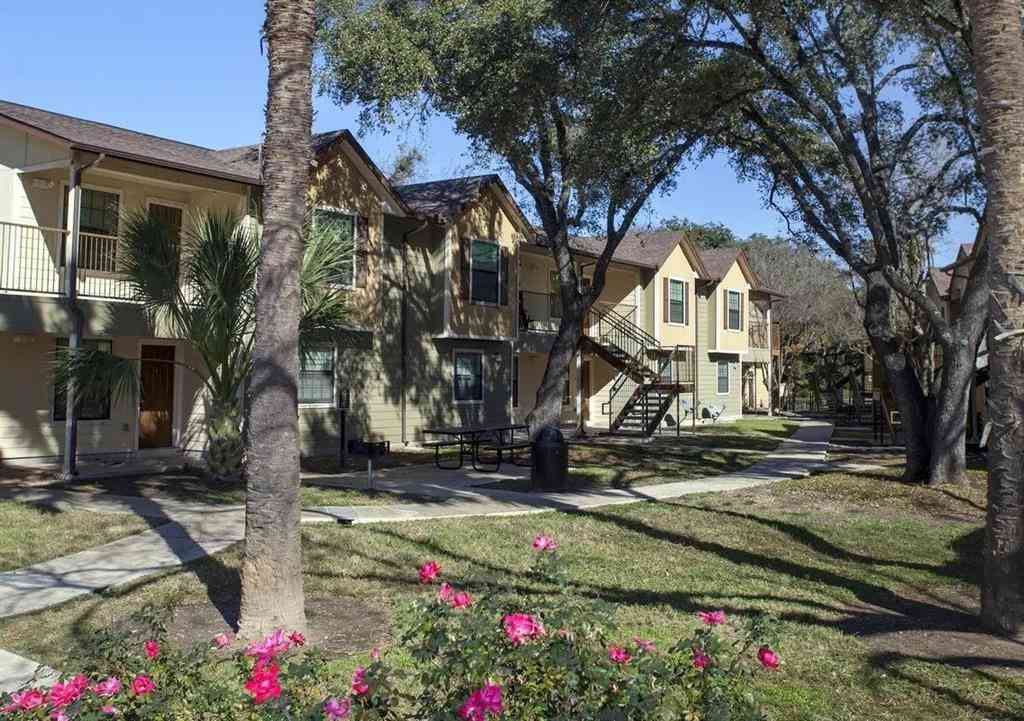
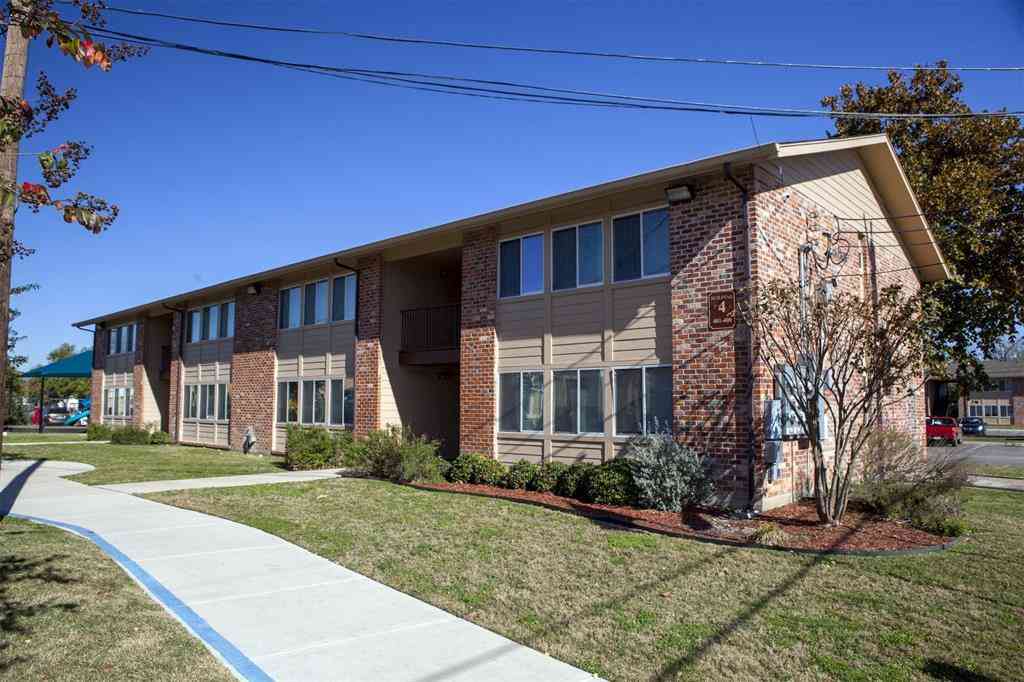
The data relating to real estate for sale on this web site comes in part from the Broker Reciprocity Program of SABOR MLS. Real estate listings held by brokerage firms other than Byowner are marked with the Broker Reciprocity logo and detailed information about them includes the name of the listing brokers. Information deemed reliable but not guaranteed. Copyright 2026 SABOR MLS. All rights reserved.
ByOwner last updated this listing 09/30/2026 @ 10:59
More Cities with for Rent by Owner Homes
- San Antonio Homes for Rent By Owner
- Alamo Heights Homes for Rent By Owner
- Kirby Homes for Rent By Owner
- Windcrest Homes for Rent By Owner
- Live Oak Homes for Rent By Owner
- Helotes Homes for Rent By Owner
- Universal City Homes for Rent By Owner
- Converse Homes for Rent By Owner
- Von Ormy Homes for Rent By Owner
- Bulverde Homes for Rent By Owner
- Selma Homes for Rent By Owner
- Schertz Homes for Rent By Owner
- Boerne Homes for Rent By Owner
- Elmendorf Homes for Rent By Owner
- Cibolo Homes for Rent By Owner
- Adkins Homes for Rent By Owner
- Somerset Homes for Rent By Owner
- Lytle Homes for Rent By Owner
- Marion Homes for Rent By Owner
- Lakehills Homes for Rent By Owner
Homes around $3,250







Verify Your Email
Please enter the 6-digit verification code
sent to your email address.
Verify Your Phone Number
Please enter the 6-digit verification code
sent to your mobile phone.

 210-219-1998