

60585 Desert Rose Drive
La Quinta, CA 92253

 3
3
Bed
 3
3
Bath
 1,939
1,939Sqft
8,276Sqft(Lot)
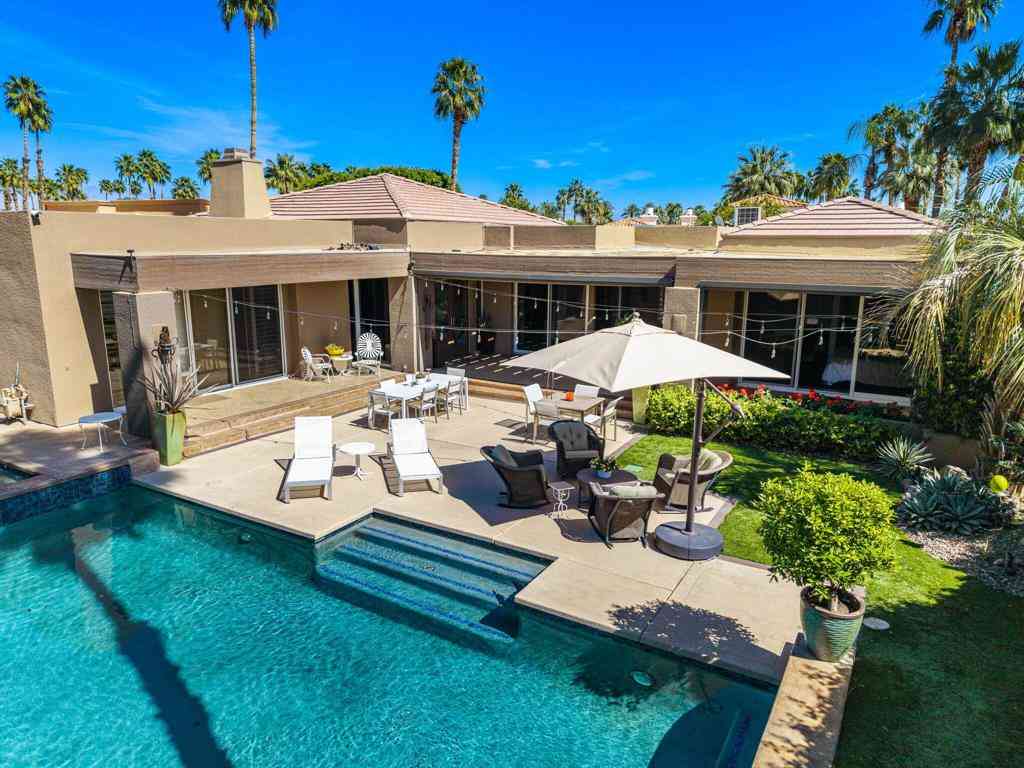
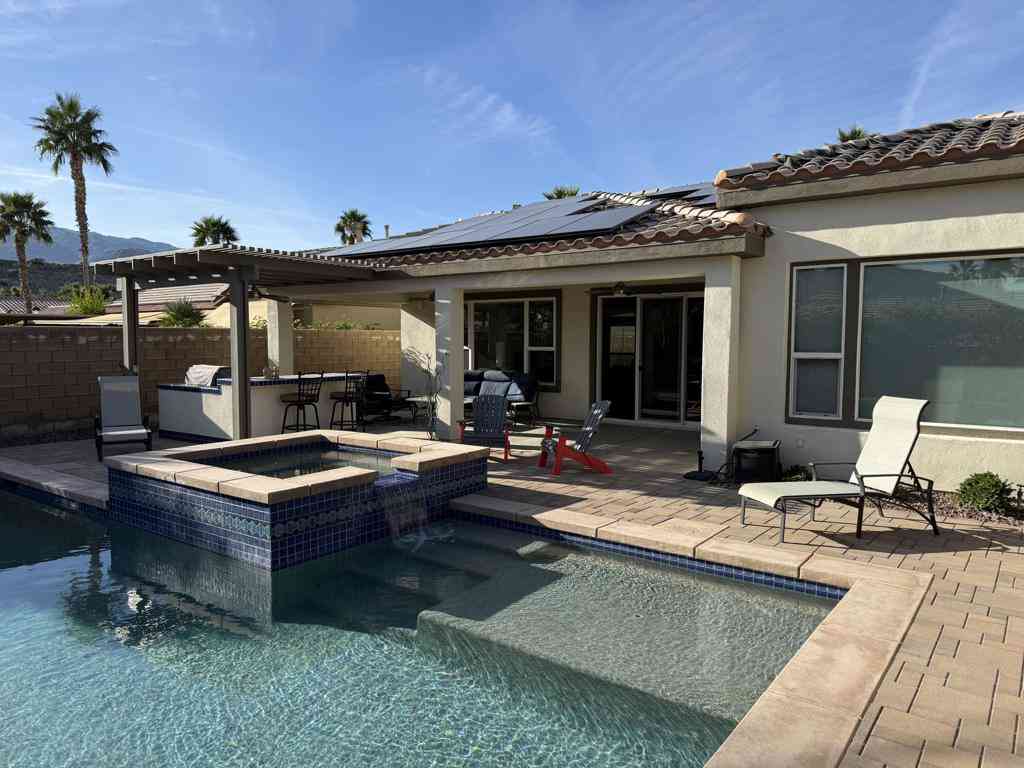
Welcome to Resort-Style Living at Trilogy La Quinta. Escape to the desert and experience the exceptional lifestyle of Trilogy at La Quinta, an exclusive 55+ community where luxury, relaxation, and an active social atmosphere come together. This beautifully appointed Monterey floor plan offers 2 bedrooms and 2 bathrooms in the main house. While the private casita offers 1 bedroom and 1 bathroom for a total square footage of approximately 1,939 square feet of thoughtfully designed living space, along with your own private pool and jacuzzi creating the perfect setting for relaxing afternoons and entertaining under the desert sun. Beyond the residence, The community of Trilogy offers an extraordinary collection of resort-style amenities designed to make every day feel like a getaway. The i

 Property Details
 Map
Map
 Map
Map
What's Nearby
Nearby Areas
 Features
-
Bedroom Information
Total beds: 3Bathroom Information
Total Baths: 3 Full Baths: 3Roofing Information
TileFlooring Information
Carpet, Tile -
Interior Features
BreakfastBar, CeilingFans, Furnished, GraniteCounters, OpenFloorplan, Pantry, AllBedroomsDown, BedroomOnMainLevel, MainLevelPrimaryRoof: TileAppliances: DoubleOven, Dishwasher, GasCooktop, GasWaterHeater, IceMaker, Microwave, RefrigeratorLaundry Features: LaundryRoomWindow Features: DoublePaneWindows, Shutters -
Heating & Cooling
Has Heating: Yes Heating: Central Has Cooling: Yes Cooling: CentralAir
-
Building Information
Year Built: 2004Stories: 1Patio And Porch Features: Concrete, CoveredPool Features: Community, InGround, Private, AssociationPrivate Pool: YesView: None
-
Lot Information
Main Square Feet: 8276 Lot Size Acres: 0.19 Lot Size Source: Assessor Lot Size Square Feet: 8,276 Lot Description: CloseToClubhouseProperty Information
Subdivision: Trilogy Source Property Type: ResidentialLease Property SubType: Single Family Residence Levels: One Property Age: 22
-
Listing Price Information
Listing Price: $7500
-
Tax Information
Parcel Number: 764390007 Tax Lot: 76
-
Virtual Tour
Parking Information
Parking Total: 2 GarageGarage Information
Has Garage: Yes Has Attached Garage: Yes Garage Space: 2 Pets Allowed: NoHomeowners Association Information
Has Association: YesAssociation Amenities: Clubhouse, FitnessCenter, MaintenanceFrontYard, Barbecue, Pickleball, Pool, Guard, SpaHotTub, TennisCourtsCommunity Features: Biking, Golf, Hiking, Park, StormDrains, StreetLights, Sidewalks, Pool
-
Utility Information
CableAvailable, CableConnected, ElectricityConnected, NaturalGasConnected, SewerConnected, WaterConnected -
Location Information
Direction: From Madison Ave./ left onto 60th/ Right into Trilogy gate ( Trilogy PKWY/ Right onto Desert Rose WaterSource: Public Security Features: CarbonMonoxideDetectors,GatedWithAttendant,TwentyFourHourSecurity,SmokeDetectors
The information being provided by Miami Association of REALTORS® is for the consumer's personal, non-commercial use. Any information relating to real estate for sale referenced on this web site comes from the Internet Data Exchange (IDX) program of the Miami Association of REALTORS®. The accuracy of all information is deemed reliable but not guaranteed and should be personally verified through personal inspection by and/or with the appropriate professionals. The data contained herein is copyrighted by Miami Association of REALTORS® and is protected by all applicable copyright laws. Any unauthorized dissemination of this information is in violation of copyright laws and is strictly prohibited. Copyright 2026 Miami Association of REALTORS®. All rights reserved.
ByOwner last updated this listing 09/24/2026 @ 02:29
More Cities with for Rent by Owner Homes
- La Quinta Homes for Rent By Owner
- Indian Wells Homes for Rent By Owner
- Indio Homes for Rent By Owner
- Palm Desert Homes for Rent By Owner
- Coachella Homes for Rent By Owner
- Thermal Homes for Rent By Owner
- Rancho Mirage Homes for Rent By Owner
- Cathedral City Homes for Rent By Owner
- Palm Springs Homes for Rent By Owner
- Idyllwild Homes for Rent By Owner
- Desert Hot Springs Homes for Rent By Owner
- Joshua Tree Homes for Rent By Owner
- 29 Palms Homes for Rent By Owner
- Yucca Valley Homes for Rent By Owner
- Banning Homes for Rent By Owner
- San Jacinto Homes for Rent By Owner
- Hemet Homes for Rent By Owner
- Beaumont Homes for Rent By Owner
- Winchester Homes for Rent By Owner
- Yucaipa Homes for Rent By Owner
Homes around $7,500












Verify Your Email
Please enter the 6-digit verification code
sent to your email address.
Verify Your Phone Number
Please enter the 6-digit verification code
sent to your mobile phone.

 949-709-1555