
5900 N Winnetka Avenue
Woodland Hills, CA 91367

 6
6
Bed
 7
7
Bath
 8,000
8,000Sqft
49,648Sqft(Lot)
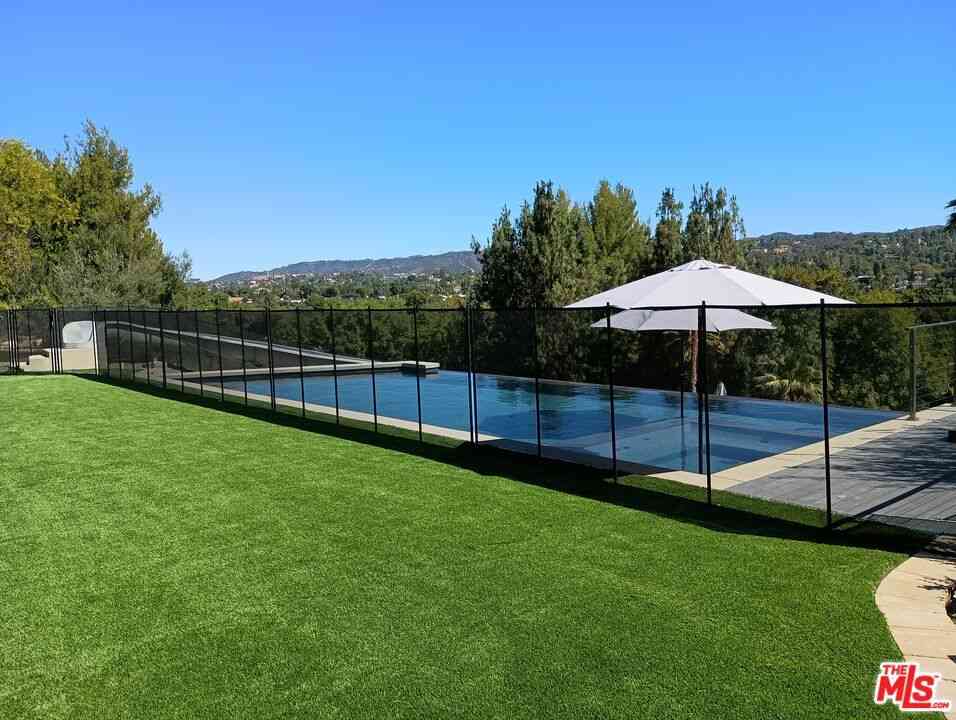
Discover the epitome of luxury in this pristine 8000 sq ft estate, meticulously crafted in 2023. Nestled on over an acre of a private gated mountainside, revel in breathtaking panoramic 360 degree views with onsite parking for over 30 cars. Immerse yourself in opulence with 12-foot ceilings, a 54-foot sliding door seamlessly connecting indoors and outdoors, a luminous night-glowing Crystallo Fume marble bar, a vintage Kawai grand piano that plays itself with over 4000 songs controlled by Ipad, and a nicely-equipped home gym. Entertain endlessly in the soundproof basement with a $30,000 Sonos system and over 30 speakers throughout 3 levels. Relax in the redwood dry sauna on the upstairs deck, boasting valley and downtown LA views. The master bedroom is a sanctuary with an oversized jacuzz

 Property Details
 Map
Map
 Map
Map
What's Nearby
Nearby Areas
 Features
-
Bedroom Information
Total beds: 6Bathroom Information
Total Baths: 7 Full Baths: 7Room Information
Has Basement: 1Roofing Information
Composition, Shingle -
Interior Features
Wet Bar, Breakfast Bar, Balcony, Separate/Formal Dining Room, Furnished, High Ceilings, Living Room Deck Attached, Multiple Staircases, Open Floorplan, Recessed Lighting, Storage, Bar, Jack and Jill Bath, Walk-In Pantry, Walk-In Closet(s)Roof: Composition, ShingleAppliances: Barbecue, Double Oven, Dishwasher, Gas Cooktop, Disposal, Gas Oven, Microwave, Refrigerator, Self Cleaning Oven, Dryer, WasherLaundry Features: Inside, In Garage, Stacked, Upper LevelWindow Features: Blinds, Double Pane Windows, Screens -
Heating & Cooling
Has Heating: Yes Heating: Central, Natural Gas Has Cooling: Yes Cooling: Central Air, Dual, Electric
-
Building Information
Year Built: 2023Building Area Total: 8000Patio And Porch Features: Covered, Deck, Open, PatioPool Features: Fenced, Filtered, Gunite, Infinity, In Ground, Permits, Private, Salt Water, Tile, WaterfallPrivate Pool: YesView: City Lights, Mountain(s), Valley -
Exterior Features
Exterior Features: Rain Gutters
-
Lot Information
Lot Dimensions: 199x252 Main Square Feet: 49648 Lot Size Acres: 1.1398 Lot Size Square Feet: 49,648 Lot Description: Back Yard,Front Yard,Secluded
-
Listing Price Information
Listing Price: $36000
-
Tax Information
Parcel Number: 2153004011
-
Virtual Tour
Parking Information
Parking Total: 30 Boat, Direct Access, Driveway, Garage, Garage Door Opener, Guest, Paved, Private, RV Access/Parking, StorageGarage Information
Has Garage: Yes Has Attached Garage: Yes Garage Space: 5 Pets Allowed: Call
-
Location Information
Direction: exit 101 freeway at Winnetka, go north. Property is on the right hand side WaterSource: Public Security Features: Carbon Monoxide Detector(s),Fire Detection System,Firewall(s),Fire Rated Drywall,Fire Sprinkler System,Security Gate,Gated Community,Smoke Detector(s)
The information being provided by Miami Association of REALTORS® is for the consumer's personal, non-commercial use. Any information relating to real estate for sale referenced on this web site comes from the Internet Data Exchange (IDX) program of the Miami Association of REALTORS®. The accuracy of all information is deemed reliable but not guaranteed and should be personally verified through personal inspection by and/or with the appropriate professionals. The data contained herein is copyrighted by Miami Association of REALTORS® and is protected by all applicable copyright laws. Any unauthorized dissemination of this information is in violation of copyright laws and is strictly prohibited. Copyright 2026 Miami Association of REALTORS®. All rights reserved.
ByOwner last updated this listing 10/02/2026 @ 21:39
More Cities with for Rent by Owner Homes
- Woodland Hills Homes for Rent By Owner
- Canoga Park Homes for Rent By Owner
- Tarzana Homes for Rent By Owner
- Calabasas Homes for Rent By Owner
- Topanga Homes for Rent By Owner
- Winnetka Homes for Rent By Owner
- West Hills Homes for Rent By Owner
- Encino Homes for Rent By Owner
- Reseda Homes for Rent By Owner
- Chatsworth Homes for Rent By Owner
- Northridge Homes for Rent By Owner
- Pacific Palisades Homes for Rent By Owner
- Sherman Oaks Homes for Rent By Owner
- Agoura Hills Homes for Rent By Owner
- Oak Park Homes for Rent By Owner
- North Hills Homes for Rent By Owner
- Porter Ranch Homes for Rent By Owner
- Van Nuys Homes for Rent By Owner
- Panorama City Homes for Rent By Owner
- Granada Hills Homes for Rent By Owner
Homes around $36,000






Verify Your Email
Please enter the 6-digit verification code
sent to your email address.
Verify Your Phone Number
Please enter the 6-digit verification code
sent to your mobile phone.

 310-713-1945