

5820 S Chariton Avenue
Los Angeles, CA 90056

 2
2
Bed
 2
2
Bath
 1,763
1,763Sqft
7,736Sqft(Lot)
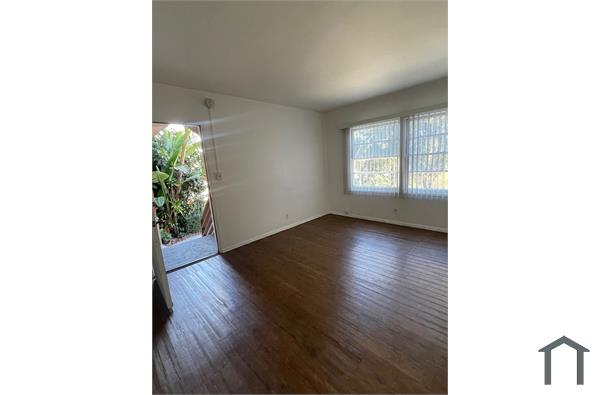
Discover 5820 S Chariton Ave a sophisticated contemporary retreat in highly desirable Ladera Heights. This spacious 2-bedroom, 2-bathroom home features a versatile bonus room ideal as an office, den, playroom, gym, or creative space. Enjoy refined finishes throughout, including stone accents, soaring high ceilings, a flexible floor plan, refinished hardwood floors, freshly painted interiors, and stainless-steel appliances. The primary suite offers a walk-in closet, updated bathroom, and direct access to the backyard and pool. Sliding glass doors flood the space with natural light, while the living room - designed for entertaining - opens through French doors onto the private outdoor oasis. Step outside to a resort-style terrace complete with a hot tub, spillover spa, and lap pool; perfect

 Property Details
 Map
Map
 Map
Map
What's Nearby
Nearby Areas
 Features
-
Bedroom Information
Total beds: 2Bathroom Information
Total Baths: 2 Full Baths: 1Roofing Information
RolledHotMopFlooring Information
Tile, Wood -
Interior Features
BreakfastBar, CeilingFans, CathedralCeilings, SeparateFormalDiningRoom, EatInKitchen, OpenFloorplan, PhoneSystem, RecessedLighting, WalkInClosetsRoof: RolledHotMopAppliances: BuiltIn, Dishwasher, Disposal, Oven, VentedExhaustFanLaundry Features: InGarageWindow Features: Screens -
Heating & Cooling
Has Heating: Yes Heating: Central
-
Building Information
Year Built: 1958Building Area Total: 1763Construction Materials: Glass, Stucco, WoodSidingStories: 1Patio And Porch Features: RearPorch, Concrete, FrontPorch, Open, PatioPool Features: Fenced, Heated, InGround, Lap, WaterfallPrivate Pool: NoView: Pool
-
Lot Information
Main Square Feet: 7736 Lot Size Acres: 0.1776 Lot Size Square Feet: 7,736 Lot Description: BackYard,FrontYard
-
Listing Price Information
Listing Price: $5200
-
Tax Information
Parcel Number: 4101011022
-
Virtual Tour
Parking Information
Parking Total: 4 Assigned, Concrete, Covered, DoorMulti, Garage, OnStreet, SideBySideGarage Information
Has Garage: Yes Has Attached Garage: Yes Garage Space: 2 Pets Allowed: Call
-
Utility Information
OverheadUtilities -
Location Information
Direction: South of Slauson, West of La Cienega, Off Corning Avenue Security Features: CarbonMonoxideDetectors,GatedCommunity,SmokeDetectors
The information being provided by Miami Association of REALTORS® is for the consumer's personal, non-commercial use. Any information relating to real estate for sale referenced on this web site comes from the Internet Data Exchange (IDX) program of the Miami Association of REALTORS®. The accuracy of all information is deemed reliable but not guaranteed and should be personally verified through personal inspection by and/or with the appropriate professionals. The data contained herein is copyrighted by Miami Association of REALTORS® and is protected by all applicable copyright laws. Any unauthorized dissemination of this information is in violation of copyright laws and is strictly prohibited. Copyright 2026 Miami Association of REALTORS®. All rights reserved.
ByOwner last updated this listing 10/07/2026 @ 05:57
More Cities with for Rent by Owner Homes
- Los Angeles Homes for Rent By Owner
- Huntington Park Homes for Rent By Owner
- South Gate Homes for Rent By Owner
- Bell Gardens Homes for Rent By Owner
- Lynwood Homes for Rent By Owner
- Inglewood Homes for Rent By Owner
- Gardena Homes for Rent By Owner
- Compton Homes for Rent By Owner
- Paramount Homes for Rent By Owner
- Monterey Park Homes for Rent By Owner
- Hawthorne Homes for Rent By Owner
- Downey Homes for Rent By Owner
- Montebello Homes for Rent By Owner
- Lawndale Homes for Rent By Owner
- Culver City Homes for Rent By Owner
- Bellflower Homes for Rent By Owner
- El Segundo Homes for Rent By Owner
- Hollywood Homes for Rent By Owner
- Lakewood Homes for Rent By Owner
- Norwalk Homes for Rent By Owner
Homes around $5,200





Verify Your Email
Please enter the 6-digit verification code
sent to your email address.
Verify Your Phone Number
Please enter the 6-digit verification code
sent to your mobile phone.

 310-284-6880