

57-53 225th Street #2
Oakland Gardens, NY 11364

 3
3
Bed
 2
2
Bath
 1,300
1,300Sqft
 0.08
0.08Acre(Lot)
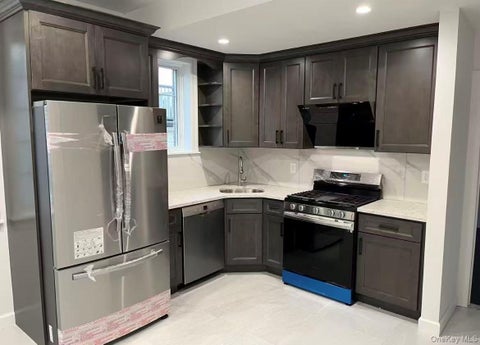
Bright, spacious, and inviting, this home offers a clean, comfortable layout with generously sized living areas, abundant natural light, and a polished move-in-ready presentation. The main living and dining space is open and airy, featuring large windows along multiple walls that bring in sunshine throughout the day and create a warm, welcoming atmosphere. A contemporary statement light fixture defines the dining area, while the broad open floor plan offers excellent flexibility for arranging both seating and dining to suit a variety of needs. The kitchen is both functional and attractive, with ample cabinet storage, brand new stove, extensive counter space, and a practical layout that keeps everything within easy reach. Rich-toned cabinetry adds warmth and contrast to the bright counters

 Property Details
 Map
Map
 Map
Map
What's Nearby
Nearby Areas
 Features
-
Bedroom Information
Total beds: 3Bathroom Information
Total Baths: 2 Full Baths: 2Room Information
Rooms Total: 6 Basement: None -
Interior Features
Appliances: Electric Range, ENERGY STAR Qualified Appliances, Microwave, Refrigerator, Stainless Steel Appliance(s), Washer, Dryer -
Heating & Cooling
Has Heating: Yes Heating: Forced Air Has Cooling: Yes Cooling: Central Air
-
Building Information
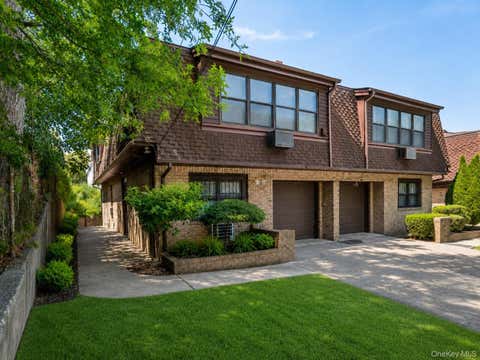
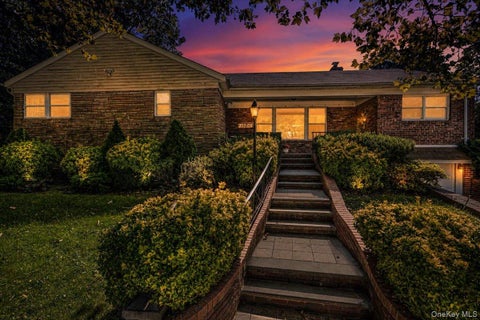
Year Built: 1965 Building Area Total: 3370 Construction Materials: Brick Private Pool: No
-
Lot Information
Lot Dimensions: 32x107.4 Lot Size Acres: 0.0821 Lot Size Square Feet: 3456
-
Listing Price Information
Listing Price: $3100
-
Tax Information
Parcel Number: 07524-0005 Tax Lot: 5 Tax Block: 7524
-
Parking Information
On StreetGarage Information
Pets Allowed: No
-
School Information
Elementary School: Ps 203 Oakland GardensJunior High School: Ms 158 Marie CurieSenior High School: Benjamin N Cardozo High School -
Utility Information
Natural Gas Available, Cable Available, Electricity Connected, Natural Gas Connected, Phone Available, Sewer Connected, Water Connected -
Location Information
Direction: Google map WaterSource: Public
The data relating to real estate for sale on this website comes in part from the Internet Data exchange of OneKey MLS. IDX information is provided exclusively for consumers' personal, non-commercial use and may not be used for any purpose other than to identify prospective properties consumers may be interested in purchasing. Information deemed reliable but not guaranteed. Copyright © 2026 OneKey MLS. All Rights Reserved
ByOwner last updated this listing 10/03/2026 @ 19:05
More Cities with for Rent by Owner Homes
- Oakland Gardens Homes for Rent By Owner
- Queens Village Homes for Rent By Owner
- Fresh Meadows Homes for Rent By Owner
- Little Neck Homes for Rent By Owner
- Bellerose Homes for Rent By Owner
- Glen Oaks Homes for Rent By Owner
- Bayside Homes for Rent By Owner
- Great Neck Homes for Rent By Owner
- Floral Park Homes for Rent By Owner
- Saint Albans Homes for Rent By Owner
- Whitestone Homes for Rent By Owner
- Kew Gardens Homes for Rent By Owner
- Flushing Homes for Rent By Owner
- Elmont Homes for Rent By Owner
- New Hyde Park Homes for Rent By Owner
- Corona Homes for Rent By Owner
- Forest Hills Homes for Rent By Owner
- Jamaica Homes for Rent By Owner
- Richmond Hill Homes for Rent By Owner
- College Point Homes for Rent By Owner
Homes around $3,100





Verify Your Email
Please enter the 6-digit verification code
sent to your email address.
Verify Your Phone Number
Please enter the 6-digit verification code
sent to your mobile phone.

 516-888-6000