
5647 136th Street
Flushing, NY 11355

 5
5
Bed
 3
3
Bath
 1,400
1,400Sqft
 0.09
0.09Acre(Lot)
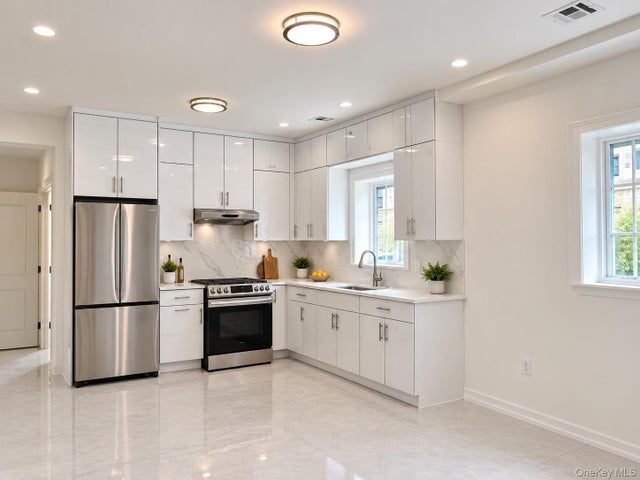
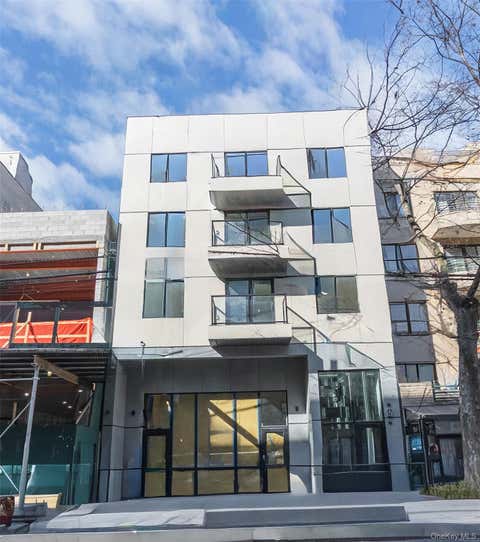
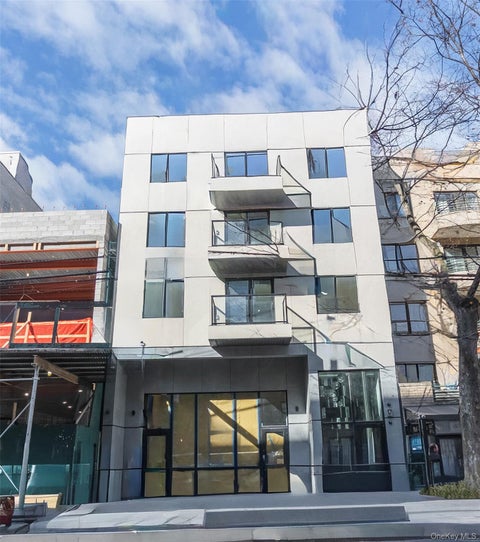
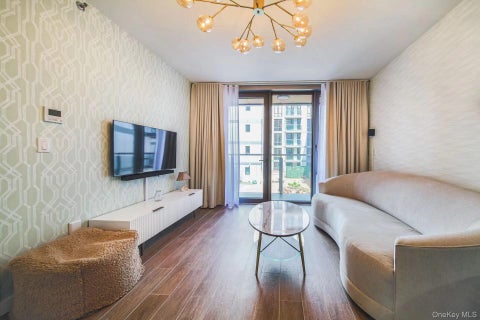
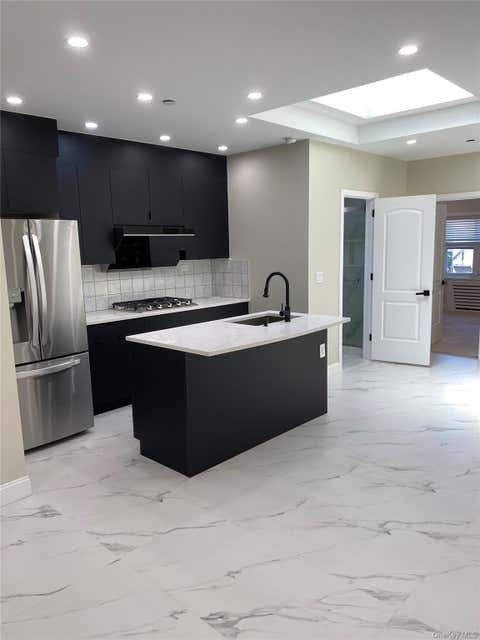
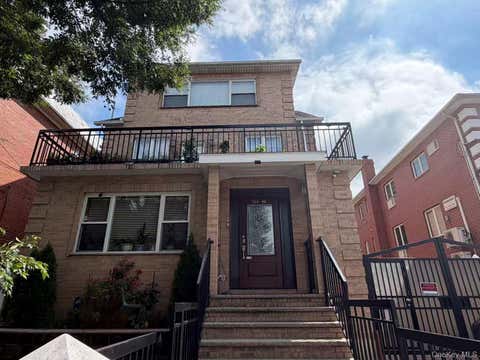
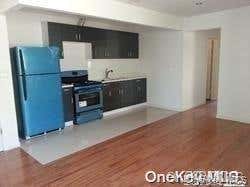
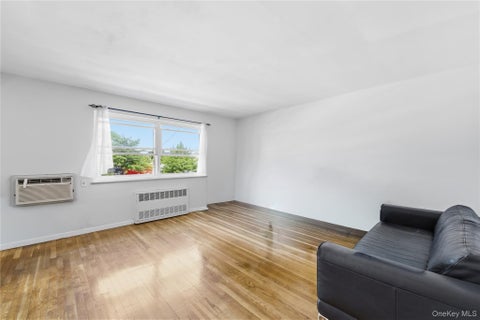
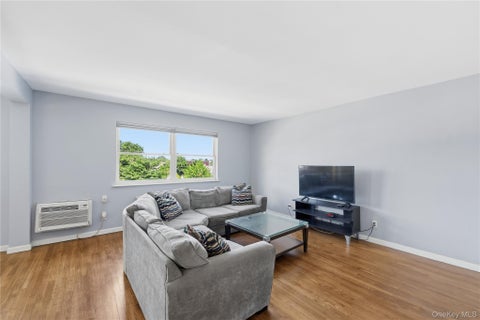
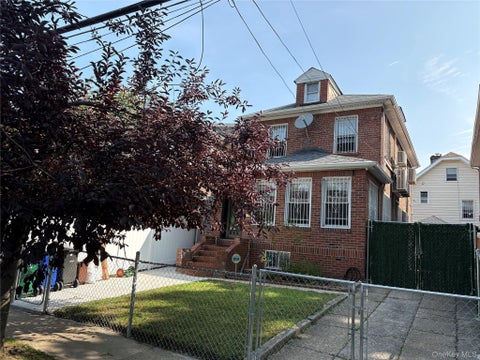
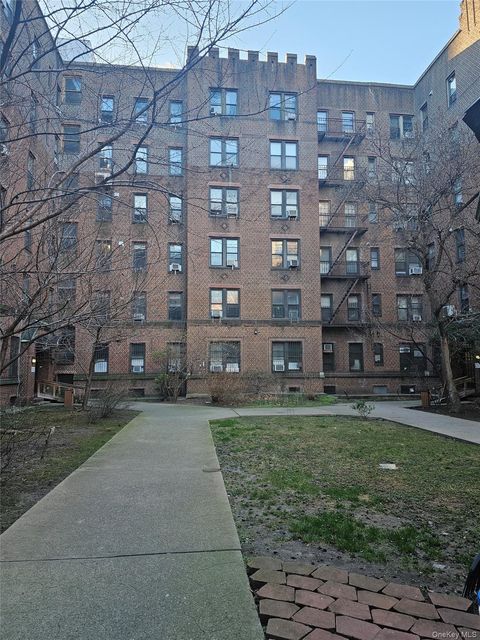
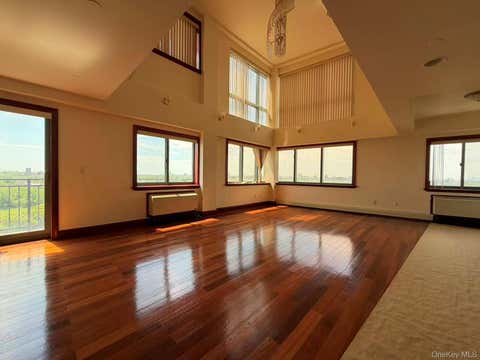
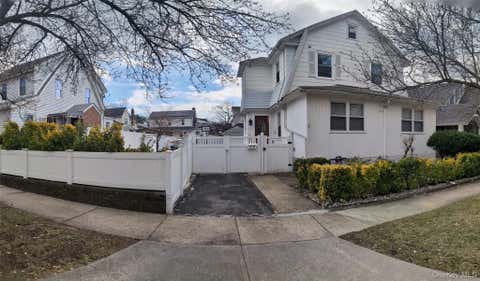
Welcome to this spacious full-floor residence occupying the entire second floor of a well-maintained two-family home, newly built approximately three years ago. This bright and airy home offers approximately 1,400 square feet of living space with 5 bedrooms and 3 full bathrooms, plus two large private balconies that provide additional outdoor space. The residence features triple exposures, allowing for excellent natural light throughout the day. The kitchen is equipped with a natural gas stove and a vented range hood, ideal for everyday cooking. Additional highlights include central air conditioning, hardwood floors, well-insulated windows, and separate gas and electric meters for added convenience and efficiency. The first floor and basement are occupied by another family and have a compl

 Property Details
 Map
Map
 Map
Map
What's Nearby
Nearby Areas
 Features
-
Bedroom Information
Total beds: 5Bathroom Information
Total Baths: 3 Full Baths: 3Room Information
Rooms Total: 9 -
Interior Features
Granite Counters, Recessed Lighting, Stone Counters Appliances: Gas Oven, Gas Range, Range, Refrigerator, Stainless Steel Appliance(s) -
Heating & Cooling
Has Heating: Yes Heating: Natural Gas Has Cooling: Yes Cooling: Electric
-
Building Information
Year Built: 2023 Building Area Total: 3589 Construction Materials: Brick Private Pool: No
-
Lot Information
Lot Size Acres: 0.0918 Lot Size Square Feet: 4000
-
Listing Price Information
Listing Price: $4600
-
Tax Information
Parcel Number: 05120-0020
-
Parking Information
Off StreetGarage Information
Pets Allowed: No
-
School Information
Elementary School: Ps 120Junior High School: Jhs 189 Daniel Carter BeardSenior High School: John Bowne High School -
Utility Information
Natural Gas Available, Electricity Available -
Location Information
WaterSource: Public
The data relating to real estate for sale on this website comes in part from the Internet Data exchange of OneKey MLS. IDX information is provided exclusively for consumers' personal, non-commercial use and may not be used for any purpose other than to identify prospective properties consumers may be interested in purchasing. Information deemed reliable but not guaranteed. Copyright © 2026 OneKey MLS. All Rights Reserved
ByOwner last updated this listing 09/24/2026 @ 06:02
More Cities with for Rent by Owner Homes
- Flushing Homes for Rent By Owner
- College Point Homes for Rent By Owner
- Whitestone Homes for Rent By Owner
- Corona Homes for Rent By Owner
- Bayside Homes for Rent By Owner
- East Elmhurst Homes for Rent By Owner
- Jackson Heights Homes for Rent By Owner
- Fresh Meadows Homes for Rent By Owner
- Elmhurst Homes for Rent By Owner
- Rego Park Homes for Rent By Owner
- Forest Hills Homes for Rent By Owner
- Oakland Gardens Homes for Rent By Owner
- Woodside Homes for Rent By Owner
- Kew Gardens Homes for Rent By Owner
- Great Neck Homes for Rent By Owner
- Middle Village Homes for Rent By Owner
- Astoria Homes for Rent By Owner
- Bronx Homes for Rent By Owner
- Maspeth Homes for Rent By Owner
- Little Neck Homes for Rent By Owner
Homes around $4,600








Verify Your Email
Please enter the 6-digit verification code
sent to your email address.
Verify Your Phone Number
Please enter the 6-digit verification code
sent to your mobile phone.

 917-920-0022