

5591 Corgi Drive
Ann Arbor, Michigan 48108

 3
3
Bed
 2.5
2.5
Bath
 2,083
2,083Sqft
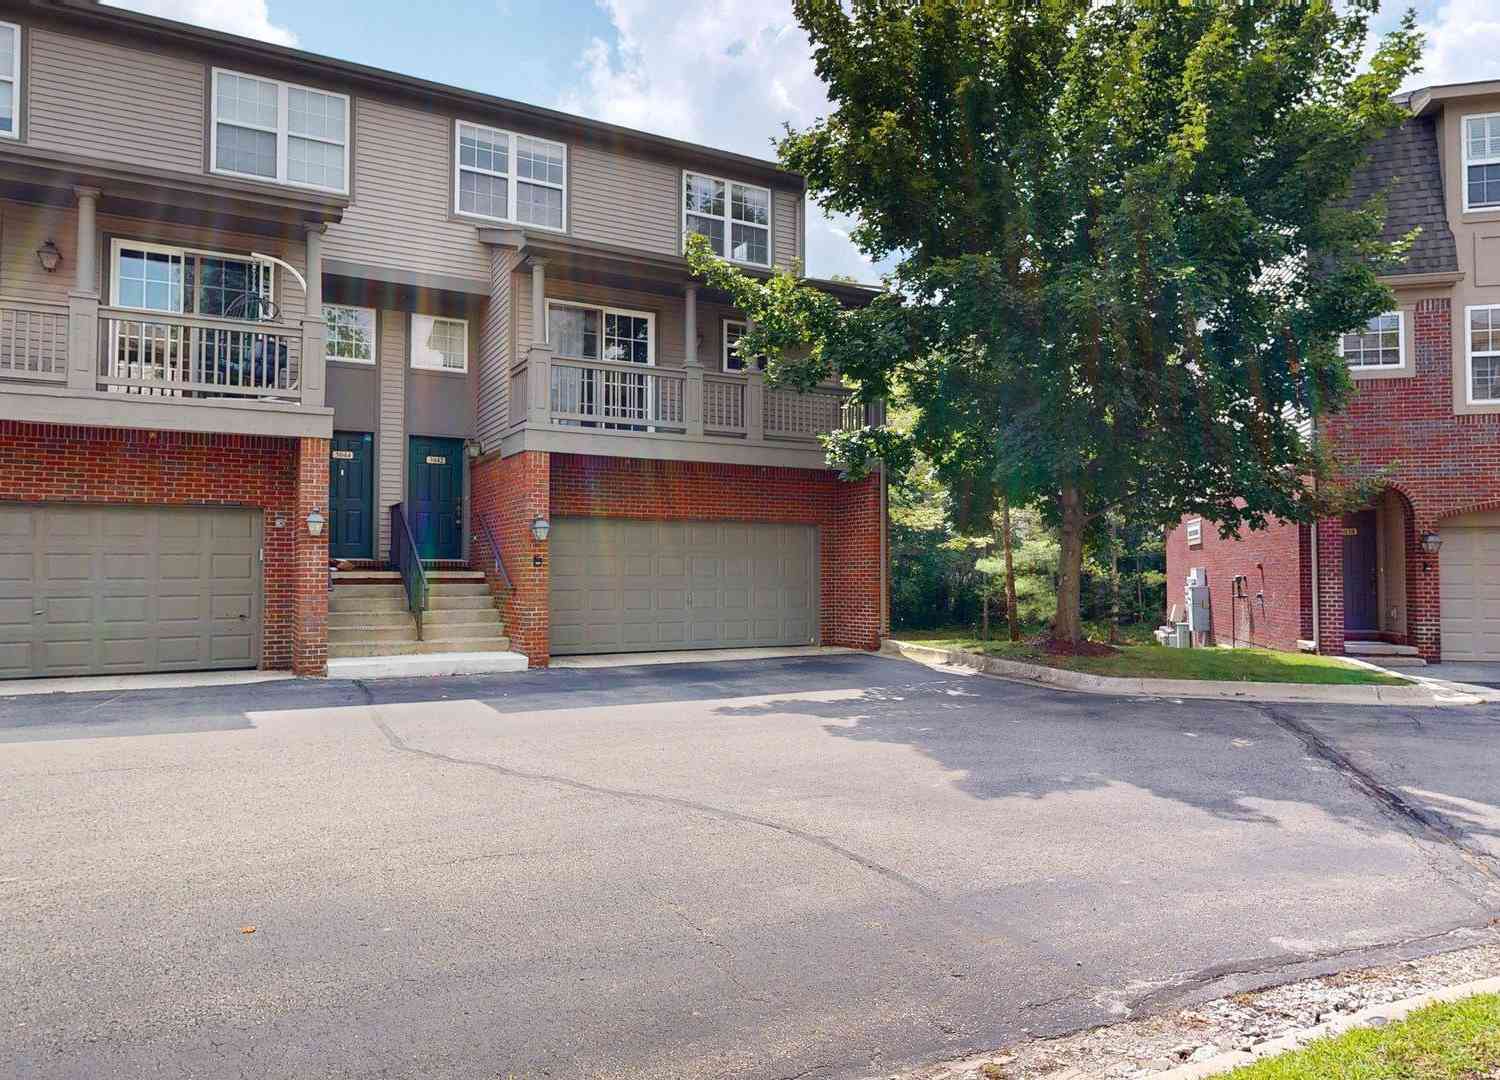

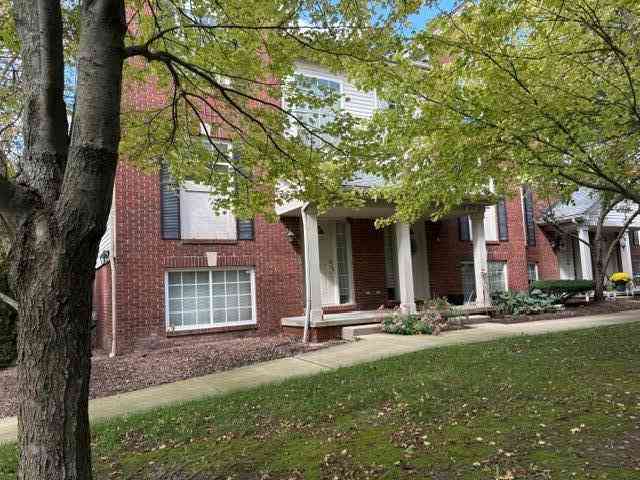
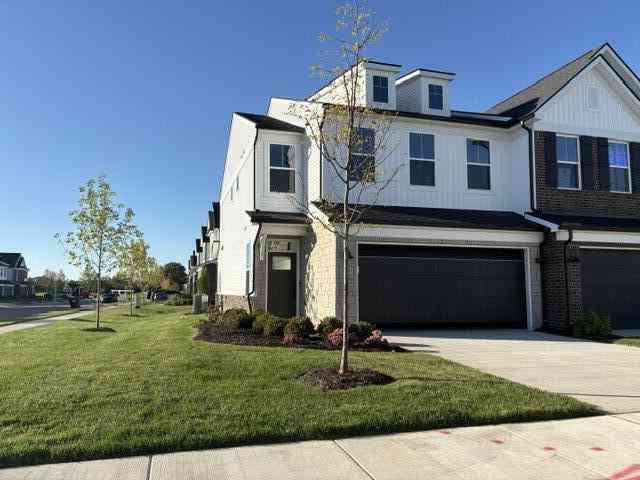
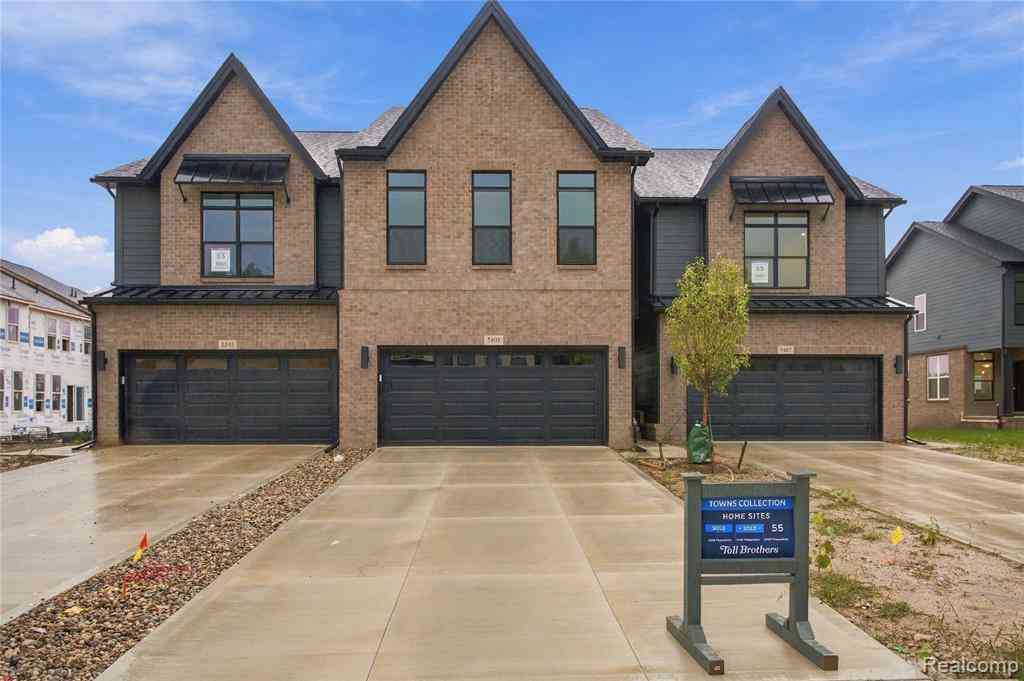
SAY HELLO .....to this brand new, 3 bedroom, beautifully designed condo located approximately 1-1/2 miles outside of the city of Ann Arbor. Open concept floor plan with engineered hardwood flooring creates a calm and serene atmosphere to enjoy with family and friends. Looking to entertain? Simply gorgeous gourmet kitchen will inspire you during the holidays and year round! Huge island with quartz countertops, built-in stainless-steel appliances and separate pantry. Private primary suite is located on the 2nd floor and boasts a huge walk-in closet and expansive ensuite bath. Two additional bedrooms provide plenty of space for family and/or home offices. Time to enjoy peace of mind, low maintenance living now! Close to expressway, Briarwood Mall, Costco, Michigan stadium, restaurants and mor

 Property Details
 Map
Map
 Map
Map
What's Nearby
Nearby Areas
 Features
-
Bedroom Information
Total Bedrooms: 3Bathroom Information
Total Baths: 2.5 Full Baths: 2 Half Baths: 1 -
Interior Features
Appliances: Dishwasher,Disposal,Double Oven,Dryer,Gas Range,Refrigerator,Washer -
Heating & Cooling
Cooling: Central Air Heating: Forced Air Heating Fuel: Natural Gas
-
Building Information
Year Built: 2025 Building Stories: 2 Story Foundation/Basement: Slab Architecture: End Unit,Townhouse -
Exterior Features
Private Entry
-
Lot Information
Lot Size: 0.00 -
Property Information
SQ ft: 2083
-
Listing Price Information
Original List Price: $3,200
-
Parking Information
Has Garage: Yes Garage Description: Door Opener,Attached -
Multi-Unit Information
Road Frontage: Pub. Sidewalk
-
School Information
School District: Saline
Nearby Home Value
| Address | Estimate | Bed | Bath | Sq. Ft | Lot Size |
|---|---|---|---|---|---|
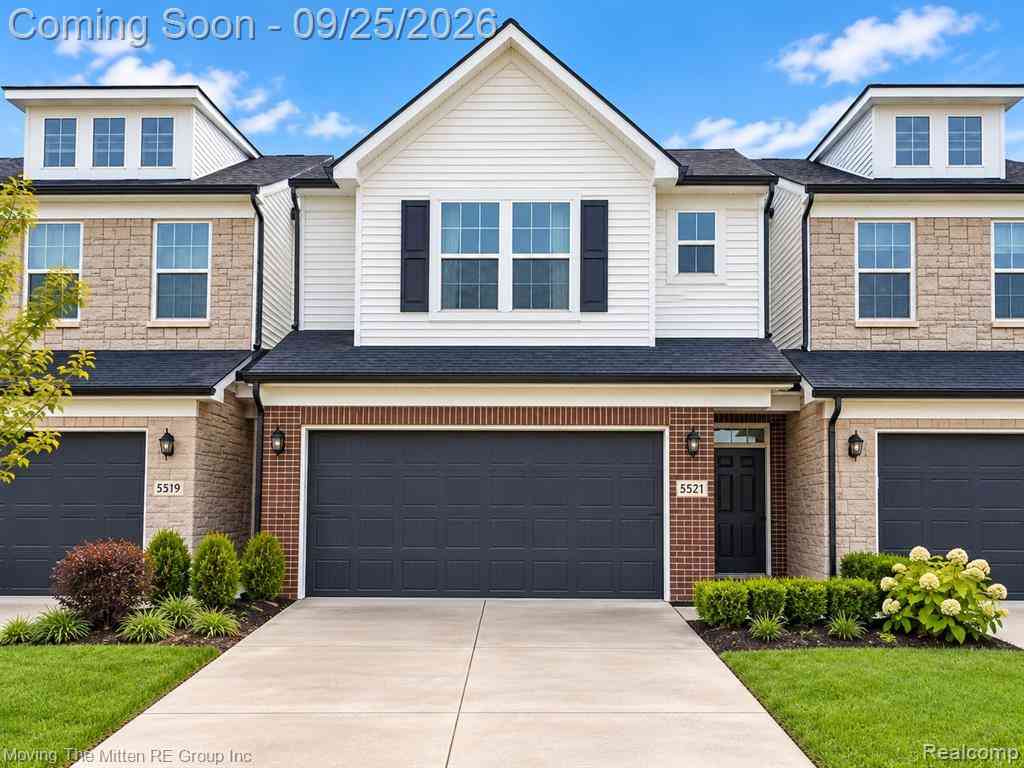
| 5521 E Spaniel Drive , Ann Arbor, MI, 48108 | $3,000 | 3 | 2.5 | 2,083 | -- |
| 3117 Promenade Circle , Ann Arbor, MI, 48108 | $2,300 | 2 | 2.5 | 1,548 | -- |
| 3117 Promenade Circle, Ann Arbor, MI, 48108 | $2,300 | 2 | 3 | 1,548 | -- |
| 3107 Promenade Circle , Ann Arbor, MI, 48108 | $2,200 | 3 | 2.5 | 1,548 | -- |
| 4218 Packard Street, Ann Arbor, MI, 48108 | $1,200 | 2 | 1 | 768 | 0.02 Acre |
| 3121 Cherry Tree Lane , Ann Arbor, MI, 48108 | $1,850 | 2 | 2 | 1,295 | -- |
| 5401 Poppydrew Lane #5.., Ann Arbor, MI, 48108 | $3,950 | 3 | 2.5 | 1,964 | -- |
| 3238 Alpine Drive, Ann Arbor, MI, 48108 | $2,050 | 3 | 3 | 1,280 | -- |
| 920 Briarwood Circle #.., Ann Arbor, MI, 48108 | $1,995 | 1 | 1 | 536 | -- |
| 920 Briarwood Circle #.., Ann Arbor, MI, 48108 | $2,916 | 2 | 2 | 1,005 | -- |
Similar Condos To 5591 Corgi Drive
Nearby For Rent


Disclosure: The accuracy of all information, regardless of source, is not guaranteed or warranted. All information should be independently verified. Any use of search facilities of data on the site, other than by a consumer looking to purchase real estate, is prohibited. IDX provided courtesy of Realcomp II Ltd., via ByOwner.com and REALCOMP, Copyright 2026 Realcomp II Ltd. Shareholders. REALTOR (R) licensed in the state of Michigan. The listing broker’s offer of compensation is made only to participants of the MLS where the listing is filed and to participants of any data share partner MLS.
ByOwner last updated this listing 10/03/2026 @ 21:47
More Cities with for Rent by Owner Homes
- Ann Arbor Homes for Rent By Owner
- Saline Homes for Rent By Owner
- Ypsilanti Homes for Rent By Owner
- Dexter Homes for Rent By Owner
- Canton Homes for Rent By Owner
- Plymouth Homes for Rent By Owner
- South Lyon Homes for Rent By Owner
- Dundee Homes for Rent By Owner
- Wayne Homes for Rent By Owner
- Westland Homes for Rent By Owner
- Northville Homes for Rent By Owner
- Novi Homes for Rent By Owner
- Romulus Homes for Rent By Owner
- Brighton Homes for Rent By Owner
- Livonia Homes for Rent By Owner
- Garden City Homes for Rent By Owner
- Inkster Homes for Rent By Owner
- Wixom Homes for Rent By Owner
- Farmington Homes for Rent By Owner
- Taylor Homes for Rent By Owner
Homes around $3,200





Verify Your Email
Please enter the 6-digit verification code
sent to your email address.
Verify Your Phone Number
Please enter the 6-digit verification code
sent to your mobile phone.

 734-669-4100