Active

5561 Horizon Drive

Malibu, CA 90265
Mark as Favorite
Bed 5

Bed

Bath 7

Bath

SqFt6,062

Sqft

SqFt58,757

Sqft(Lot)

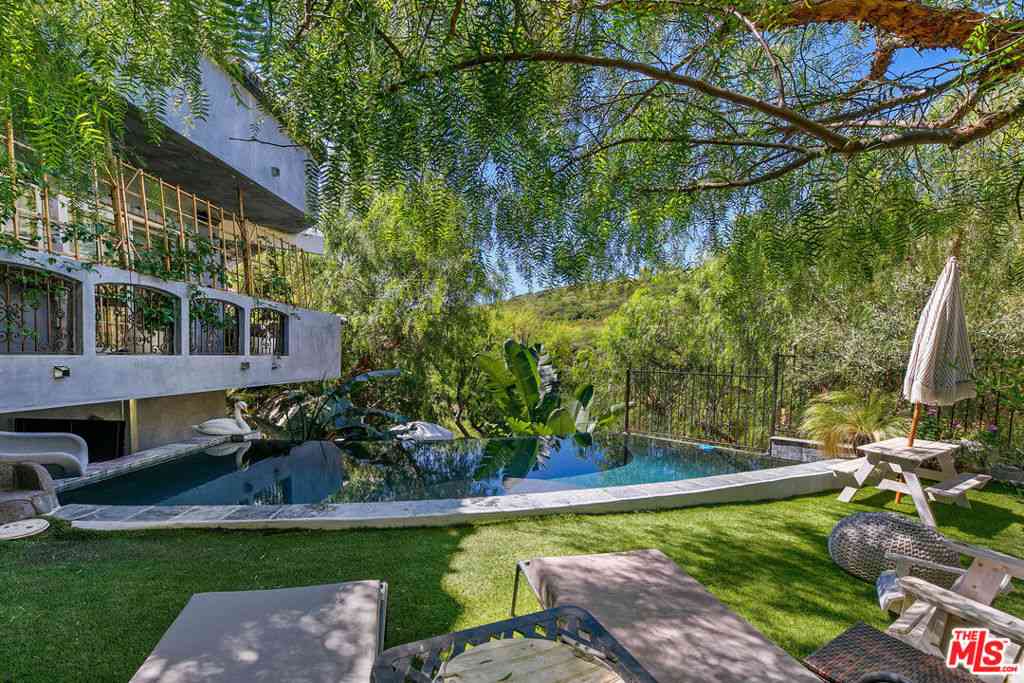
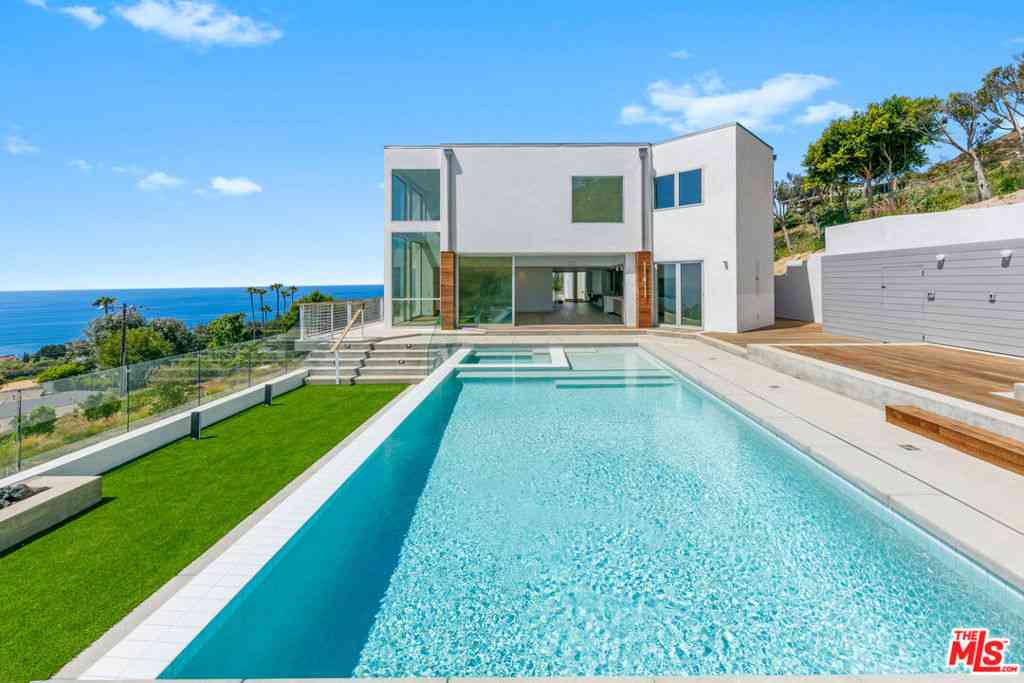
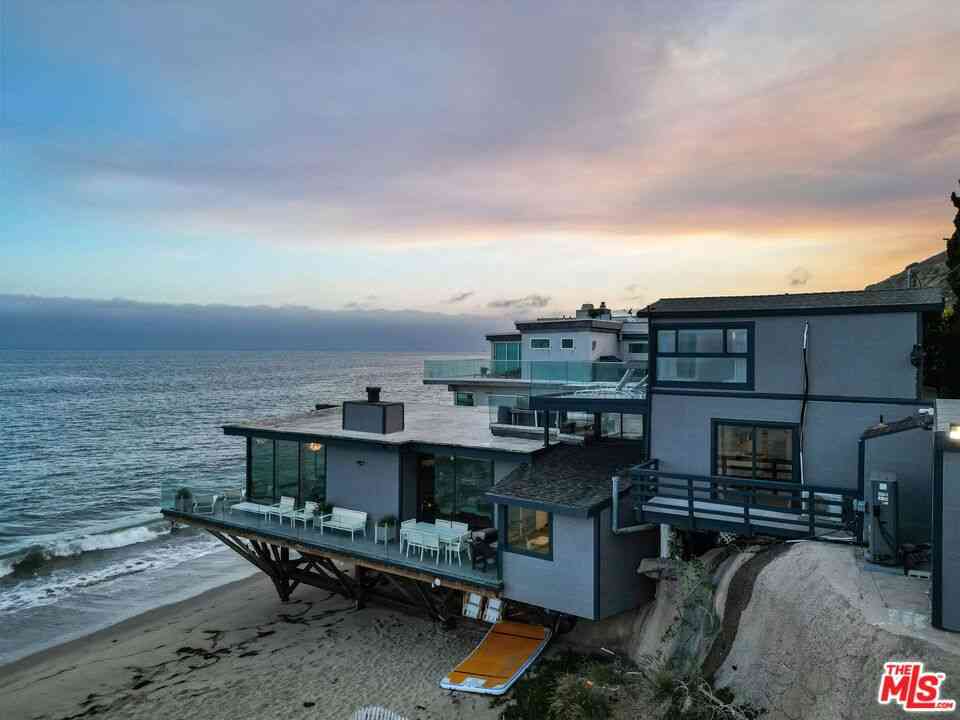
Perfectly set upon a verdant knoll overlooking the Malibu coastline and Zuma Beach, this newly constructed architectural estate in Malibu Park offers an exceptionally private retreat with unrivaled views stretching from Point Dume to the Queen's Necklace and Southern California Islands. Spanning ~1.35 acres, the property encompasses four structures surrounded by lush lawns, blooming gardens, and beautifully integrated indoor-outdoor living spaces. Behind a gated entry, the primary residence is a stunning modern farmhouse infused with warmth and thoughtfully curated luxury finishes, including white oak floors, walnut doors and cabinetry, Lutron lighting, Sierra Pacific doors and windows, and a hardwired Sonos sound system. Upon entry, soaring beamed ceilings lead into a grand living room an chored by a rustic brick fireplace and floor-to-ceiling bifold doors that open to a sun-soaked patio and expansive lawn. The dining area flows into a cozy family room with a second fireplace, exposed beams, and access to a covered patio with heaters, an outdoor gas fireplace, and built-in speakers. Designed with the highest level of craftsmanship, the chef's kitchen features Taj Mahal quartzite countertops, an oversized center island with breakfast bar, Wolf steam oven and warming drawer, Sub-Zero refrigerators and freezer, German glass cabinetry, and a generous walk-in pantry. The primary suite is a peaceful sanctuary overlooking the ocean, complete with beamed ceilings and an electric fireplace. The spa-inspired bathroom offers marble floors with a Calacatta mosaic, dual vanities, a walk-in shower, and a custom solid walnut walk-in closet. Two additional bedrooms each feature en-suite bathrooms and generous closets, while a dedicated office creates an ideal work-from-home environment. Upstairs, a spacious entertainment room includes a bar, mini-refrigerator, private balcony, and separate exterior access. A three-car garage, laundry room, and powder bath complete the main residence. Adjacent to the home, the detached guest house enjoys sweeping ocean and whitewater views. Upstairs, the living quarters include a fully equipped kitchen with breakfast bar and Thermador gas range. The living room opens through bifold doors to a private balcony, while a bedroom and full bathroom provide comfortable accommodations for family or guests. The lower level features a two-car garage and a separate gym with a half bathroom and roll-up door welcoming in the cool ocean breeze. Below the main residence, an ADU with its own gated entrance captures the charm of classic Malibu. The lower level includes a wood-paneled living room, kitchen, and full bathroom, while the lofted bedroom offers built-in closets, a sitting area, and ocean views extending to the horizon. At the lower end of the property, a brand-new horse barn features two stalls and two tack rooms, just moments from trailheads and world-class horseback riding. Located just minutes from Zuma Beach, Trancas Country Market, local schools, and Malibu's premier amenities, this is an exceptionally rare opportunity to lease a newly built estate of remarkable quality in one of Malibu's most desirable settings.

Read More Expand

Detail Ic Property Details

Property Type : Other

Price : $35,000

AD Id : 88560253

MLS Id : 26865717

Beds : 5

Lot Size : 58,757 sq ft lot

Living Area Size : 6,062

Year Built : 2024

County : Los Angeles

  • Map Map

Map

Map What's Nearby

Map Nearby Areas

Feature Features

  • Bedroom Information

    Total beds: 5

    Bathroom Information

    Total Baths: 7 Full Baths: 4 Half Baths: 2

    Flooring Information

    Carpet, Tile, Wood
  • Interior Features

    WalkInClosets
    Appliances: Dishwasher, Microwave, Refrigerator, TrashCompactor, Dryer, Washer
    Laundry Features: LaundryRoom
  • Heating & Cooling

    Has Heating: Yes Heating: Central

  • Building Information

    Year Built: 2024
    Building Area Total: 6062
    Stories: 2
    Pool Features: None
    Private Pool: No
    View: Catalina, CityLights, Coastline, Mountains, Ocean, Panoramic

  • Lot Information

    Lot Dimensions: 241x231 Main Square Feet: 58757 Lot Size Acres: 1.3489 Lot Size Square Feet: 58,757

  • Listing Price Information

    Listing Price: $35000

  • Tax Information

    Parcel Number: 4469007007

  • Parking Information

    Parking Total: 12 DoorMulti, Driveway, Garage, Guest, Gated

    Garage Information

    Has Attached Garage: Yes Pets Allowed: Call

  • Location Information

    Direction: PCH to Busch to Cuthbert to Horizon to address. Security Features: GatedCommunity
Knowing your credit score may help you find the perfect property.

The information being provided by Miami Association of REALTORS® is for the consumer's personal, non-commercial use. Any information relating to real estate for sale referenced on this web site comes from the Internet Data Exchange (IDX) program of the Miami Association of REALTORS®. The accuracy of all information is deemed reliable but not guaranteed and should be personally verified through personal inspection by and/or with the appropriate professionals. The data contained herein is copyrighted by Miami Association of REALTORS® and is protected by all applicable copyright laws. Any unauthorized dissemination of this information is in violation of copyright laws and is strictly prohibited. Copyright 2026 Miami Association of REALTORS®. All rights reserved.

ByOwner last updated this listing 08/11/2026 @ 04:32

MLS: 26865717 LISTED BY: Tony Mark, Compass 310-230-5744 SOURCE: CRMLS

Homes around $35,000

Learn More about this Property