
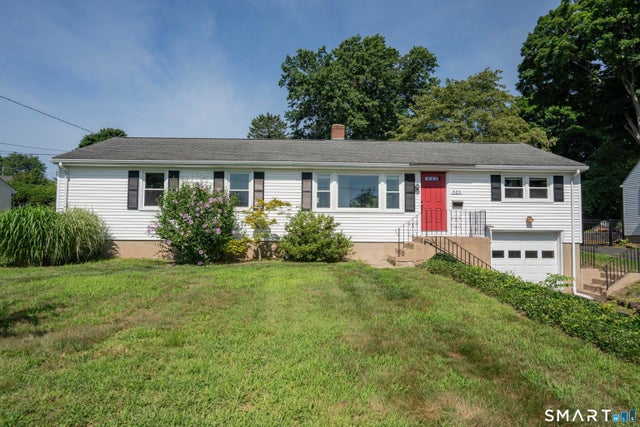
523 S Main Street
West Hartford, CT 06110

 3
3
Bed
 1
1
Bath
 1,392
1,392Sqft
 0.29
0.29Acre(Lot)
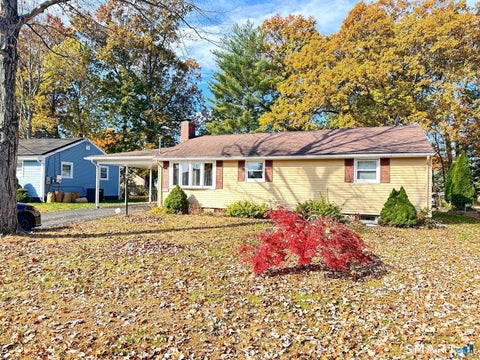
Welcome to this charming Ranch-style home in West Hartford, now available for rent. Nestled on a spacious lot, this residence features hardwood floors throughout and an inviting layout. Enter into a spacious, light-filled living room boasting a back front window that floods the space with natural light. The living room seamlessly flows into the dining room and kitchen, creating a perfect setting for both daily living and entertaining. The full appointed updated kitchen, complete with a stylish subway tile backsplash, leads out to an expansive yard, offering an ideal spot for al fresco dining and summer gatherings. There are three good size bedrooms, each with ample closet space, and an updated full bathroom. An added bonus, of a large family room space just a few steps up from the main liv

 Property Details
 Map
Map
 Map
Map
What's Nearby
Nearby Areas
 Features
-
Bedroom Information
Total beds: 3Bathroom Information
Total Baths: 1 Full Baths: 1Room Information
Rooms Total: 6 Has Basement: Yes Basement: Full, Unfinished -
Interior Features
Appliances: Dishwasher, Disposal, Dryer, Electric Range, Microwave, Refrigerator, Washer, Gas Water Heater Laundry Features: In Basement -
Heating & Cooling
Has Heating: Yes Heating: Natural Gas, Forced Air Has Cooling: Yes Cooling: Central Air
-
Building Information
Year Built: 1953 Building Area Total: 1392 Construction Materials: Vinyl Siding Private Pool: No
-
Lot Information
Lot Size Acres: 0.29 Lot Description: Level
-
Listing Price Information
Listing Price: $3300 Original Price: $3500
-
Tax Information
Parcel Number: 1908099
-
Parking Information
Garage Door Opener, AttachedGarage Information
Has Garage: Yes Has Attached Garage: Yes Garage Space: 1
-
School Information
Elementary School: WolcottJunior High School:Senior High School: Conard -
Location Information
Direction: West side of South Main Street between Elmfield and Calvin WaterSource: Public
IDX information is provided exclusively for personal, non-commercial use, and may not be used for any purpose other than to identify prospective properties consumers may be interested in purchasing. Information is deemed reliable but not guaranteed. The listing broker’s offer of compensation is made only to participants of the MLS where the listing is filed.
ByOwner last updated this listing 09/20/2026 @ 07:33
More Cities with for Rent by Owner Homes
- West Hartford Homes for Rent By Owner
- Newington Homes for Rent By Owner
- Hartford Homes for Rent By Owner
- Wethersfield Homes for Rent By Owner
- New Britain Homes for Rent By Owner
- Farmington Homes for Rent By Owner
- Rocky Hill Homes for Rent By Owner
- East Hartford Homes for Rent By Owner
- Bloomfield Homes for Rent By Owner
- Avon Homes for Rent By Owner
- Plainville Homes for Rent By Owner
- Berlin Homes for Rent By Owner
- Glastonbury Homes for Rent By Owner
- Cromwell Homes for Rent By Owner
- Windsor Homes for Rent By Owner
- Bristol Homes for Rent By Owner
- Simsbury Homes for Rent By Owner
- Canton Homes for Rent By Owner
- South Windsor Homes for Rent By Owner
- Southington Homes for Rent By Owner
Homes around $3,300






Verify Your Email
Please enter the 6-digit verification code
sent to your email address.
Verify Your Phone Number
Please enter the 6-digit verification code
sent to your mobile phone.
