
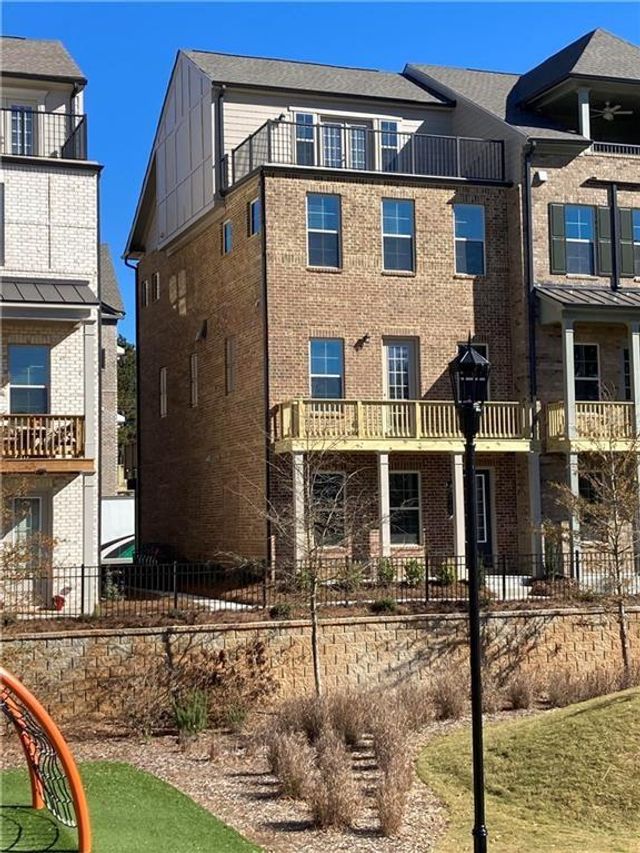
3548 Duke Center Way
Peachtree Corners, GA 30092

 5
5
Bed
 5
5
Bath
 0.04
0.04Acre(Lot)
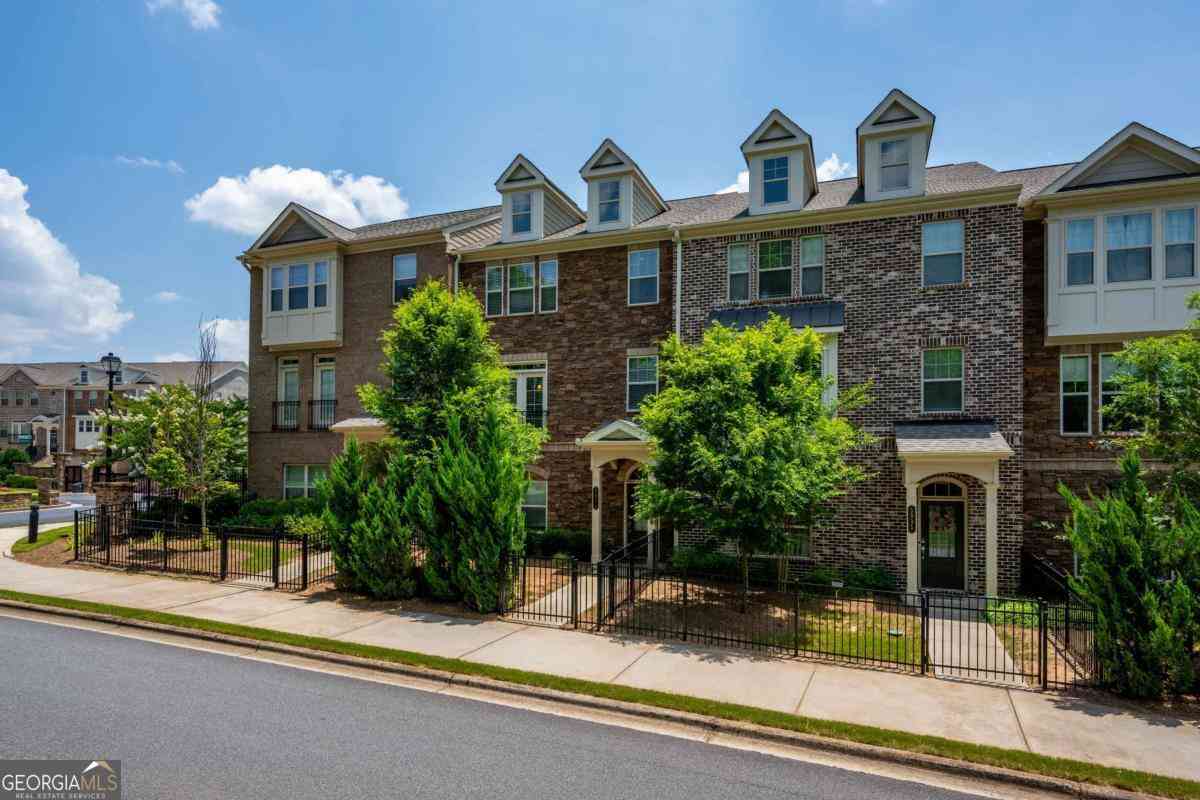
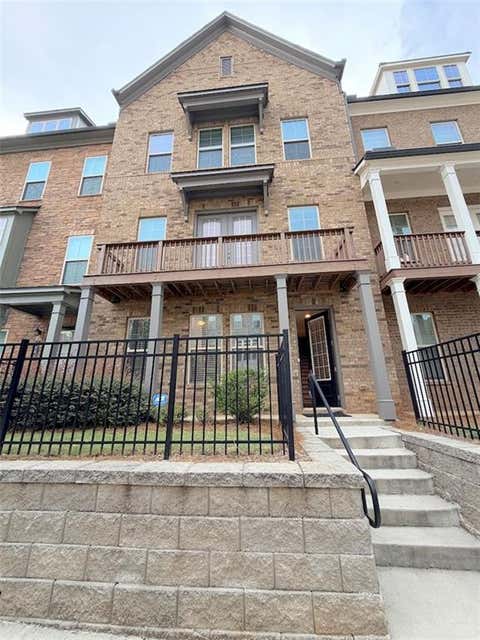
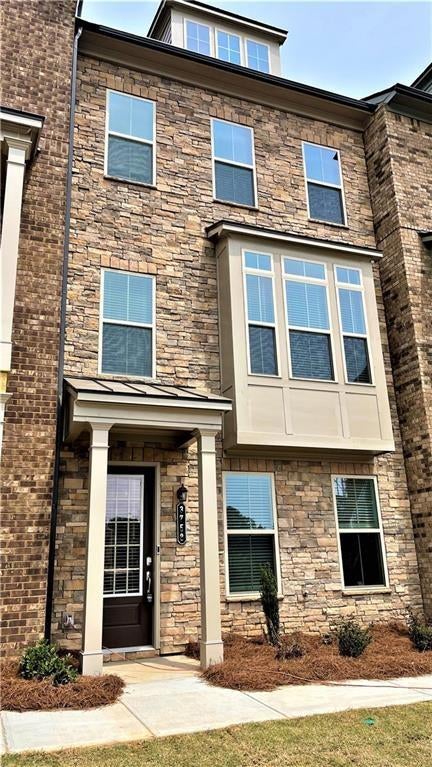
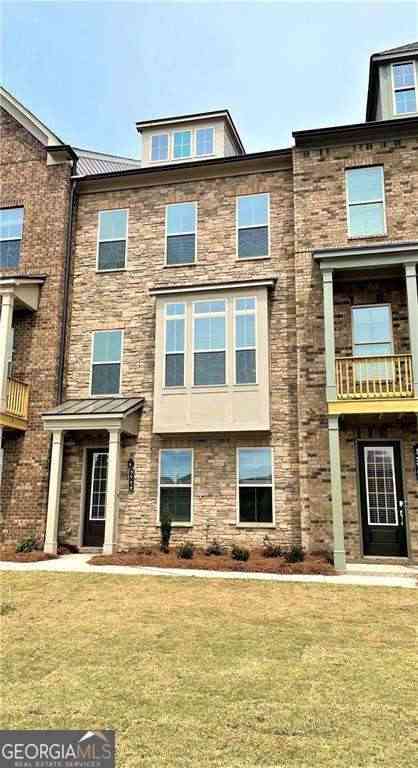
Rare END-UNIT townhome directly on the Peachtree Corners Town Green featuring 4 bedrooms + a spacious loft/flex space with half bath, approximately 3,000 square feet, park views and a private rooftop terrace. Enjoy true live-work-play living in the heart of Peachtree Corners, with the Town Green, playgrounds, walking trails, restaurants, shops and entertainment just outside your door. A pedestrian bridge provides easy access to The Forum, giving you even more dining, shopping and everyday conveniences within walking distance. Inside, the open-concept main living level features 10-foot ceilings and abundant natural light, with plenty of space for entertaining or relaxing. The kitchen offers quartz countertops, stainless steel appliances, generous cabinet and counter space, and a washer and

 Property Details
 Map
Map
 Map
Map
What's Nearby
Nearby Areas
 Features
-
Bedroom Information
Total beds: 5Bathroom Information
Total Baths: 5 Full Baths: 3 Half Baths: 2Room Information
Basement: None -
Flooring Information
Carpet, Ceramic Tile, Hardwood -
Roofing Information
Shingle -
Interior Features
Breakfast Bar, Pantry, Kitchen Island, Bookcases, Crown Molding, Double Vanity, Entrance Foyer, High Speed Internet, Recessed Lighting, Smart Home, Walk-In Closet(s) Roof: Shingle Appliances: Dishwasher, Disposal, Dryer, Electric Oven, Electric Water Heater, Gas Cooktop, Microwave, Range Hood, Refrigerator, Self Cleaning Oven, Washer Laundry Features: Electric Dryer Hookup, Laundry Closet, Laundry Room, Upper Level Window Features: Double Pane Windows, Insulated Windows, Window Treatments -
Heating & Cooling
Has Heating: Yes Heating: Central, Electric, Forced Air, Zoned Has Cooling: Yes Cooling: Ceiling Fan(s), Central Air, Zoned
-
Building Information
Year Built: 2021 Building Area Total: 3000 Patio And Porch Features: Covered, Deck, Front Porch, Patio, Rear Porch Pool Features: None Private Pool: No View: City, Park/Greenbelt -
Exterior Features
Exterior Features: Rain Gutters
-
Lot Information
Lot Size Acres: 0.04 Lot Size Source: Builder Lot Description: Landscaped, Level, OtherProperty Information
Subdivision: 5200 at Town Center Source Property Type: Residential Lease Property SubType: Townhouse Levels: Three Or More Property Age: 5
-
Listing Price Information
Listing Price: $4700 Original Price: $5000
-
Tax Information
Parcel Number: R6301 257
-
Parking Information
Covered, Driveway, Garage, Garage Door Opener, Garage Faces RearGarage Information
Has Garage: Yes Garage Space: 2 Pets Allowed: Yes
-
School Information
Elementary School: SimpsonJunior High School: PinckneyvilleSenior High School: Norcross -
Utility Information
Cable Available, Electricity Available, Natural Gas Available, Phone Available, Sewer Available, Underground Utilities, Water Available -
Location Information
Direction: Google Maps/Waze Security Features: Security System, Carbon Monoxide Detector(s), Security System Owned, Smoke Detector(s)
Listings on this website come from the FMLS IDX Compilation and may be held by brokerage firms other than the owner of this website. The listing brokerage is identified in any listing details. Information is deemed reliable but is not guaranteed. If you believe any FMLS listing contains material that infringes your copyrighted work, please (https://www.fmls.com/dmca.htm) to review our DMCA policy and learn how to submit a takedown request. © 2026 FMLS.
ByOwner last updated this listing 08/17/2026 @ 16:54
More Cities with for Rent by Owner Homes
- Peachtree Corners Homes for Rent By Owner
- Johns Creek Homes for Rent By Owner
- Duluth Homes for Rent By Owner
- Doraville Homes for Rent By Owner
- Chamblee Homes for Rent By Owner
- Dunwoody Homes for Rent By Owner
- Tucker Homes for Rent By Owner
- Roswell Homes for Rent By Owner
- Lilburn Homes for Rent By Owner
- Lawrenceville Homes for Rent By Owner
- Suwanee Homes for Rent By Owner
- Alpharetta Homes for Rent By Owner
- Brookhaven Homes for Rent By Owner
- Sugar Hill Homes for Rent By Owner
- Scottdale Homes for Rent By Owner
- Stone Mountain Homes for Rent By Owner
- Atlanta Homes for Rent By Owner
- Sandy Springs Homes for Rent By Owner
- Avondale Estates Homes for Rent By Owner
- Milton Homes for Rent By Owner
Homes around $4,700








Verify Your Email
Please enter the 6-digit verification code
sent to your email address.

 678-665-3176